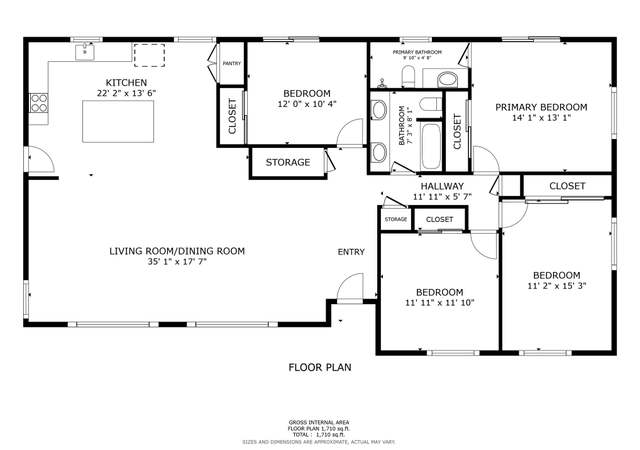
Eucalyptus Hills home with a stunning view. Open floor plan and move-in ready. Complete remodel in 2015. 3 bedrooms and 3 full bathrooms home. Features include: mini split system air conditioning for living area and each bedroom, tankless water heater, water softener, whole house fan, and ceiling fans in each room. Kitchen opens to dining/living room area, with Cherrywood cabinets, granite counter tops, recessed lighting, stainless steel appliances, and built-in microwave. New flooring on first level. New paint throughout home. All bedrooms are located on the 2nd floor. Master bedroom features seating area with views and the second level deck, walk-in closet, wall safe, master bathroom with dual sinks, and shower/tub. 2 large decks 660 square feet perfect for enjoying the peaceful views. Plenty of acreage with potential to accommodate an outdoor lifestyle that suits a family. All appliances remain. Enjoy the peace and serenity! Remodel plans included: All work done with permits and meeting title 24 energy codes including fire retardant fascia, concrete tile roof, fire sprinklers, dual pane-low E tempered windows, LED lights, energy efficient heat and air, and efficient stainless-steel appliances.
Single-familyProperty Type
1975Year Built
1.21 acresLot Size
$403Price/Sq.Ft.
6 spacesParking
Listed by Desiree Klaar•DRE #01206418• Coldwell Banker West
Contact: desireeklaar@cox.net
Bought with Kathy Redmond•DRE #01941241• Mission Realty Group
Est. $3,695 per month, based on comparable rentals
Sale and tax history for 11941 Rocoso Rd
Sale History
Tax History
Date
Event
Price
CRMLS #PTP2604308
Oct 8, 2026
Sold
$815,000
$403/sq ft
Sep 9, 2026
Pending
—
Sep 2, 2026
Price Changed
$815,000
$403/sq ft
Jul 21, 2026
Price Changed
$830,000
$410/sq ft
Jun 19, 2026
Price Changed
$850,000
$420/sq ft
Jun 4, 2026
Listed
$875,000
$432/sq ft
CRMLS #PTP2105524
Nov 15, 2021
Sold
$690,000
$341/sq ft
Sep 27, 2021
Pending
—
Sep 1, 2021
Relisted
—
Aug 18, 2021
Pending
—
Aug 6, 2021
Price Changed
$699,000
$345/sq ft
Aug 4, 2021
Listed
$745,000
$368/sq ft
Welcome to Eucalyptus Hills! Spacious move-in ready completely remodeled throughout in 2015. 3 bedrooms and 3 full bathrooms home. Large lot over 1 acre with stunning views! Features mini split system Air conditioning for each bedroom, tankless water heater, (installed in 2020), water softener, whole house fan, and ceiling fans in the living room, dining room, and each bedroom. Kitchen opens to dining/living room area, with cherrywood cabinets, granite counter tops, recessed lighting, stainless steel appliances, and built-in microwave. All bedrooms are located on the 2nd floor. Master bedrooms features seating area with direct access to the 2nd floor deck, walk-in closet, master bathroom with dual sinks vanity, and shower/tub. 2 large decks 660 square feet perfect for entertaining, barbequing and enjoying the views with your friends and family. Plenty of room for parking, rv/toys. Sellers are motivated!!
CRMLS #PTP2104861
Aug 3, 2021
Listing Removed
—
Jul 19, 2021
Price Changed
$745,000
$368/sq ft
Jul 10, 2021
Listed
$775,000
$383/sq ft
SDMLS #150021715
Jun 5, 2015
Sold
$492,000
$243/sq ft
May 12, 2015
Pending
—
Apr 23, 2015
Listed
$499,000
$247/sq ft
SDMLS #150013247
Apr 23, 2015
Listing Removed
—
Apr 20, 2015
Price Changed
$499,000
$247/sq ft
Apr 7, 2015
Price Changed
$509,000
$251/sq ft
Mar 24, 2015
Price Changed
$514,000
$254/sq ft
Mar 12, 2015
Listed
$519,000
$256/sq ft
SDMLS #150004906
Mar 11, 2015
Listing Removed
—
Feb 10, 2015
Price Changed
$545,000
$269/sq ft
Jan 28, 2015
Listed
$559,000
$276/sq ft
SDMLS #140004052
Feb 7, 2014
Sold
$216,000
$107/sq ft
Jan 29, 2014
Pending
—
Jan 22, 2014
Listed
$225,000
$111/sq ft
Public Records
Jul 7, 1980
Sold
$47,000
$23/sq ft
Year
Property tax
Land + Additions
Assessment*
2025
$9,869 (+1.4%)
$291,462 + $455,411
$746,873
2024
$9,731 (+3.3%)
$285,748 + $446,482
$732,230
2023
$9,424 (+1.4%)
$280,146 + $437,728
$717,874
2022
$9,296 (+23.3%)
$274,653 + $429,146
$703,799
2021
$7,542 (+15.6%)
$269,268 + $420,732
$690,000
2020
$6,525 (+1.9%)
$213,180 + $333,095
$546,275
2019
$6,405 (+1.2%)
$210,995 + $329,680
$540,675
2018
$6,329 (+1.4%)
$206,858 + $323,216
$530,074
2017
$6,242 (+119.3%)
$198,826 + $310,666
$509,492
2015
$2,846
$194,928 + $304,575
$499,503
Public record
Public record
Zoning
Beds
3
Baths
3
Stories
—
Lot width
—
Lot depth
—
Lot size
1.21 Acres
Year renovated
1975
Sq. Ft.
2,024
Year built
1975
Style
Single Family Residential
County
San Diego County
APN
3750706600
Parking Spaces
—
Basement
—
Accessible
—
HOA Dues
—
Garage
—
Features
—
Last updated by owner on Aug 20, 2026.
A70
Limited Agricultural Zone
The A70 Use Regulations are intended to create and preserve areas intended primarily for agricultural crop production. Additionally, a limited number of small farm animals may be kept and agricultural products raised on the premises may be processed.
Typically, the A70 Use Regulations would be applied to areas throughout the County to protect moderate to high quality agricultural land.
Permitted uses
Include but are not limited to:
Agriculture
Housing
Processing
Fire house
Police station
Agriculture-Cropland
Agriculture-Grove / orchard
Park & open space
Property details
Parking
Parking / Garage Information
Uncovered Spaces: 4
# of Carport Spaces: 2
# of Parking Spaces: 6
Interior
Laundry Information
Has Laundry
In Closet
Kitchen Information
Appliances: Refrigerator, Tankless Water Heater, Gas Range, Gas Oven
Has Appliances
Bathroom Information
# of Baths (Full): 3
Cooling Information
Whole House Fan, Wall Window, High Efficiency
Has Cooling
Room Information
All Bedrooms Up
Interior Features
Entry Level: 1
Entry Location: First floor
Levels: Two
Main Level Bathrooms: 1
Main Level Bedrooms: 0
Exterior
Exterior Features
Pool Features: None
Lot Information
Lot Size Source: Assessor's Data
Lot Features: 0-1 Unit/Acre
Property Information
Common Walls: No Common Walls
Living Area Source: Assessor's Data
Parcel Number: 3750706600
Total # of Stories: 2
Has View
Year Built Source: Assessor
Location
Multi-Unit Information
# of Units In Community: 800
Neighborhood Information
Community Features: Mountainous, Foothills, Suburban
School Information
High School: El Capitan
High School District: Grossmont Union
High School 2: ELCAP
Location Information
Latitude: 32.89677800
Longitude: -116.94738200
Directions: Highway 67, to Riverford Road, Left on Riverford Road, Right on Riverside Drive, Left on Valle Vista, Right on Rocoso Road, home on right side of road. Sharp right turn into driveway on right.
Zoning: R1
Public facts
Beds: 3
Baths: 3.0
Sq. Ft.: 2,024
Stories: —
Lot Size: 1.21 acres
Style: Single Family Residential
Year Built: 1975
Year Renovated: 1975
County: San Diego County
APN: 3750706600
Home facts updated by county records on Aug 20, 2026
Other
Listing Information
IDX Contact Info: desireeklaar@cox.net
Days Active in MLS: 96
Continuous Days Active in MLS: 96
Listing Agent Information
List Agent First Name: Desiree
List Agent Last Name: Klaar
Listing Office Information
List Office Name: Coldwell Banker West
Selling Agent Information
Buyer Agent First Name: Kathy
Buyer Agent Last Name: Redmond
Selling Office Information
Buyer Office Name: Mission Realty Group
Around this home
Schools
Lakeside Farms Elementary School
Public K-5 • Assigned • 2.2mi
8/10
Lakeside Middle School
Public 6-8 • Assigned • 3.0mi
5/10
El Capitan High School
Public 9-12 • Assigned • 2.7mi
6/10
Provided by GreatSchools
Climate risks
1/10 Flood Factor
Minimal risk of a flood reaching the building in the next 30 years
8/10 Fire Factor
35% chance of being in a wildfire in next 30 years
6/10 Heat Factor
7 days above 97° expected this year, 21 days in 30 years
1/10 Wind Factor
Minimal risk of severe winds over next 30 years
5/10 Air Factor
7 unhealthy days expected this year, 7 days in 30 years
Provided by First Street
Historical weather
Lakeside, CA • 92040
Average low and high temperatures (°F)
71
45
74
49
77
51
75
52
78
56
84
60
89
64
91
64
87
65
84
56
75
48
73
46
Jan
Feb
Mar
Apr
May
Jun
Jul
Aug
Sep
Oct
Nov
Dec
Sun exposure
90/ 100
Exceptional sunlight
Sunscore
This home receives average direct sun exposure in Lakeside. There appears to be minimal shading by surrounding buildings, terrain, and vegetation.
10.1 hrs
6.4 hrs
JuneDecember
Provided by Shadowmap
Estimated sale price
$878,000 – $1.06M
Reach more buyers when you sell with Redfin. Plus, you'll save $8,615 in fees.