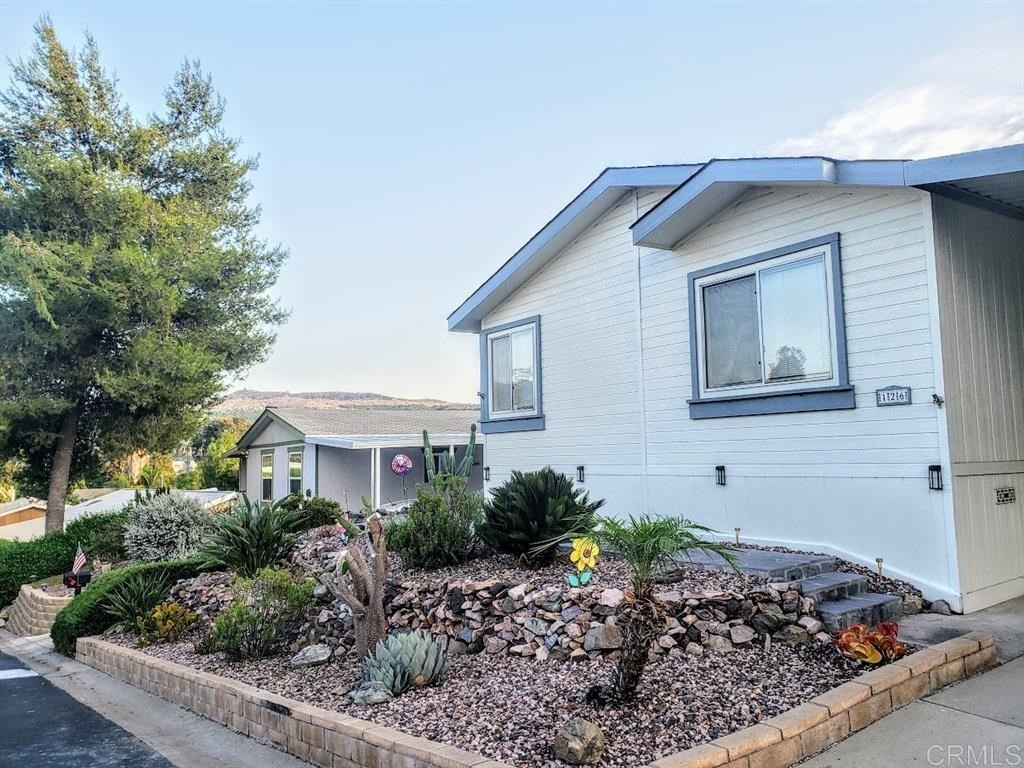
VIEW HOME located in the 55+ gated community of Lake Jennings Park Estates. Exterior includes a covered porch, stone walkway, fencing w/ solar lighting & terraced low maintenance landscaping. Master bedroom w/ large walk-in closet & bath w/ new flooring, oval jetted tub & walk-in shower is located at opposite end from other two bedrooms for maximum privacy. Fireplace & vaulted ceilings in living room. Floor to ceiling cabinets in laundry room & hallway for extra storage. Own your land with a low HOA $188 [Supplement]: Meet some of the friendliest neighbors at the many social events or just relax and enjoy the peaceful quietness. The many Park amenities include a heated pool, spa, sauna, exercise room, library, game room with pool tables, craft room and a covered shuffleboard court. The clubhouse with large windows looking out to the lake is equipped with a fireplace, flat screen TV, comfortable seating areas and can be used for private parties. An exceptional gem is the park within the park which includes a fenced dog park, jogging/walking path, a gazebo, golf cage and two horseshoe pits. Within walking distance to nearby Lake Jennings.
ManufacturedProperty Type
1999Year Built
$382Est. Price/Sq.Ft.
2 spacesParking
Listed by Anna Chiles•DRE #00800989• Chiles & Assoc. Real Estate Co
Bought with Tony Dulawan•DRE #00644438• Coldwell Banker Realty
Bought with Adria Reese•DRE #00919860• Coldwell Banker Realty
RETIRE IN STYLE. What a wonderful find. This beautiful manufactured home is bright and spiffy and just waiting for you to move right in. All the comforts of this charming home are here for you including an inviting fireplace in living room, jacuzzi tub and separate shower, and huge walk-in closet.
SDMLS #2
Jul 29, 2010
Price Changed
$179,900
$144/sq ft
Nov 2, 2009
Price Changed
$199,900
$160/sq ft
Oct 13, 2009
Price Changed
$279,900
$224/sq ft
SDMLS #1
Aug 21, 2009
Price Changed
$299,900
$240/sq ft
Jul 31, 2007
Price Changed
$339,000
$272/sq ft
Jun 11, 2007
Price Changed
$344,900
$276/sq ft
CRMLS #82019880
Jul 1, 2008
Listing Removed
—
Mar 12, 2008
Listed
$279,900
$224/sq ft
CRMLS #72036262
Jan 30, 2008
Listing Removed
—
Apr 27, 2007
Listed
$299,900
$240/sq ft
Year
Property tax
Land + Additions
Assessment*
2025
$2,189 (+4.2%)
$103,497 + $43,724
$147,221
2024
$2,102 (+4.1%)
$101,468 + $42,867
$144,335
2023
$2,019 (+2.5%)
$99,479 + $42,027
$141,506
2022
$1,970 (−24.8%)
$97,529 + $41,203
$138,732
2021
$2,621 (+2.1%)
$95,617 + $40,396
$136,013
2020
$2,567 (+2.0%)
$147,948 + $35,505
$183,453
2019
$2,517 (+2.4%)
$146,431 + $35,141
$181,572
2018
$2,458 (+2.5%)
$143,560 + $34,452
$178,012
2017
$2,399 (+3.4%)
$137,987 + $33,115
$171,102
2016
$2,319 (+0.5%)
$137,987 + $33,115
$171,102
2015
$2,308 (+4.7%)
$135,282 + $32,466
$167,748
2014
$2,204 (+0.3%)
$130,640 + $31,353
$161,993
2013
$2,197 (+3.0%)
$130,640 + $31,353
$161,993
2012
$2,134 (+1.9%)
$130,050 + $31,212
$161,262
2011
$2,095 (−0.8%)
$127,500 + $30,600
$158,100
2010
$2,111
$125,000 + $30,000
$155,000
2009
$2,113 (+6.5%)
$71,439 + $84,536
$155,975
2008
$1,983
$71,609 + $84,737
$156,346
Tax history for 9500 Harritt Rd #126
Year
Property tax
Land + Additions
Assessment*
2025
$2,189 (+4.2%)
$103,497 + $43,724
$147,221
2024
$2,102 (+4.1%)
$101,468 + $42,867
$144,335
2023
$2,019 (+2.5%)
$99,479 + $42,027
$141,506
2022
$1,970 (−24.8%)
$97,529 + $41,203
$138,732
2021
$2,621 (+2.1%)
$95,617 + $40,396
$136,013
2020
$2,567 (+2.0%)
$147,948 + $35,505
$183,453
2019
$2,517 (+2.4%)
$146,431 + $35,141
$181,572
2018
$2,458 (+2.5%)
$143,560 + $34,452
$178,012
2017
$2,399 (+3.4%)
$137,987 + $33,115
$171,102
2016
$2,319 (+0.5%)
$137,987 + $33,115
$171,102
2015
$2,308 (+4.7%)
$135,282 + $32,466
$167,748
2014
$2,204 (+0.3%)
$130,640 + $31,353
$161,993
2013
$2,197 (+3.0%)
$130,640 + $31,353
$161,993
2012
$2,134 (+1.9%)
$130,050 + $31,212
$161,262
2011
$2,095 (−0.8%)
$127,500 + $30,600
$158,100
2010
$2,111
$125,000 + $30,000
$155,000
2009
$2,113 (+6.5%)
$71,439 + $84,536
$155,975
2008
$1,983
$71,609 + $84,737
$156,346
*Taxable value of land and structures on it ("additions") is determined regularly by local assessors and does not affect market price.
Public record
Beds
3
Baths
2
Stories
—
Lot width
—
Lot depth
—
Lot size
49.96 Acres
Year renovated
1999
Sq. Ft.
1,248
Year built
1999
Style
Mobile/Manufactured Home
County
San Diego County
APN
3951522827
Parking Spaces
—
Basement
—
Accessible
—
HOA Dues
—
Garage
—
Features
—
Last updated by owner on Aug 20, 2026.
Property details
Parking
Parking / Garage Information
# of Carport Spaces: 2
Carport
Has Parking
# of Parking Spaces: 2
Interior
Laundry Information
Has Laundry
Gas & Electric Dryer Hookup, Individual Room
Kitchen Information
Appliances: Dishwasher, Garbage Disposal, Gas & Electric Range
Has Appliances
Bathroom Information
# of Baths (Full): 2
Cooling Information
Central
Has Cooling
Fireplace Information
Living Room
Has Fireplace
Flooring Information
Carpet, Vinyl
Heating Information
Forced Air, Natural Gas
Has Heating
Interior Features
Levels: One
Exterior
Exterior Information
Roof: Composition
Other Structures: Shed
Fencing: Partial
Has Fence
Exterior Features
Pool Features: Community Pool
Lot Information
Lot Features: Lot-Level/Flat
Property Information
Living Area Source: Public Records
Parcel Number: 3951522827
Location
Multi-Unit Information
# of Units In Community: 282
Homeowners Association
Is Part of Association
Association Name: Lake Jennings Park Estate
Association Fee: $188
Association Fee Frequency: Monthly
Association Amenities: Club House, Meeting Room, Pet Rules, Pool, Sauna, Spa
Senior Community
School Information
High School District: Grossmont Union
Location Information
Latitude: 32.85013500
Longitude: -116.88822300
Other Subdivision Name: Lakeside
Directions: 8 Est, Left on Harritt Park Rd, Right on Harritt Rd
Public facts
Beds: 3
Baths: 2.0
Sq. Ft.: 1,248
Stories: —
Lot Size: 49.96 acres
Style: Mobile/Manufactured Home
Year Built: 1999
Year Renovated: 1999
County: San Diego County
APN: 3951522827
Home facts updated by county records on Aug 20, 2026
Other
Listing Information
Days Active in MLS: 114
Continuous Days Active in MLS: 114
Listing Agent Information
List Agent First Name: Anna
List Agent Last Name: Chiles
Listing Office Information
List Office Name: Chiles & Assoc. Real Estate Co
Selling Agent Information
Buyer Agent First Name: Tony
Buyer Agent Last Name: Dulawan
Co-Buyer Agent First Name: Adria
Co-Buyer Agent Last Name: Reese
Selling Office Information
Buyer Office Name: Coldwell Banker Realty
Co-Buyer Office Name: Coldwell Banker Realty
Around this home
Schools
Lakeview Elementary School
Public K-5 • Assigned • 1.0mi
6/10
Tierra Del Sol Middle School
Public 6-8 • Assigned • 1.3mi
5/10
Lakeside Early Advantage Preschool
Public N/A • Assigned • 1.6mi
Provided by GreatSchools
Lifestyle
Provided by Walk Score and Local Logic
Climate risks
1/10 Flood Factor
Minimal risk of a flood reaching the building in the next 30 years
6/10 Fire Factor
8% chance of being in a wildfire in next 30 years
5/10 Heat Factor
4 days above 99° expected this year, 12 days in 30 years
1/10 Wind Factor
Minimal risk of severe winds over next 30 years
5/10 Air Factor
7 unhealthy days expected this year, 7 days in 30 years
Provided by First Street
Historical weather
Lakeside, CA • 92040
Average low and high temperatures (°F)
71
45
74
49
77
51
75
52
78
56
84
60
89
64
91
64
88
64
84
56
75
48
73
46
Jan
Feb
Mar
Apr
May
Jun
Jul
Aug
Sep
Oct
Nov
Dec
Sun exposure
Try the sun simulator tool to see how light moves across the property at different times of day and year.