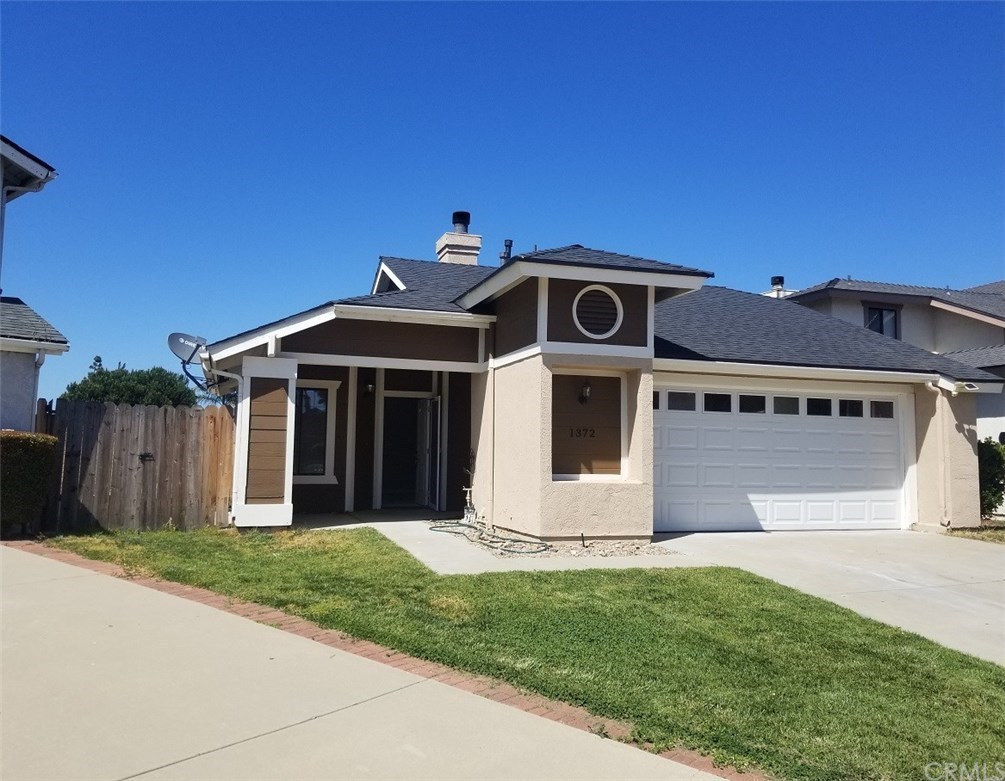
Charming three bedroom home conveniently located in the Meadows - walk to shopping & public transportation! Home has fresh paint and updated kitchen, bathrooms - ready to move right in! Master bedroom with vaulted ceiling opens into the large back yard and adjacent bathroom. The enlarged kitchen offers plenty of storage space and cabinetry!
Single-familyProperty Type
1985Year Built
5,227 sq ftLot Size
$456Est. Price/Sq.Ft.
2 car garageParking
Listed by Misty Means•DRE #01887846• Keller Williams Coastal Valley
Bought with General NONMEMBER•DRE #01878358• CRMLS
Charming three bedroom one bath home conveniently located in the Meadows - walk to shopping & public transportation! Home has fresh paint and updated kitchen, bathrooms - ready to move right in! The enlarged kitchen offers plenty of storage space and cabinetry! The modest HOA fee includes playground and pool access.
CRMLS #PI19087596
May 10, 2019
Sold
$359,000
$293/sq ft
Apr 18, 2019
Pending
—
Mar 21, 2019
Listed
$359,000
$293/sq ft
NSBCRMLS #18001877
Oct 16, 2018
Sold
$245,000
$200/sq ft
Jul 16, 2018
Pending
—
Jun 28, 2018
Listed
$290,000
$237/sq ft
+8
Popular single level Meadows on large perimeter lot. Current owner has made some major alterations to home that are likely not code permitted. List price reflects condition. Seller will not make corrections at this price.
NSBCRMLS #199029
Apr 6, 2017
Listing Removed
—
Jul 30, 2013
Listed
$245,000
$200/sq ft
NSBCRMLS #25628
Jan 28, 2010
Sold
$210,000
$171/sq ft
Dec 18, 2009
Listed
$199,900
$163/sq ft
Public Records
Nov 21, 2003
Sold
$280,000
$229/sq ft
Public Records
Jan 29, 1986
Sold
$96,500
$79/sq ft
Year
Property tax
Land + Additions
Assessment*
2025
$4,617 (+5.7%)
$125,158 + $283,317
$408,475
2024
$4,368 (+0.4%)
$122,704 + $277,762
$400,466
2023
$4,348 (+1.3%)
$120,299 + $272,316
$392,615
2022
$4,293 (−1.1%)
$117,941 + $266,977
$384,918
2021
$4,341 (+1.1%)
$115,629 + $261,743
$377,372
2020
$4,295 (+48.2%)
$113,362 + $256,611
$369,973
2019
$2,897 (+5.4%)
$112,200 + $253,980
$366,180
2018
$2,748 (+1.9%)
$100,000 + $145,000
$245,000
2017
$2,696 (+1.9%)
$94,536 + $139,023
$233,559
2016
$2,645 (+0.8%)
$94,536 + $139,023
$233,559
2015
$2,624 (+1.5%)
$92,683 + $136,298
$228,981
2014
$2,586
$89,503 + $131,622
$221,125
2013
$2,585 (+1.9%)
$89,503 + $131,622
$221,125
2012
$2,537 (+3.5%)
$89,099 + $131,028
$220,127
2011
$2,451 (+1.1%)
$87,352 + $128,459
$215,811
2009
$2,424 (−20.4%)
$85,000 + $125,000
$210,000
2008
$3,046
$94,000 + $169,000
$263,000
Tax history for 1372 Viola Way
Year
Property tax
Land + Additions
Assessment*
2025
$4,617 (+5.7%)
$125,158 + $283,317
$408,475
2024
$4,368 (+0.4%)
$122,704 + $277,762
$400,466
2023
$4,348 (+1.3%)
$120,299 + $272,316
$392,615
2022
$4,293 (−1.1%)
$117,941 + $266,977
$384,918
2021
$4,341 (+1.1%)
$115,629 + $261,743
$377,372
2020
$4,295 (+48.2%)
$113,362 + $256,611
$369,973
2019
$2,897 (+5.4%)
$112,200 + $253,980
$366,180
2018
$2,748 (+1.9%)
$100,000 + $145,000
$245,000
2017
$2,696 (+1.9%)
$94,536 + $139,023
$233,559
2016
$2,645 (+0.8%)
$94,536 + $139,023
$233,559
2015
$2,624 (+1.5%)
$92,683 + $136,298
$228,981
2014
$2,586
$89,503 + $131,622
$221,125
2013
$2,585 (+1.9%)
$89,503 + $131,622
$221,125
2012
$2,537 (+3.5%)
$89,099 + $131,028
$220,127
2011
$2,451 (+1.1%)
$87,352 + $128,459
$215,811
2009
$2,424 (−20.4%)
$85,000 + $125,000
$210,000
2008
$3,046
$94,000 + $169,000
$263,000
*Taxable value of land and structures on it ("additions") is determined regularly by local assessors and does not affect market price.
Public record
Public record
Zoning
Permits
Beds
3
Baths
2
Stories
—
Lot width
—
Lot depth
—
Lot size
5,227 Sq. Ft.
Year renovated
1986
Sq. Ft.
1,225
Year built
1985
Style
Other
County
Santa Barbara County
APN
089370015
Parking Spaces
—
Basement
—
Accessible
—
HOA Dues
—
Garage
—
Features
—
Last updated by owner on Aug 17, 2026.
R2
Medium Density Residential Zone
The Medium Density Residential (R-2) Zone applies to areas of the City appropriate for medium density residential development. The purpose of the R-2 Zone is to stabilize and maintain the residential character of these areas by providing housing close to schools, shopping, and services at densities responsive to developing affordable rental and ownership housing.
Permitted uses
Include but are not limited to:
Garden center
Housing-Single unit
Housing-Multiple units
Housing-Senior
Housing-Other
Recreation
May 14, 2019 • Final
Building - residential remodel
Remodel
Aug 8, 2018 • Final
Building - mechanical only
Remove and replace the forced air unit in the same location. A Home Energy Rating System inspection is required.
HVAC
Permit history is from public records and may be incomplete or inaccurate. Redfin and its agents make no representations about the property condition or permit status. Buyers should independently verify all information.
Property details
Parking
Parking / Garage Information
Attached Garage
# of Garage Spaces: 2
# of Parking Spaces: 2
Interior
Laundry Information
Has Laundry
Inside
Bathroom Information
# of Baths (Full): 2
Room Information
Living Room
Fireplace Information
See Remarks
Has Fireplace
Flooring Information
Tile
Interior Features
Levels: One
Main Level Bathrooms: 1
Main Level Bedrooms: 3
Exterior
Exterior Features
Pool Features: Community Pool
Lot Information
Elevation Units: Feet
Lot Size Source: Assessor's Data
Lot Features: 0-1 Unit/Acre
Property Information
Total # of Units: 1
Common Walls: No Common Walls
Parcel Number: 089370015
Has View
Year Built Source: Public Records
Utilities
Utilities Information
Sewer: Public Sewer
Water Source: District/Public
Location
Homeowners Association
Is Part of Association
Association Name: The Meadows
Association Fee: $75
Association Fee Frequency: Monthly
Association Amenities: Pool, Playground
Neighborhood Information
Community Features: Curbs, Sidewalks
School Information
High School District: Lompoc Unified
Location Information
Latitude: 34.66056300
Longitude: -120.46745600
Other Subdivision Name: North West Lmpc(49)
Directions: From O Street to Barton to Village Meadows to Viola
Subdivision Name: North West Lmpc(49)
Public facts
Beds: 3
Baths: 2.0
Sq. Ft.: 1,225
Stories: —
Lot Size: 5,227 square feet
Style: Other
Year Built: 1985
Year Renovated: 1986
County: Santa Barbara County
APN: 089370015
Home facts updated by county records on Aug 17, 2026
Other
Listing Information
Days Active in MLS: 4
Continuous Days Active in MLS: 4
Listing Agent Information
List Agent First Name: Misty
List Agent Last Name: Means
Listing Office Information
List Office Name: Keller Williams Coastal Valley
Selling Agent Information
Buyer Agent First Name: General
Buyer Agent Last Name: NONMEMBER
Selling Office Information
Buyer Office Name: CRMLS
Around this home
Schools
La Canada Elementary School
Public K-6 • Assigned • 0.5mi
2/10
Lompoc Valley Middle School
Public 7-8 • Assigned • 1.8mi
2/10
Lompoc High School
Public 9-12 • Assigned • 0.8mi
3/10
Provided by GreatSchools
Lifestyle
Provided by Walk Score and Local Logic
Climate risks
4/10 Flood Factor
Estimated 11-17% chance of a flood reaching the building in the next 30 years
1/10 Fire Factor
Unlikely to be in a wildfire in next 30 years
2/10 Heat Factor
7 days above 84° expected this year, 17 days in 30 years
1/10 Wind Factor
Minimal risk of severe winds over next 30 years
6/10 Air Factor
9 unhealthy days expected this year, 9 days in 30 years
Provided by First Street
Historical weather
Lompoc, CA • 93436
Average low and high temperatures (°F)
68
41
68
45
70
48
67
48
67
50
68
54
72
56
72
55
74
59
74
51
69
46
68
44
Jan
Feb
Mar
Apr
May
Jun
Jul
Aug
Sep
Oct
Nov
Dec
Sun exposure
Try the sun simulator tool to see how light moves across the property at different times of day and year.

Provided by Shadowmap
Estimated sale price
$531,000 – $643,000
Reach more buyers when you sell with Redfin. Save up to $5,587 in fees.3 minutes to get started.
