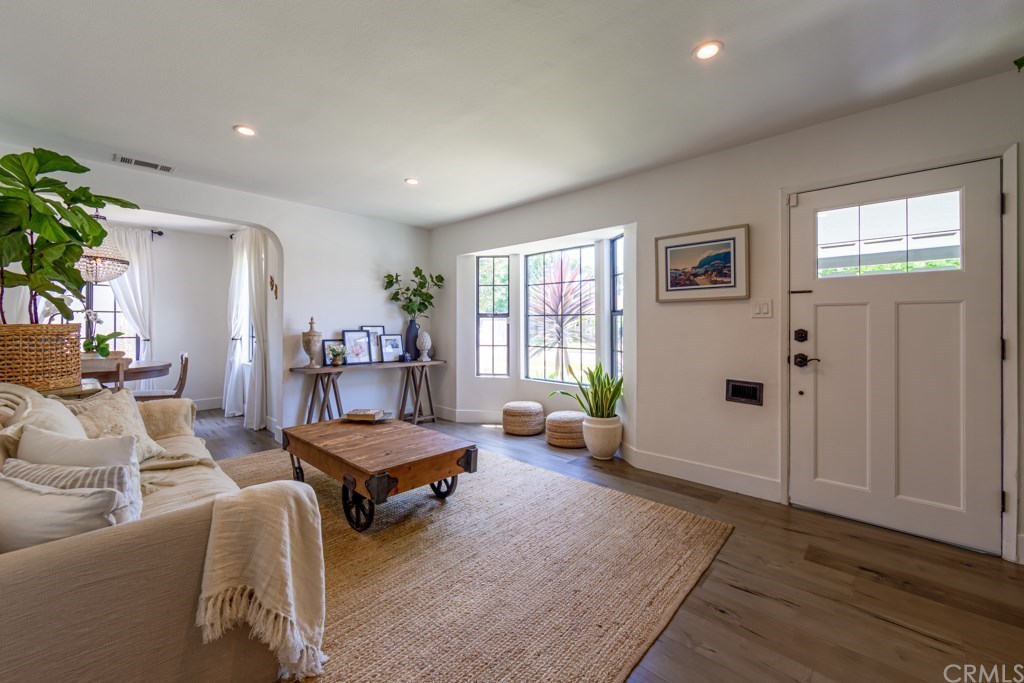
Gorgeous Remodeled 3 Bedroom/2 Bathroom home located in the highly sought after Los Altos Neighborhood! Beautiful Open Floorplan featuring Formal Living Room, Dining Area, tons of windows, and natural sunlight. An Entertainers Dream comes true as you enter the gorgeous kitchen open to a large Family Room with French Doors accessing the Backyard. Calcutta Quartz Countertops, Custom Cabinets, and Stainless Steel Appliances. Large Bedrooms with plenty of closet space. Beautiful Master Suite with Private Master Bathroom featuring Quartz Counters, Dual Vanity and Stand Up Shower with Subway Tile. Master Suite has door leading to Backyard. Inside Laundry Room with Custom Cabinets, Storage, and Folding Counter. Backyard is ready for all your summer entertaining with new and updated Landscaping. Home features Dual Paned Windows, 200 Amp Electrical, Central A/C and Heat, and Solar. Walking distance to Award Winning Schools with close proximity to Los Altos Shopping and Dining! Don't miss this one! To view 3D tour please click the link here: https://my. matterport.com/show/ ?m=LwvMcY8prwh & mls=1
Single-familyProperty Type
1947Year Built
5,895 sq ftLot Size
$810Est. Price/Sq.Ft.
1 car garageParking
Listed by Barbara Betts•DRE #01391934• The RECollective
Listed by Harold Betts•DRE #01834267• The RECollective
Bought with Lynn Rodgers•DRE #01159810• Brian Rodgers, Broker
New flooring, new counters, new AC, flat back yard, single car garage with access from back yard. Laundry inside home. Great room feel of kitchen to back of home inclusive of den. Remodeled bathrooms.
9 years ago• May not reflect the current state of the home
Gorgeous Remodeled 3 Bedroom/2 Bathroom home located in the highly sought after Los Altos Neighborhood! Beautiful Open Floorplan featuring Formal Living Room, Dining Area, tons of windows, and natural sunlight. An Entertainers Dream comes true as you enter the gorgeous kitchen open to a large Family Room with French Doors accessing the Backyard. Calcutta Quartz Countertops, Custom Cabinets, and Stainless Steel Appliances. Large Bedrooms with plenty of closet space. Beautiful Master Suite with Private Master Bathroom featuring Quartz Counters, Dual Vanity and Stand Up Shower with Subway Tile. Master Suite has door leading to Backyard. Inside Laundry Room with Custom Cabinets, Storage, and Folding Counter. Backyard is ready for all your summer entertaining with new and updated Landscaping. Home features Dual Paned Windows, 200 Amp Electrical, Central A/C and Heat, and Solar. Walking distance to Award Winning Schools with close proximity to Los Altos Shopping and Dining! Don't miss this one! To view 3D tour please click the link here: https://my.matterport.com/show/?m=LwvMcY8prwh&mls=1
CRMLS #PW18018235
Apr 13, 2018
Sold
$790,000
$493/sq ft
Mar 20, 2018
Pending
—
Mar 1, 2018
Price Changed
$796,000
$496/sq ft
Jan 25, 2018
Listed
$796,000
$496/sq ft
Jan 25, 2018
Listed
$799,900
$499/sq ft
Stunning, designer remodeled 3 bedroom/2 bath home on a great street in highly desirable Los Altos. This gorgeous home perfectly blends traditional and modern design with its sun-filled open floor plan. There is a formal living room, dining area and large family room that's open to the kitchen. The remodeled kitchen has beautiful two-tone gray/white cabinetry, Calcutta quartz counters with white marble backsplash, Whirlpool stainless appliances and LED Lighting. The home has all new paint inside and out, copper plumbing, central heat and new Lennox AC, Honeywell touchscreen Wifi thermostat, new panel doors with oil-rubbed hardware, black dual paned windows, high quality flooring, 6-in base molding and all-new plumbing fixtures. The master suite has a walk-in closet and new glass door out the large backyard. The master bath has a dual sink vanity with Calcutta quartz counter, new subway tile shower, new lighting and new designer tile floor. There are two additional bedrooms plus large laundry room. Plus, a remodeled hall bathroom with new quartz counter, new subway tile surround, new fixtures/lighting and new tile floors. Outside you'll find newly seeded lawns, new landscaping with auto sprinklers, RV parking, brick planters, large concrete patio, new french doors off the family room/master bedroom and new 200 amp electrical service. Plus, great schools and close to parks, the ocean and shopping. Hurry on this beautiful designer home before its too late!
CRMLS #OC17209601
Dec 4, 2017
Sold
$620,000
$387/sq ft
Nov 2, 2017
Pending
—
Sep 25, 2017
Price Changed
$660,000
$411/sq ft
Sep 10, 2017
Listed
$699,000
$436/sq ft
Sep 10, 2017
Listed
$660,000
$411/sq ft
Public Records
May 11, 1972
Sold
$26,000
$16/sq ft
Year
Property tax
Land + Additions
Assessment*
2025
$13,222 (+4.4%)
$772,855 + $259,457
$1,032,312
2024
$12,662 (+1.7%)
$757,701 + $254,370
$1,012,071
2023
$12,451 (+6.6%)
$742,845 + $249,383
$992,228
2022
$11,676 (+2.0%)
$728,280 + $244,494
$972,774
2021
$11,451 (+12.5%)
$714,000 + $239,700
$953,700
2020
$10,176 (+1.2%)
$700,000 + $235,000
$935,000
2019
$10,056 (+28.9%)
$611,755 + $210,160
$821,915
2018
$7,803 (+2.9%)
$599,760 + $206,040
$805,800
2017
$7,583 (+7.6%)
$423,781 + $173,065
$596,846
2016
$7,049 (+4.2%)
$423,781 + $173,065
$596,846
2015
$6,764 (+1.3%)
$415,472 + $169,672
$585,144
2014
$6,678 (+414.0%)
$401,816 + $165,749
$567,565
2012
$1,299 (+4.1%)
$28,843 + $68,474
$97,317
2011
$1,248 (+1.1%)
$28,278 + $67,132
$95,410
2010
$1,235 (+1.5%)
$27,724 + $65,816
$93,540
2009
$1,217 (+7.0%)
$27,517 + $65,325
$92,842
2008
$1,137
$27,583 + $65,481
$93,064
Tax history for 2042 N Greenbrier Rd
Year
Property tax
Land + Additions
Assessment*
2025
$13,222 (+4.4%)
$772,855 + $259,457
$1,032,312
2024
$12,662 (+1.7%)
$757,701 + $254,370
$1,012,071
2023
$12,451 (+6.6%)
$742,845 + $249,383
$992,228
2022
$11,676 (+2.0%)
$728,280 + $244,494
$972,774
2021
$11,451 (+12.5%)
$714,000 + $239,700
$953,700
2020
$10,176 (+1.2%)
$700,000 + $235,000
$935,000
2019
$10,056 (+28.9%)
$611,755 + $210,160
$821,915
2018
$7,803 (+2.9%)
$599,760 + $206,040
$805,800
2017
$7,583 (+7.6%)
$423,781 + $173,065
$596,846
2016
$7,049 (+4.2%)
$423,781 + $173,065
$596,846
2015
$6,764 (+1.3%)
$415,472 + $169,672
$585,144
2014
$6,678 (+414.0%)
$401,816 + $165,749
$567,565
2012
$1,299 (+4.1%)
$28,843 + $68,474
$97,317
2011
$1,248 (+1.1%)
$28,278 + $67,132
$95,410
2010
$1,235 (+1.5%)
$27,724 + $65,816
$93,540
2009
$1,217 (+7.0%)
$27,517 + $65,325
$92,842
2008
$1,137
$27,583 + $65,481
$93,064
*Taxable value of land and structures on it ("additions") is determined regularly by local assessors and does not affect market price.
Public record
Public record
Zoning
Beds
3
Baths
2
Stories
—
Lot width
—
Lot depth
—
Lot size
5,895 Sq. Ft.
Year renovated
1963
Sq. Ft.
1,604
Year built
1947
Style
Single Family Residential
County
Los Angeles County
APN
7224003006
Parking Spaces
—
Basement
—
Accessible
—
HOA Dues
—
Garage
—
Features
—
Last updated by owner on Oct 7, 2026.
R-1-N
Single-Family Residential, Standard Lot District
The R-1-N District is a single-family residential district with standard lots. This District recognizes the outdoor lifestyle characteristic of Southern California and is established to protect such areas from overcrowding and conversion to higher densities. This implements Land Use District No. 1 of the General Plan.
Permitted uses
Include but are not limited to:
Housing-Group
Housing-Single unit
Housing-Other
Park & open space
Property details
Parking
Parking / Garage Information
Attached Garage
# of Garage Spaces: 1
Garage, Garage - Single Door
Has Parking
# of Parking Spaces: 1
Interior
Laundry Information
Has Laundry
Individual Room, Inside
Kitchen Information
Appliances: Dishwasher, Gas Oven, Gas Range, Refrigerator, Water Softener
Has Appliances
Formal Dining Room
Kitchen Open to Family Room, Quartz Counters, Remodeled Kitchen
Bathroom Information
# of Baths (Full): 1
# of Baths (3/4): 1
Shower, Shower in Tub, Double Sinks In Master Bath, Quartz Counters, Remodeled, Upgraded
Cooling Information
Central
Has Cooling
Room Information
Family Room, Laundry, Living Room, Primary Bedroom, Primary Suite
Flooring Information
Laminated
Heating Information
Central Furnace, Solar
Has Heating
Interior Features
French Doors
Copper Plumbing Partial, Open Floor Plan, Recessed Lighting
Levels: One
Main Level Bathrooms: 2
Main Level Bedrooms: 3
Window Features: Double Pane Windows
Exterior
Exterior Information
Structure Type: House
Roof: Composition
Fencing: Blockwall
Has Fence
Exterior Features
Pool Features: None
Green Property Infomration
Energy Generation: Solar
Lot Information
Elevation Units: Feet
Lot Size Source: Assessor's Data
Lot Features: Back Yard, Front Yard
Property Information
Total # of Units: 1
Common Walls: No Common Walls
Parcel Number: 7224003006
Property Condition: Turnkey, Updated/Remodeled
Total # of Stories: 1
Year Built Source: Assessor
Financial
Assesments Information
Assessments: Unknown
Utilities
Utilities Information
Sewer: Public Sewer
Water Source: District/Public
Location
Neighborhood Information
Community Features: Suburban
School Information
High School District: Long Beach Unified
Location Information
Latitude: 33.79326800
Longitude: -118.13277700
Other Subdivision Name: Los Altos/South of Fwy (LSF)
Directions: Stearns and Greenbrier
Subdivision Name: Los Altos/South of Fwy (LSF)
Zoning: LBR1N
Public facts
Beds: 3
Baths: 2.0
Sq. Ft.: 1,604
Stories: —
Lot Size: 5,895 square feet
Style: Single Family Residential
Year Built: 1947
Year Renovated: 1963
County: Los Angeles County
APN: 7224003006
Home facts updated by county records on Oct 7, 2026
Other
Miscellaneous Information
Exclusions: Water Softener
Listing Information
Days Active in MLS: 26
Continuous Days Active in MLS: 26
Listing Agent Information
List Agent First Name: Barbara
List Agent Last Name: Betts
Co-List Agent First Name: Harold
Co-List Agent Last Name: Betts
Listing Office Information
List Office Name: The Betts Realty Group, Inc.
Co-List Office Name: The Betts Realty Group, Inc.
Selling Agent Information
Buyer Agent First Name: Lynn
Buyer Agent Last Name: Rodgers
Selling Office Information
Buyer Office Name: Brian Rodgers, Broker
Around this home
Schools
Bixby Elementary School
Public K-5 • Assigned • 0.3mi
8/10
Stanford Middle School
Public 6-8 • Assigned • 0.9mi
7/10
Wilson High School
Public 9-12 • Assigned • 1.2mi
6/10
Provided by GreatSchools
Lifestyle
Provided by Walk Score and Local Logic
Local insights from Redfin agents
The Los Angeles County market is becoming more balanced, giving buyers a little more room to negotiate while well-priced homes can still attract strong interest. With homes taking longer to sell and buyers becoming more selective, pricing and...