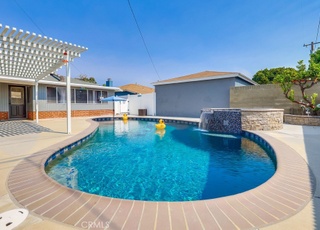
Beautiful pool & Spa home with custom designs. .. Special Acacia wood floors in living room and hall along with Handmade Poplar Wood Fireplace Mantle in living room. . . .Custom designed bathroom with Granite Counter, Marble flooring , Sunken tub with multi showerheads. . Kitchen has Dupont Corian counters, convenient pullout drawers. . Built in Convection/Microwave. . Newer Refrigerator & Dishwasher by Kenmore Elite. Electric Range with Convection Oven. .. Recessed Lighting. .Water Reverse Osmosis Drinking System/ Water Softener System. . Front Bedroom with Murphy Bed allows for lots of room plus Built in Cabinets & Original Oak floor. . Spacious Master Bedroom with 1/2 Bath. .Newer Energy Efficient Custom Windows & New Doors. .. Newer Heating & Air System. .. Large Backyard features Pool plus Built in BBQ/patio and Cameo Sundance Spa by Cal Home Spas. .. Garden with Valencia & Navel Oranges & Tangerines. .Re-piped under house & side of house to street. .Newer gas water heater. .Outside features FX landscape lighting & automatic sprinkler system . .Two car Garage /Long Driveway with Custom Designed Wrought Automated Iron Gate . .Close to shopping, Golf Course, Park, CSULB, short drive to Beach, Bike path, Sailing, Restaurants in Belmont Shore and New Destination for more shopping & dining at 2nd & PCH
Single-familyProperty Type
1953Year Built
6,441 sq ftLot Size
$939Est. Price/Sq.Ft.
2 garage spacesParking
Listed by Coby Myers-Griffin•DRE #00611568• First Team Real Estate
Bought with Matt Thomas•DRE #01943206• So Cal Dwell
*Taxable value of land and structures on it ("additions") is determined regularly by local assessors and does not affect market price.
Public record
Public record
Zoning
Beds
3
Baths
1.5
Stories
1
Lot width
—
Lot depth
—
Lot size
6,441
Year renovated
1954
Sq. Ft.
1,145
Year built
1953
Style
Single Family Residential
County
Los Angeles County
APN
7222019029
Parking Spaces
3
Basement
No
Accessible
Yes
HOA Dues
—
Garage
Yes
Features
Pool
Last updated by owner on Nov 11, 2021.
R-1-N
Single-Family Residential, Standard Lot District
The R-1-N District is a single-family residential district with standard lots. This District recognizes the outdoor lifestyle characteristic of Southern California and is established to protect such areas from overcrowding and conversion to higher densities. This implements Land Use District No. 1 of the General Plan.
Permitted uses
Include but are not limited to:
Housing-Group
Housing-Single unit
Housing-Other
Park & open space
Property details
Parking
Parking / Garage Information
# of Garage Spaces: 2
Driveway, Garage - Single Door, Private
Has Parking
# of Parking Spaces: 2
Interior
Laundry Information
Has Laundry
Individual Room
Kitchen Information
Appliances: Dishwasher, Electric Oven, Electric Range, Garbage Disposal, Gas Water Heater, Microwave, Water Heater Unit
Has Appliances
Area, Dining Ell
Corian Counters, Pots & Pan Drawers, Self-closing drawers
Bathroom Information
# of Baths (Full): 1
# of Baths (1/2): 1
Bathtub, Shower in Tub
Cooling Information
Central
Has Cooling
Room Information
All Bedrooms Down, Living Room, Main Floor Primary Bedroom
Fireplace Information
Living Room
Has Fireplace
Flooring Information
Carpet, Wood
Heating Information
Central Furnace
Has Heating
Interior Features
Ceiling Fan, Track Lighting
Levels: One
Main Level Bathrooms: 2
Main Level Bedrooms: 3
Spa Features: Private
Has Spa
Window Features: Blinds, Screens
Exterior
Exterior Information
Structure Type: House
Exterior Features
Lighting, Rain Gutters
Patio And Porch Features: Brick, Concrete
Has Patio
Pool Features: Private, In Ground
Has Pool
Has Sprinklers
Lot Information
Elevation Units: Feet
Lot Size Source: Assessor's Data
Lot Features: Front Yard, Landscaped, Lawn, Near Public Transit, Sprinkler System, Walkstreet
Property Information
Total # of Units: 1
Common Walls: No Common Walls
Parcel Number: 7222019029
Year Built Source: Assessor
Financial
Assesments Information
Assessments: Sewer Assessments, Sewer Bonds
Utilities
Utilities Information
Sewer: Public Sewer
Water Source: District/Public
Location
Neighborhood Information
Community Features: Curbs, Gutters, Storm Drains, Street Lighting
School Information
High School District: Long Beach Unified
Location Information
Latitude: 33.80479100
Longitude: -118.13015500
Directions: enter off Bellflower Blvd onto 27th St Left on Montair & Right on Walton to Rutgers
Public facts
Beds: 3
Baths: 1.5
Sq. Ft.: 1,145
Stories: —
Parking Spaces: 3
Basement: No
Accessible: Yes
Lot Size: 6,441 square feet
Style: Single Family Residential
Year Built: 1953
Year Renovated: 1954
County: Los Angeles County
APN: 7222019029
HOA Dues: —
Garage: Yes
Features: Pool
Home facts updated by owner on Nov 11, 2021
Other
Listing Information
Days Active in MLS: 3
Continuous Days Active in MLS: 3
Listing Agent Information
List Agent First Name: Coby
List Agent Last Name: Myers-Griffin
Listing Office Information
List Office Name: First Team Real Estate
Selling Agent Information
Buyer Agent First Name: Matt
Buyer Agent Last Name: Thomas
Selling Office Information
Buyer Office Name: So Cal Dwell
Around this home
Schools
Carver Elementary School
Public K-5 • Assigned • 0.5mi
8/10
Stanford Middle School
Public 6-8 • Assigned • 0.7mi
7/10
Millikan High School
Public 9-12 • Assigned • 1.2mi
8/10
Provided by GreatSchools
Lifestyle
Provided by Walk Score and Local Logic
Climate risks
6/10 Flood Factor
Estimated 22-32% chance of a flood reaching the building in the next 30 years
1/10 Fire Factor
Unlikely to be in a wildfire in next 30 years
4/10 Heat Factor
7 days above 88° expected this year, 23 days in 30 years
1/10 Wind Factor
Minimal risk of severe winds over next 30 years
5/10 Air Factor
7 unhealthy days expected this year, 9 days in 30 years
Provided by First Street
Historical weather
Long Beach, CA • 90815
Average low and high temperatures (°F)
68
48
68
51
70
54
69
56
72
59
74
63
75
63
80
66
79
65
74
59
69
53
66
51
Jan
Feb
Mar
Apr
May
Jun
Jul
Aug
Sep
Oct
Nov
Dec
Sun exposure
In this area, properties receive around 9.2 hours in
June and 6.9 hours in December, placing it above the
U.S. average for solar exposure.
9.2 hrs
6.9 hrs
JuneDecember
Provided by Shadowmap
Estimated sale price
$1.02M – $1.24M
Reach more buyers when you sell with Redfin. Save up to $10,749 in fees.3 minutes to get started.