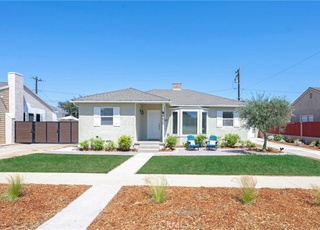
Back On The Market! Beautiful Turn Key Home. 3 Bdr, 1+3/4 Bath. Lrge Fam Room W/ Built In Bar. French Doors Out To Hot Tub & Built In Firepit. Custom Built Kitchen W/ Lots Of Storage. Formal Dining Room. Too Much To List, must See! * * Open House 7/12/03 * *
CRMLS #P345113
Jul 11, 2003
Listing Removed
—
May 28, 2003
Listed
$489,000
$237/sq ft
Public Records
Feb 10, 1994
Sold
$261,000
$127/sq ft
Public Records
Dec 14, 1984
Sold
$126,200
$61/sq ft
Public Records
Sep 22, 1981
Sold
$29,500
$14/sq ft
Year
Property tax
Land + Additions
Assessment*
2025
$9,356 (+4.5%)
$446,574 + $254,347
$700,921
2024
$8,950 (+1.7%)
$446,574 + $254,347
$700,921
2023
$8,801 (+6.5%)
$437,818 + $249,360
$687,178
2022
$8,260 (+2.1%)
$429,234 + $244,471
$673,705
2021
$8,094 (+0.3%)
$420,818 + $239,678
$660,496
2020
$8,070 (+1.2%)
$412,567 + $234,979
$647,546
2019
$7,976 (+3.6%)
$408,337 + $232,570
$640,907
2018
$7,696 (+1.1%)
$400,331 + $228,010
$628,341
2017
$7,610 (+7.7%)
$384,787 + $219,157
$603,944
2016
$7,067 (+4.2%)
$384,787 + $219,157
$603,944
2015
$6,781 (+0.8%)
$377,243 + $214,860
$592,103
2014
$6,729 (+1.5%)
$364,299 + $207,488
$571,787
2012
$6,631 (+4.3%)
$362,653 + $206,551
$569,204
2011
$6,355 (+1.1%)
$355,543 + $202,501
$558,044
2010
$6,284 (+0.3%)
$348,572 + $198,531
$547,103
2009
$6,264 (+7.3%)
$345,967 + $197,048
$543,015
2008
$5,835
$346,789 + $197,517
$544,306
Tax history for 3508 HEATHER Rd
Year
Property tax
Land + Additions
Assessment*
2025
$9,356 (+4.5%)
$446,574 + $254,347
$700,921
2024
$8,950 (+1.7%)
$446,574 + $254,347
$700,921
2023
$8,801 (+6.5%)
$437,818 + $249,360
$687,178
2022
$8,260 (+2.1%)
$429,234 + $244,471
$673,705
2021
$8,094 (+0.3%)
$420,818 + $239,678
$660,496
2020
$8,070 (+1.2%)
$412,567 + $234,979
$647,546
2019
$7,976 (+3.6%)
$408,337 + $232,570
$640,907
2018
$7,696 (+1.1%)
$400,331 + $228,010
$628,341
2017
$7,610 (+7.7%)
$384,787 + $219,157
$603,944
2016
$7,067 (+4.2%)
$384,787 + $219,157
$603,944
2015
$6,781 (+0.8%)
$377,243 + $214,860
$592,103
2014
$6,729 (+1.5%)
$364,299 + $207,488
$571,787
2012
$6,631 (+4.3%)
$362,653 + $206,551
$569,204
2011
$6,355 (+1.1%)
$355,543 + $202,501
$558,044
2010
$6,284 (+0.3%)
$348,572 + $198,531
$547,103
2009
$6,264 (+7.3%)
$345,967 + $197,048
$543,015
2008
$5,835
$346,789 + $197,517
$544,306
*Taxable value of land and structures on it ("additions") is determined regularly by local assessors and does not affect market price.
Public record
Public record
Zoning
Beds
3
Baths
2
Stories
—
Lot width
—
Lot depth
—
Lot size
6,052 Sq. Ft.
Year renovated
1967
Sq. Ft.
2,061
Year built
1947
Style
Single Family Residential
County
Los Angeles County
APN
7188021006
Parking Spaces
—
Basement
—
Accessible
—
HOA Dues
—
Garage
—
Features
—
Last updated by owner on Aug 29, 2026.
R-1-N
Single-Family Residential, Standard Lot District
The R-1-N District is a single-family residential district with standard lots. This District recognizes the outdoor lifestyle characteristic of Southern California and is established to protect such areas from overcrowding and conversion to higher densities. This implements Land Use District No. 1 of the General Plan.
Permitted uses
Include but are not limited to:
Housing-Group
Housing-Single unit
Housing-Other
Park & open space
Property details
Parking
Parking / Garage Information
Driveway, Direct Garage Access, Garage Door Opener
Lot Features: Lawn, Park Nearby, Secluded, Sprinkler System, Yard
Property Information
Living Area Source: Assessor's Data
Parcel Number: 7188021006
Attached Property
Utilities
Utilities Information
Cable Available
Location
Neighborhood Information
Community Features: Sidewalks
School Information
High School District: Long Beach Unified
Location Information
Latitude: 33.82063100
Longitude: -118.13127700
Directions: CLARK AND WARDLOW
Zoning: LBR1
Public facts
Beds: 3
Baths: 2.0
Sq. Ft.: 2,061
Stories: —
Lot Size: 6,052 square feet
Style: Single Family Residential
Year Built: 1947
Year Renovated: 1967
County: Los Angeles County
APN: 7188021006
Home facts updated by county records on Aug 29, 2026
Other
Listing Information
Days Active in MLS: 18
Continuous Days Active in MLS: 18
Listing Agent Information
List Agent First Name: THERESA
List Agent Last Name: WORKMAN
Co-List Agent First Name: Peter
Co-List Agent Last Name: Mostert
Listing Office Information
List Office Name: LANDMARK REALTY CENTER
Co-List Office Name: KELLER WILLIAMS REALTY
Selling Agent Information
Buyer Agent First Name: THERESA
Buyer Agent Last Name: WORKMAN
Co-Buyer Agent First Name: Peter
Co-Buyer Agent Last Name: Mostert
Selling Office Information
Buyer Office Name: LANDMARK REALTY CENTER
Around this home
Schools
Carver Elementary School
Public K-5 • Assigned • 0.7mi
8/10
Marshall Academy Of The Arts
Public 6-8 • Assigned • 0.8mi
7/10
Millikan High School
Public 9-12 • Assigned • 1.6mi
8/10
Provided by GreatSchools
Lifestyle
Provided by Walk Score and Local Logic
Local insights from Redfin agents
The real estate market is becoming more balanced. Buyers have more inventory, more data, and more time to make informed decisions than they did a year ago. Well-priced homes are still moving quickly, but today’s market rewards preparation, strategy,...