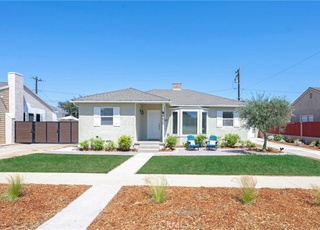
Charming 3 bed, 2 bath home in the heart of East Long Beach! Beautiful hardwood floors and tons of natural light welcome you into this spacious 1,780 sq ft. , single-level home. The modern kitchen features granite countertops and overlooks a spacious family room which leads to the landscaped backyard and two-car garage. The Living Room features a fireplace, perfect for curling up with a book or enjoying evening cocktails. The hall bath features a double vanity and a bathtub with a custom tiled shower. Convenient indoor laundry room with ¾ bathroom. This home sits on an expansive 5,945 sq ft. lot and includes a covered patio, long fenced driveway and space for entertaining. Walk to Heartwell & Wardlow Parks. Only a short distance from Long Beach Airport, Long Beach City College, Skylinks Golf Course, shopping & entertainment. This gem will not last!! Schedule a showing today.
Single-familyProperty Type
1947Year Built
5,945 sq ftLot Size
$686Est. Price/Sq.Ft.
2 car garageParking
Listed by Karl Parize•DRE #01364278• Momentum Realty Group
Bought with Mario Mitchell•DRE #01940870• Keller Williams Coastal Prop.
WE ARE HAVING A HOLIDAY SALE- GREAT PRICE REDUCTION- Now only $583,999. This is a wonderful price for a 1780 sqft home with 3 bedrooms, 2 baths and a HUGE Family room. Perfect for entertaining, with kitchen opened to familyroom. Remodeled kitchen has tons of counter work space and lots of cabinets. The familyroom leads out to a beautiful patio with fountains and lush landscape. Even has a yard for the dog or kids. If you haven't seen this one yet, don't miss out and if you have seen it and had it on your list, come back and take a second look now with the wonderful HOLIDAY price. Please see remarks for special financing
CRMLS #P220418
Apr 4, 2001
Sold
$261,500
$147/sq ft
Jan 1, 2001
Listed
$261,500
$147/sq ft
CRMLS #P195393
Oct 3, 2000
Listing Removed
—
Jun 28, 2000
Listed
$249,900
$140/sq ft
CRMLS #P181977
Jun 28, 2000
Listing Removed
—
Apr 5, 2000
Listed
$279,900
$157/sq ft
Public Records
May 25, 1971
Sold
$23,500
$13/sq ft
Year
Property tax
Land + Additions
Assessment*
2025
$15,091 (+4.4%)
$906,644 + $272,122
$1,178,766
2024
$14,456 (+1.7%)
$888,867 + $266,787
$1,155,654
2023
$14,217 (+73.1%)
$871,439 + $261,556
$1,132,995
2022
$8,211 (+2.0%)
$854,352 + $256,428
$1,110,780
2021
$8,049 (+0.3%)
$509,296 + $141,902
$651,198
2020
$8,026 (+1.2%)
$499,310 + $139,120
$638,430
2019
$7,933 (+3.6%)
$494,191 + $137,694
$631,885
2018
$7,659 (+1.1%)
$484,501 + $134,995
$619,496
2017
$7,575 (+7.6%)
$465,688 + $129,754
$595,442
2016
$7,040 (+80.7%)
$465,688 + $129,754
$595,442
2015
$3,897 (+0.7%)
$456,557 + $127,210
$583,767
2014
$3,871 (+1.5%)
$239,322 + $82,106
$321,428
2012
$3,813 (+4.3%)
$238,241 + $81,735
$319,976
2011
$3,656 (+1.1%)
$233,570 + $80,133
$313,703
2010
$3,615 (+0.5%)
$228,991 + $78,562
$307,553
2009
$3,596 (+7.3%)
$227,280 + $77,975
$305,255
2008
$3,352
$227,820 + $78,161
$305,981
Tax history for 3526 N Greenbrier Rd
Year
Property tax
Land + Additions
Assessment*
2025
$15,091 (+4.4%)
$906,644 + $272,122
$1,178,766
2024
$14,456 (+1.7%)
$888,867 + $266,787
$1,155,654
2023
$14,217 (+73.1%)
$871,439 + $261,556
$1,132,995
2022
$8,211 (+2.0%)
$854,352 + $256,428
$1,110,780
2021
$8,049 (+0.3%)
$509,296 + $141,902
$651,198
2020
$8,026 (+1.2%)
$499,310 + $139,120
$638,430
2019
$7,933 (+3.6%)
$494,191 + $137,694
$631,885
2018
$7,659 (+1.1%)
$484,501 + $134,995
$619,496
2017
$7,575 (+7.6%)
$465,688 + $129,754
$595,442
2016
$7,040 (+80.7%)
$465,688 + $129,754
$595,442
2015
$3,897 (+0.7%)
$456,557 + $127,210
$583,767
2014
$3,871 (+1.5%)
$239,322 + $82,106
$321,428
2012
$3,813 (+4.3%)
$238,241 + $81,735
$319,976
2011
$3,656 (+1.1%)
$233,570 + $80,133
$313,703
2010
$3,615 (+0.5%)
$228,991 + $78,562
$307,553
2009
$3,596 (+7.3%)
$227,280 + $77,975
$305,255
2008
$3,352
$227,820 + $78,161
$305,981
*Taxable value of land and structures on it ("additions") is determined regularly by local assessors and does not affect market price.
Public record
Public record
Zoning
Beds
3
Baths
2
Stories
—
Lot width
—
Lot depth
—
Lot size
5,945 Sq. Ft.
Year renovated
1961
Sq. Ft.
1,780
Year built
1947
Style
Single Family Residential
County
Los Angeles County
APN
7188025003
Parking Spaces
—
Basement
—
Accessible
—
HOA Dues
—
Garage
—
Features
—
Last updated by owner on Oct 7, 2026.
R-1-N
Single-Family Residential, Standard Lot District
The R-1-N District is a single-family residential district with standard lots. This District recognizes the outdoor lifestyle characteristic of Southern California and is established to protect such areas from overcrowding and conversion to higher densities. This implements Land Use District No. 1 of the General Plan.
Permitted uses
Include but are not limited to:
Housing-Group
Housing-Single unit
Housing-Other
Park & open space
Property details
Parking
Parking / Garage Information
Attached Garage
# of Garage Spaces: 2
Driveway, Garage - Single Door
Has Parking
# of Parking Spaces: 2
Interior
Laundry Information
Has Laundry
Individual Room
Kitchen Information
Appliances: Dishwasher, Garbage Disposal, Gas Range, Refrigerator
Has Appliances
Breakfast Counter / Bar, Formal Dining Room, In Living Room
Granite Counters, Kitchen Island, Kitchen Open to Family Room
Bathroom Information
# of Baths (Full): 2
Bathtub, Shower, Shower in Tub, Double sinks in bath(s)
Cooling Information
Wall Window
Has Cooling
Room Information
Family Room, Kitchen, Laundry, Living Room, Walk-In Closet