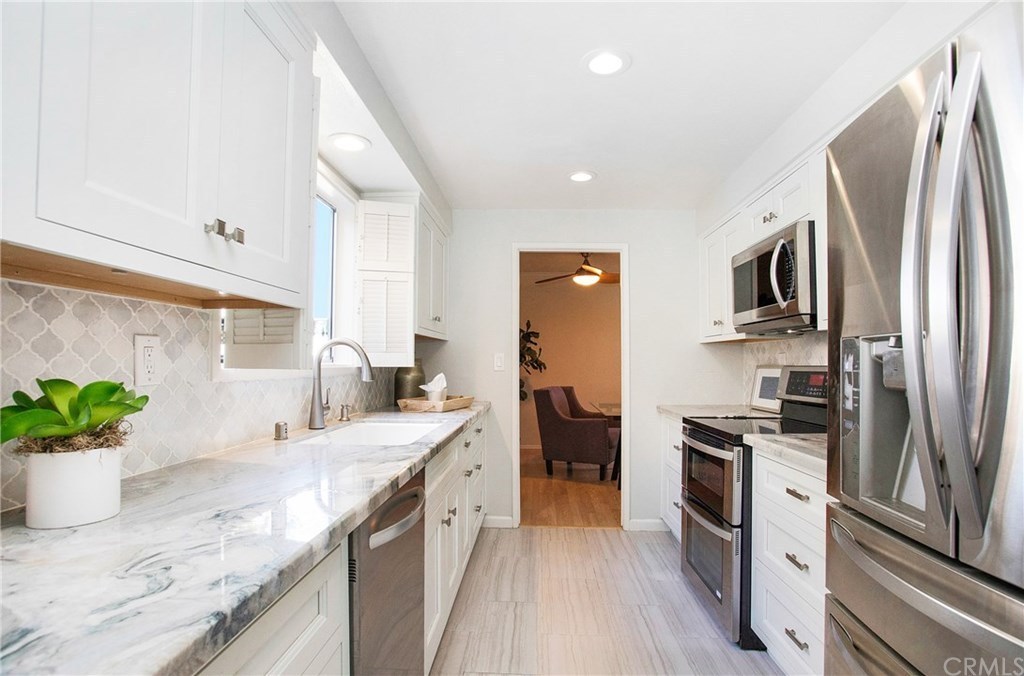
Located in the desirable Virginia Country Club community of Bixby Knolls, this recently renovated home offers the most discerning buyer the opportunity to purchase an ultimate designer’s dream! This recently renovated home features 2 bedrooms PLUS a bonus space, perfect for working from home, along with 2 full bathrooms. This end-unit boasts amazing views overlooking the tree lined street, and the extensive renovation in 2016 makes this home stand out from the rest. As you enter, you are greeted by the oversized dining area, with plenty of room for entertaining family and friends. The welcoming family room is drenched in natural light from the adjacent balcony patio and leads to the office space that can also be used as a bonus room. The chef’s kitchen features modern finishes, such as natural stone quartzite countertops, designer backsplash, state of the art appliances, and soft close drawers and doors. No expense was spared in the renovated bathrooms which also have modern finishes, quartzite countertops, glass enclosures, and soft close drawers and cabinets. The bedrooms also have modern finishes and both rooms have a view of trees, to offer the ultimate in tranquility and privacy. The master bedroom has silver travertine in the bedroom and closet, and the washer/dryer combo unit was purchased in 2020. The unit is near the building elevator and the community pool/spa are heated year round. This home is move-in ready and is sure to please even the most discerning buyer!
CondoProperty Type
1974Year Built
$420Est. Price/Sq.Ft.
2 car garageParking
Listed by Brandon Hobbs•DRE #01929235• Compass
Listed by Michelle Jones•DRE #01914912• Compass
Bought with Natasha Reneau Jones•DRE #02083853• Keller Williams Pacific Estate
Located in the desirable Virginia Country Club community of Bixby Knolls, this recently renovated home offers the most discerning buyer the opportunity to purchase an ultimate designer’s dream! This recently renovated home features 2 bedrooms PLUS a bonus space, perfect for working from home, along with 2 full bathrooms. This end-unit boasts amazing views overlooking the tree lined street, and the extensive renovation in 2016 makes this home stand out from the rest. As you enter, you are greeted by the oversized dining area, with plenty of room for entertaining family and friends. The welcoming family room is drenched in natural light from the adjacent balcony patio and leads to the office space that can also be used as a bonus room. The chef’s kitchen features modern finishes, such as natural stone quartzite countertops, designer backsplash, state of the art appliances, and soft close drawers and doors. No expense was spared in the renovated bathrooms which also have modern finishes, quartzite countertops, glass enclosures, and soft close drawers and cabinets. The bedrooms also have modern finishes and both rooms have a view of trees, to offer the ultimate in tranquility and privacy. The master bedroom has silver travertine in the bedroom and closet, and the washer/dryer combo unit was purchased in 2020. The unit is near the building elevator and the community pool/spa are heated year round. This home is move-in ready and is sure to please even the most discerning buyer!
Public Records
Jun 25, 2010
Sold
$315,000
$217/sq ft
CRMLS #P726549
Jun 25, 2010
Listing Removed
—
Jun 25, 2010
Sold
$315,000
$217/sq ft
May 12, 2010
Pending
—
Apr 19, 2010
Listed
$319,900
$220/sq ft
Mar 31, 2010
Sold
$315,000
$217/sq ft
Mar 17, 2010
Listed
$319,900
$220/sq ft
This is a bright and open 2nd floor unit that is large and spacious in the Virginia Country Club area. It features laminate floors throughout, ceramic tile in the kitchen with newer appliances, central air and heat, a washer and dryer in the unit, a walk-in closet in the master bedroom, and a balcony deck off the living/dining room area. The unit comes with 2 parking spaces and a huge storage area. There is a community pool and indoor Jacuzzi with an outside BBQ area. This unit is in very nice condition and is in a great location.
CRMLS #P232782
May 26, 2001
Sold
$179,000
$123/sq ft
Mar 22, 2001
Listed
$174,500
$120/sq ft
Public Records
Mar 8, 1979
Sold
$99,000
$68/sq ft
Year
Property tax
Land + Additions
Assessment*
2025
$7,246 (+4.6%)
$271,364 + $280,673
$552,037
2024
$6,928 (+1.7%)
$271,364 + $280,673
$552,037
2023
$6,811 (+6.6%)
$266,044 + $275,170
$541,214
2022
$6,390 (+2.1%)
$260,828 + $269,775
$530,603
2021
$6,261 (+34.7%)
$255,714 + $264,486
$520,200
2020
$4,647 (+1.2%)
$250,700 + $259,300
$510,000
2019
$4,592 (+2.7%)
$129,118 + $242,663
$371,781
2018
$4,470 (+1.1%)
$126,587 + $237,905
$364,492
2017
$4,421 (+7.7%)
$121,672 + $228,668
$350,340
2016
$4,104 (+4.2%)
$121,672 + $228,668
$350,340
2015
$3,938 (+0.7%)
$119,287 + $224,185
$343,472
2014
$3,911 (+1.5%)
$115,195 + $216,493
$331,688
2012
$3,853 (+4.3%)
$114,675 + $215,515
$330,190
2011
$3,693 (+45.2%)
$112,427 + $211,290
$323,717
2010
$2,544 (+0.6%)
$110,223 + $207,148
$317,371
2009
$2,530 (+7.2%)
$57,546 + $151,403
$208,949
2008
$2,359
$57,683 + $151,763
$209,446
Tax history for 3939 N Virginia Rd #210
Year
Property tax
Land + Additions
Assessment*
2025
$7,246 (+4.6%)
$271,364 + $280,673
$552,037
2024
$6,928 (+1.7%)
$271,364 + $280,673
$552,037
2023
$6,811 (+6.6%)
$266,044 + $275,170
$541,214
2022
$6,390 (+2.1%)
$260,828 + $269,775
$530,603
2021
$6,261 (+34.7%)
$255,714 + $264,486
$520,200
2020
$4,647 (+1.2%)
$250,700 + $259,300
$510,000
2019
$4,592 (+2.7%)
$129,118 + $242,663
$371,781
2018
$4,470 (+1.1%)
$126,587 + $237,905
$364,492
2017
$4,421 (+7.7%)
$121,672 + $228,668
$350,340
2016
$4,104 (+4.2%)
$121,672 + $228,668
$350,340
2015
$3,938 (+0.7%)
$119,287 + $224,185
$343,472
2014
$3,911 (+1.5%)
$115,195 + $216,493
$331,688
2012
$3,853 (+4.3%)
$114,675 + $215,515
$330,190
2011
$3,693 (+45.2%)
$112,427 + $211,290
$323,717
2010
$2,544 (+0.6%)
$110,223 + $207,148
$317,371
2009
$2,530 (+7.2%)
$57,546 + $151,403
$208,949
2008
$2,359
$57,683 + $151,763
$209,446
*Taxable value of land and structures on it ("additions") is determined regularly by local assessors and does not affect market price.
Public record
Public record
Zoning
Beds
2
Baths
2
Stories
—
Lot width
—
Lot depth
—
Lot size
—
Year renovated
1986
Sq. Ft.
1,453
Year built
1974
Style
Condo/Co-op
County
Los Angeles County
APN
7139018044
Parking Spaces
—
Basement
—
Accessible
—
HOA Dues
—
Garage
—
Features
—
Last updated by owner on Aug 30, 2026.
R-3-4
Low-Density Multi-Family Residential District
The R-3-4 district is a four-family residential district. The district recognizes the constraints lot size places on multifamily development and the adverse consequences related to large scale multifamily uses development in single-family neighborhoods.
Permitted uses
Include but are not limited to:
Agriculture
Day care facility
Housing-Group
Housing-Single unit
Housing-Multiple units
Housing-Other
Park & open space
Property details
Parking
Parking / Garage Information
# of Garage Spaces: 2
Community Garage, Parking Space, Structure
Has Parking
# of Parking Spaces: 2
Interior
Laundry Information
Has Laundry
Inside
Bathroom Information
# of Baths (Full): 2
Shower in Tub, Double Sinks In Master Bath, Remodeled
Cooling Information
Central
Has Cooling
Room Information
Kitchen, Living Room, Main Floor Bedroom, Main Floor Primary Bedroom, Primary Bathroom, Primary Bedroom
Heating Information
Central Furnace
Has Heating
Interior Features
Ceiling Fan, Crown Moldings, Living Room Balcony, Recessed Lighting
Levels: One
Main Level Bathrooms: 2
Main Level Bedrooms: 2
Spa Features: Association, Community, In Ground
Has Spa
Exterior
Exterior Information
Structure Type: House
Exterior Features
Lighting
Patio And Porch Features: None
Has Patio
Pool Features: Association, Community Pool, In Ground
Lot Information
Elevation Units: Feet
Lot Features: Paved
Lot Dimensions Source: Assessor
Property Information
Common Interest: Condominium
Total # of Units: 1
Common Walls: 2+ common walls
Parcel Number: 7139018044
Attached Property
Property Condition: Turnkey
Has View
Year Built Source: Assessor
Utilities
Utilities Information
Sewer: Public Sewer
Water Source: District/Public
Location
Multi-Unit Information
# of Units In Community: 22
Homeowners Association
Is Part of Association
Association Name: LB Condo Mgmt
Association Fee: $350
Association Fee Frequency: Monthly
Association Amenities: Pool, Spa, Barbecue, Outdoor Cooking Area, Pet Rules
Neighborhood Information
Community Features: Curbs, Street Lighting
School Information
High School District: Long Beach Unified
Location Information
Latitude: 33.83007300
Longitude: -118.19061800
Other Subdivision Name: Bixby Knolls (BK)
Directions: Take Long Beach Blvd. North off the 405 Freeway. Left on Roosevelt and quick right on Virgina. Cross Streets: Roosevelt
Road Surface Type: Paved
Subdivision Name: Bixby Knolls (BK)
Zoning: LBR34
Public facts
Beds: 2
Baths: 2.0
Sq. Ft.: 1,453
Stories: —
Lot Size: —
Style: Condo/Co-op
Year Built: 1974
Year Renovated: 1986
County: Los Angeles County
APN: 7139018044
Home facts updated by county records on Aug 30, 2026

