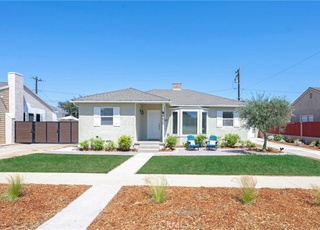
You’ve found a gem located on one of the most beautiful tree-lined streets in the desirable South of Conant neighborhood of east Long Beach. This graceful 2 story home has been well loved and cared for by one family for over 20 years, exactly the type of home you'd hope to find. You can see the thought and attention to detail everywhere you look. It has an ideal layout for everyday family living and for entertaining. There’s an open flow from the kitchen to the family room and the bonus room leading out to the backyard. The kitchen remodel was designed for ease and convenience while being connected to the rest of the house - you have a view of the family room and out to the pool while you cook. The spacious primary suite is complete with a luxurious bath and large walk-in closet plus a sitting area by the fireplace. The downstairs baths were beautifully upgraded and the primary bath was rebuilt from the studs out in 2022. Your new home is equipped with all the high quality amenities you would expect from a home of this caliber. The dual pane Milgard windows and doors will help keep you cool in the summer and warm in the winter along with ductless central AC and heating in each room - including the garage. Systems replaced and upgraded include: 3-year-old roof, 200 amp electric panel, copper plumbing, waste lines and mainline were replaced, and Pergo flooring runs throughout. In 2020, the pool was resurfaced and had new tile, pump, and coping installed. Tall vinyl privacy fencing was also added for a very private yard. The garage is a pleasure to be in - completely finished with a view of the pool over your desk/workbench. There is a sink, recessed lighting, heat and AC, and the floor is covered with rubber matting. The long driveway and the front walkway to the porch have a pebblecoat surface. Prime location near parks, easy freeway access, a huge variety of shopping and dining options, excellent schools, and just a short drive to the beach. Come and see this outstanding home for yourself! The seller may help the buyer with an interest rate buy-down.
Single-familyProperty Type
1947Year Built
6,087 sq ftLot Size
$665Est. Price/Sq.Ft.
2 car garageParking
Listed by Lisa Broder•DRE #00917329• Re/Max R. E. Specialists
Contact: 562-900-4444
Bought with Jack Lopez•DRE #02150816• Century 21 On Target
Fabulous 2-story Pool Home-a Newer Beautiful Top Floor Master Bed. & Bath Wi Bay Window & F/p. -1st Level Includes L/r, da, 2 Bed. ,bath Remoldeled Oak Kitchen W/ crown Molding-grt Paneled Den W/ f/p-enclosed Porch W/ bath Sparkling Pool-this Is Agreat Home-prev. Owner Ftg. Is 2250 Do Not Let Dogs Out Of F/r Area-won't Bite.
Public Records
Feb 23, 1996
Sold
$241,500
$117/sq ft
Public Records
Dec 8, 1978
Sold
$50,500
$24/sq ft
Year
Property tax
Land + Additions
Assessment*
2025
$15,735 (+4.5%)
$835,545 + $360,914
$1,196,459
2024
$15,064 (+114.4%)
$835,545 + $360,914
$1,196,459
2023
$7,027 (+6.5%)
$819,162 + $353,838
$1,173,000
2022
$6,600 (+2.1%)
$298,178 + $225,760
$523,938
2021
$6,466 (+0.3%)
$292,332 + $221,334
$513,666
2020
$6,447 (+1.2%)
$286,600 + $216,995
$503,595
2019
$6,374 (+4.1%)
$283,662 + $214,770
$498,432
2018
$6,123 (+1.1%)
$278,100 + $210,559
$488,659
2017
$6,055 (+7.7%)
$267,302 + $202,384
$469,686
2016
$5,623 (+4.2%)
$267,302 + $202,384
$469,686
2015
$5,398 (+0.7%)
$262,061 + $198,416
$460,477
2014
$5,360 (+1.4%)
$253,069 + $191,608
$444,677
2012
$5,283 (+4.3%)
$251,926 + $190,743
$442,669
2011
$5,066 (+1.1%)
$246,987 + $187,003
$433,990
2010
$5,010 (+0.4%)
$242,145 + $183,337
$425,482
2009
$4,990 (+7.3%)
$240,336 + $181,967
$422,303
2008
$4,651
$240,907 + $182,400
$423,307
Tax history for 5221 E Monlaco Rd
Year
Property tax
Land + Additions
Assessment*
2025
$15,735 (+4.5%)
$835,545 + $360,914
$1,196,459
2024
$15,064 (+114.4%)
$835,545 + $360,914
$1,196,459
2023
$7,027 (+6.5%)
$819,162 + $353,838
$1,173,000
2022
$6,600 (+2.1%)
$298,178 + $225,760
$523,938
2021
$6,466 (+0.3%)
$292,332 + $221,334
$513,666
2020
$6,447 (+1.2%)
$286,600 + $216,995
$503,595
2019
$6,374 (+4.1%)
$283,662 + $214,770
$498,432
2018
$6,123 (+1.1%)
$278,100 + $210,559
$488,659
2017
$6,055 (+7.7%)
$267,302 + $202,384
$469,686
2016
$5,623 (+4.2%)
$267,302 + $202,384
$469,686
2015
$5,398 (+0.7%)
$262,061 + $198,416
$460,477
2014
$5,360 (+1.4%)
$253,069 + $191,608
$444,677
2012
$5,283 (+4.3%)
$251,926 + $190,743
$442,669
2011
$5,066 (+1.1%)
$246,987 + $187,003
$433,990
2010
$5,010 (+0.4%)
$242,145 + $183,337
$425,482
2009
$4,990 (+7.3%)
$240,336 + $181,967
$422,303
2008
$4,651
$240,907 + $182,400
$423,307
*Taxable value of land and structures on it ("additions") is determined regularly by local assessors and does not affect market price.
Public record
Public record
Zoning
Permits
Beds
3
Baths
3
Stories
—
Lot width
—
Lot depth
—
Lot size
6,087 Sq. Ft.
Year renovated
1958
Sq. Ft.
1,986
Year built
1947
Style
Single Family Residential
County
Los Angeles County
APN
7188004013
Parking Spaces
—
Basement
—
Accessible
—
HOA Dues
—
Garage
—
Features
—
Last updated by owner on Aug 29, 2026.
R-1-N
Single-Family Residential, Standard Lot District
The R-1-N District is a single-family residential district with standard lots. This District recognizes the outdoor lifestyle characteristic of Southern California and is established to protect such areas from overcrowding and conversion to higher densities. This implements Land Use District No. 1 of the General Plan.
Permitted uses
Include but are not limited to:
Housing-Group
Housing-Single unit
Housing-Other
Park & open space
Nov 14, 2024 • Final
Electrical
Electrical
Permit history is from public records and may be incomplete or inaccurate. Redfin and its agents make no representations about the property condition or permit status. Buyers should independently verify all information.
Property details
Parking
Parking / Garage Information
# of Garage Spaces: 2
Driveway, Garage, Garage - Single Door, Garage Door Opener, Heated Garage, Private, RV Potential, Side by Side
Has Parking
# of Parking Spaces: 2
Interior
Laundry Information
Has Laundry
Dryer Included, Gas Dryer Hookup, Inside, Washer Included
Kitchen Information
Appliances: Convection Oven, Dishwasher, Double Oven, Electric Oven, Garbage Disposal, Gas Cooktop, Gas Water Heater, Microwave, Refrigerator, Trash Compactor, Water Line to Refrigerator
Has Appliances
Area, Family Kitchen
Built-in Trash/Recycling, Granite Counters, Kitchen Open to Family Room, Pots & Pan Drawers, Remodeled Kitchen, Self-closing cabinet doors, Self-closing drawers
Bathroom Information
# of Baths (Full): 2
# of Baths (1/2): 1
Bathtub, Low Flow Toilet(s), Shower, Shower in Tub, Closet in bathroom, Double Sinks In Master Bath, Dual shower heads (or Multiple), Exhaust fan(s), Main Floor Full Bath, Privacy toilet door, Remodeled, Separate tub and shower, Stone Counters, Upgraded, Vanity area, Walk-in shower
Cooling Information
Central, Ductless, Zoned
Has Cooling
Room Information
Bonus Room, Family Room, Kitchen, Laundry, Living Room, Main Floor Bedroom, Primary Bathroom, Primary Suite, Retreat, Walk-In Closet
Fireplace Information
Family Room, Primary Bedroom, Gas Starter
Has Fireplace
Flooring Information
Carpet, Laminated
Heating Information
Central Furnace, Ductless, Forced Air, Natural Gas, Wall Heater
Has Heating
Interior Features
Panel Doors, Sliding Glass Door(s)
Ceiling Fan, Copper Plumbing Full, Granite Counters, High Ceilings (9 Feet+), Open Floor Plan, Pantry, Recessed Lighting, Storage Space
Levels: Two
Main Level Bathrooms: 2
Main Level Bedrooms: 2
Security Features: Carbon Monoxide Detector(s), Security System, Smoke Detector, Wired for Alarm System
Window Features: Bay Window, Double Pane Windows, Plantation Shutters, Screens
Exterior
Exterior Information
Structure Type: House
Roof: Composition
Fencing: Blockwall, Privacy, Stucco Wall
Has Fence
Construction Materials: Stucco
Foundation Information
Foundation Details: Raised
Exterior Features
Lighting
Patio And Porch Features: Concrete, Deck, Patio, Porch - Front
Has Patio
Pool Features: Private, Fenced, Filtered, In Ground
Has Pool
Has Sprinklers
Lot Information
Elevation Units: Feet
Lot Size Source: Assessor's Data
Lot Size Dimensions: 60 x 100
Lot Features: Front Yard, Landscaped, Lawn, Park Nearby, Sprinkler System
Lot Dimensions Source: Assessor
Property Information
Total # of Units: 1
Common Walls: No Common Walls
Direction Faces: South
Living Area Source: Appraiser
Parcel Number: 7188004013
Property Condition: Additions/Alterations, Building Permit, Turnkey, Updated/Remodeled
Total # of Stories: 2
Has View
Year Built Source: Assessor
Financial
Assesments Information
Assessments: Unknown
Utilities
Utilities Information
Electric: 220V Throughout
Sewer: Public Sewer
Cable Available, Electricity Connected, Natural Gas Connected, Telephone - In Street, Sewer Connected, Water Connected
Water Source: District/Public
Location
Neighborhood Information
Community Features: Biking, Curbs, Dog Park, Golf Course, Gutters, Park, Sidewalks, Storm Drains, Street Lighting, Suburban
School Information
Elementary School: Carver
Middle Or Junior School: Marshall
High School: Millikan
High School District: Long Beach Unified
Elementary School 2: CARVER
Middle Or Junior School 2: MARSHA
High School 2: MILLIK2
Location Information
Latitude: 33.82248000
Longitude: -118.13130300
Other Subdivision Name: South of Conant Northwest (SNW)
Directions: North of Wardlow between Bellflower and Clark
Road Frontage Type: Access via City Streets
Road Surface Type: Paved
Subdivision Name: South of Conant Northwest (SNW)
Zoning: LBR1N
Public facts
Beds: 3
Baths: 3.0
Sq. Ft.: 1,986
Stories: —
Lot Size: 6,087 square feet
Style: Single Family Residential
Year Built: 1947
Year Renovated: 1958
County: Los Angeles County
APN: 7188004013
Home facts updated by county records on Aug 29, 2026
Other
Listing Information
IDX Contact Info: 562-900-4444
Days Active in MLS: 41
Continuous Days Active in MLS: 41
Listing Agent Information
List Agent First Name: Lisa
List Agent Last Name: Broder
Listing Office Information
List Office Name: Re/Max R. E. Specialists
Selling Agent Information
Buyer Agent First Name: Jack
Buyer Agent Last Name: Lopez
Selling Office Information
Buyer Office Name: Century 21 On Target
Around this home
Schools
Carver Elementary School
Public K-5 • Assigned • 0.7mi
8/10
Marshall Academy Of The Arts
Public 6-8 • Assigned • 0.8mi
7/10
Millikan High School
Public 9-12 • Assigned • 1.6mi
8/10
Provided by GreatSchools
Lifestyle
Provided by Walk Score and Local Logic
Local insights from Redfin agents
The real estate market is becoming more balanced. Buyers have more inventory, more data, and more time to make informed decisions than they did a year ago. Well-priced homes are still moving quickly, but today’s market rewards preparation, strategy,...