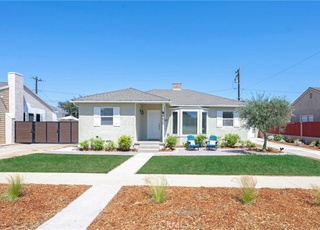
Welcome to this spacious pool home located in Long Beach's coveted South of Conant neighborhood. The large, open floor plan is bright and airy with lots of space for separate sitting areas. A stone fireplace provides a warm and inviting focal point. The oversized kitchen is the perfect venue for meal preparation and easy access to the backyard where you can enjoy Southern California's indoor/outdoor living options. Three bedrooms and two bathrooms serve as private retreats for quiet and sleep. The home comes with recently installed and paid solar panels, dual paned windows, an outdoor grill, pool and new roof. The extended driveway and two car garage provide lots of parking. Long Beach is a blend of close knit neighborhoods with easy access to world-class shopping, restaurants, a downtown with high rises, Belmont Shore's 2nd Street, miles of maintained recreational beach paths and loads of parks.
Single-familyProperty Type
1947Year Built
5,962 sq ftLot Size
$682Est. Price/Sq.Ft.
2 garage spacesParking
Listed by Shelley Hanks•DRE #01426415• Access Coastal Realty
Contact: shelley@flatfeesocal.com
Bought with Tony Agazaryan•DRE #02095339• Glendale Realty Group, Inc.
BEAUTIFUL OPEN FLOOR PLAN. GORGEOUS GORMET KITCHEN WITH JENN AIR BUILT IN APPLIANCES, SUB ZERO REFRIGERATOR, CUSTOM ISLAND WITH BEAUTIFUL CERAMIC TILE COUNTER TOPS. HUGE LIVING ROOM WITH RIVER ROCK FIREPLACE, BUILT IN TV AND SHELVES. PRIVATE MASTER WITH FRENCH DOORS LEADING TO POOL, SPA & WATERFALL AREA. PRIVATE MASTER W/ BATH AND WALK IN CLOSET. CUSTOM BUILT IN BB'QUE WITH VIKING GRILL. GREAT FOR ENTERTAINING. GO SHOW YOUR FUSSY BUYERS. TOO MANY AMENTITIES TO MENTION. GREAT HOME!!!
Public Records
Jun 21, 1977
Sold
$56,500
$34/sq ft
Year
Property tax
Land + Additions
Assessment*
2025
$12,938 (+10.2%)
$788,562 + $190,638
$979,200
2024
$11,739 (+1.7%)
$788,562 + $190,638
$979,200
2023
$11,544 (+9.5%)
$624,385 + $291,074
$915,459
2022
$10,544 (+4.8%)
$612,143 + $285,367
$897,510
2021
$10,063 (+9.1%)
$583,000 + $273,000
$856,000
2020
$9,222 (−0.7%)
$556,000 + $260,000
$816,000
2019
$9,289 (+13.0%)
$504,000 + $236,000
$740,000
2018
$8,217 (+9.0%)
$504,000 + $236,000
$740,000
2017
$7,540 (+5.6%)
$408,800 + $191,200
$600,000
2016
$7,143 (+2.7%)
$408,800 + $191,200
$600,000
2015
$6,954 (+4.8%)
$408,800 + $191,200
$600,000
2014
$6,636 (+23.0%)
$385,000 + $180,000
$565,000
2012
$5,397 (−2.5%)
$292,000 + $136,000
$428,000
2011
$5,537 (+0.4%)
$308,000 + $144,000
$452,000
2010
$5,514 (+0.6%)
$324,300 + $151,200
$475,500
2009
$5,483 (−19.5%)
$324,300 + $151,200
$475,500
2008
$6,811
$324,300 + $151,200
$475,500
Tax history for 5415 E Monlaco Rd
Year
Property tax
Land + Additions
Assessment*
2025
$12,938 (+10.2%)
$788,562 + $190,638
$979,200
2024
$11,739 (+1.7%)
$788,562 + $190,638
$979,200
2023
$11,544 (+9.5%)
$624,385 + $291,074
$915,459
2022
$10,544 (+4.8%)
$612,143 + $285,367
$897,510
2021
$10,063 (+9.1%)
$583,000 + $273,000
$856,000
2020
$9,222 (−0.7%)
$556,000 + $260,000
$816,000
2019
$9,289 (+13.0%)
$504,000 + $236,000
$740,000
2018
$8,217 (+9.0%)
$504,000 + $236,000
$740,000
2017
$7,540 (+5.6%)
$408,800 + $191,200
$600,000
2016
$7,143 (+2.7%)
$408,800 + $191,200
$600,000
2015
$6,954 (+4.8%)
$408,800 + $191,200
$600,000
2014
$6,636 (+23.0%)
$385,000 + $180,000
$565,000
2012
$5,397 (−2.5%)
$292,000 + $136,000
$428,000
2011
$5,537 (+0.4%)
$308,000 + $144,000
$452,000
2010
$5,514 (+0.6%)
$324,300 + $151,200
$475,500
2009
$5,483 (−19.5%)
$324,300 + $151,200
$475,500
2008
$6,811
$324,300 + $151,200
$475,500
*Taxable value of land and structures on it ("additions") is determined regularly by local assessors and does not affect market price.
Public record
Public record
Zoning
Beds
3
Baths
2
Stories
—
Lot width
—
Lot depth
—
Lot size
5,962 Sq. Ft.
Year renovated
1954
Sq. Ft.
1,686
Year built
1947
Style
Single Family Residential
County
Los Angeles County
APN
7188013015
Parking Spaces
—
Basement
—
Accessible
—
HOA Dues
—
Garage
—
Features
—
Last updated by owner on Aug 29, 2026.
R-1-N
Single-Family Residential, Standard Lot District
The R-1-N District is a single-family residential district with standard lots. This District recognizes the outdoor lifestyle characteristic of Southern California and is established to protect such areas from overcrowding and conversion to higher densities. This implements Land Use District No. 1 of the General Plan.
Permitted uses
Include but are not limited to:
Housing-Group
Housing-Single unit
Housing-Other
Park & open space
Property details
Parking
Parking / Garage Information
Uncovered Spaces: 3
# of Garage Spaces: 2
Driveway, Garage
Has Parking
# of Parking Spaces: 5
RV Parking Dimensions: 0
Interior
Laundry Information
Has Laundry
In Closet, In Kitchen
Kitchen Information
Appliances: Dishwasher, Double Oven
Has Appliances
Kitchen Island
Bathroom Information
# of Baths (Full): 1
# of Baths (3/4): 1
Shower, Shower in Tub
Cooling Information
Central
Has Cooling
Room Information
All Bedrooms Down
Fireplace Information
Living Room
Has Fireplace
Flooring Information
Carpet, Tile, Wood
Heating Information
Central Furnace, Solar
Has Heating
Interior Features
Entry Level: 1
Entry Location: 1
Ceiling Fan, Crown Moldings
Levels: One
Main Level Bathrooms: 2
Main Level Bedrooms: 3
Spa Features: Private
Has Spa
Window Features: Double Pane Windows
Exterior
Exterior Information
Structure Type: House
Roof: Composition
Construction Materials: Stucco
Foundation Information
Foundation Details: Raised
Exterior Features
Pool Features: Private
Has Pool
Lot Information
Elevation Units: Feet
Lot Size Source: Assessor's Data
Lot Features: 0-1 Unit/Acre
Property Information
Total # of Units: 1
Common Walls: No Common Walls
Direction Faces: Southwest
Living Area Source: Assessor's Data
Parcel Number: 7188013015
Total # of Stories: 1
Has View
Year Built Source: Assessor
Property ADU: No
Utilities
Utilities Information
Electric: Photovoltaics Owned
Sewer: Public Sewer
Electricity Connected, Natural Gas Connected, Sewer Connected
Water Source: District/Public
Location
Neighborhood Information
Community Features: Curbs, Sidewalks
School Information
High School District: Long Beach Unified
Location Information
Latitude: 33.82246300
Longitude: -118.12652000
Other Subdivision Name: South of Conant Northwest (SNW)
Directions: Bellflower to Monlaco
Subdivision Name: South of Conant Northwest (SNW)
Zoning: LBR1N
Public facts
Beds: 3
Baths: 2.0
Sq. Ft.: 1,686
Stories: —
Lot Size: 5,962 square feet
Style: Single Family Residential
Year Built: 1947
Year Renovated: 1954
County: Los Angeles County
APN: 7188013015
Home facts updated by county records on Aug 29, 2026
Other
Listing Information
IDX Contact Info: shelley@flatfeesocal.com
Days Active in MLS: 17
Continuous Days Active in MLS: 17
Listing Agent Information
List Agent First Name: Shelley
List Agent Last Name: Hanks
Listing Office Information
List Office Name: Access Coastal Realty
Selling Agent Information
Buyer Agent First Name: Tony
Buyer Agent Last Name: Agazaryan
Selling Office Information
Buyer Office Name: Glendale Realty Group, Inc.
Around this home
Schools
Burcham Elementary School
Public K-5 • Assigned • 0.3mi
8/10
Marshall Academy Of The Arts
Public 6-8 • Assigned • 0.6mi
7/10
Millikan High School
Public 9-12 • Assigned • 1.4mi
8/10
Provided by GreatSchools
Lifestyle
Provided by Walk Score and Local Logic
Local insights from Redfin agents
The real estate market is becoming more balanced. Buyers have more inventory, more data, and more time to make informed decisions than they did a year ago. Well-priced homes are still moving quickly, but today’s market rewards preparation, strategy,...