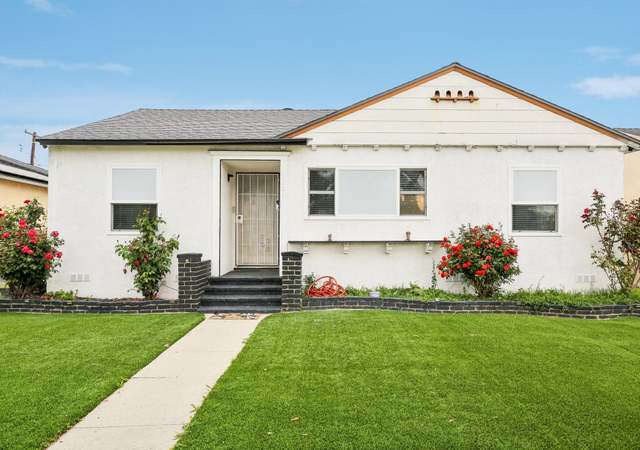
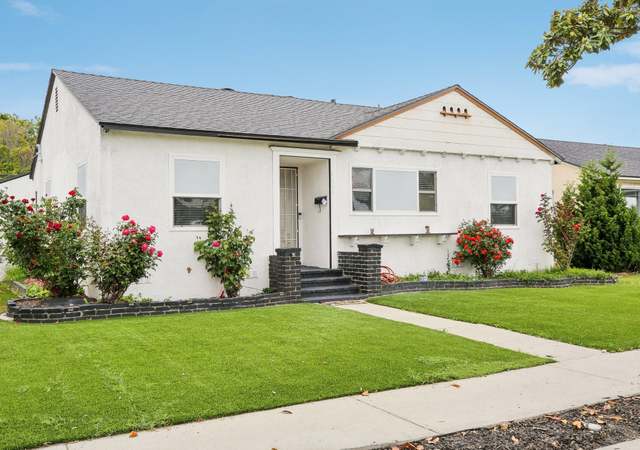
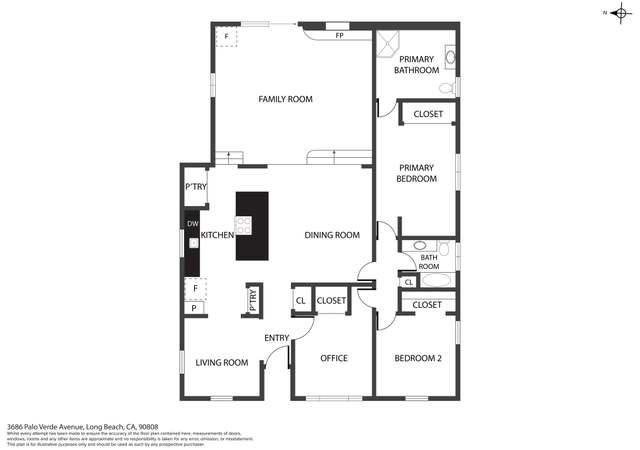
The Luxury You Deserve In The Highly Desired Plaza Of The 90808! Don't Miss This One Of A Kind Floorplan On A Beautiful Tree Lined Street! Features Include: Open Layout With New Flooring, Recessed Lighting, Remodeled Kitchen With Slab Granite Counter Tops, Spacious Living Room Features A Stone Wood Burning Fireplace, The Large Open Beam Family Room Has Wonderful Backyard Views From The French Doors As Well As A Cozy Gas Fireplace And Built In Office Nook, Dual Pane Windows Throughout, CENTRAL HEAT AND A/C, Sprawling Master Suite Boasts Huge Remodeled En Suite Bathroom With Stone Shower And Double Sink Vanity, Remodeled Hall Bathroom, Private Backyard Is Razor Sharp With New Concrete Pad, Block Walls, Patio Cover And Ample Electrical. .. Perfect For Entertaining! Auto Irrigation, Copper Plumbing, Alarm System And Much More! This Pride Of Ownership Property Is Just a Short Walk To Top Rated Patrick Henry Elementary And Proximate To Parks, Schools And Major Freeways. Hurry, This One Will Not Last!
Single-familyProperty Type
1950Year Built
4,961 sq ftLot Size
$603Est. Price/Sq.Ft.
1 car garageParking
Listed by Brandon Caldarella•DRE #01270581• First Team Real Estate
Bought with Christina Baltazar•DRE #01903190• CENTURY 21 MASTERS
This is a highly remodeled mid-century home on an interior tract of the desirable Plaza area. With about 1,600 sq. ft of living space, the house is redesigned with an open floor plan where the living/dining room opens to the family room and kitchen perfect for entertaining. Upgrades include a kitchen with granite countertops & stainless steel appliances, central a/c, dual pane windows and new french doors, recessed lighting & modern ceiling fans and designer paint colors on the walls. The master B/R is huge with dual closets and attached spa-like bath with jacuzzi tub. The grounds are fully landscaped with auto sprinklers. The tropical backyard patio has a fountain and above ground hot tub & outdoor shower.
CRMLS #P640111
Jul 31, 2008
Listing Removed
—
Jul 23, 2008
Price Changed
$539,900
$312/sq ft
Jul 7, 2008
Price Changed
$549,900
$318/sq ft
Jun 2, 2008
Listed
$559,900
$324/sq ft
CRMLS #P620613
Jun 2, 2008
Listing Removed
—
May 5, 2008
Price Changed
$569,900
$329/sq ft
Apr 18, 2008
Price Changed
$579,900
$335/sq ft
Apr 13, 2008
Price Changed
$589,900
$341/sq ft
Mar 29, 2008
Relisted
—
Mar 24, 2008
Listing Removed
—
Mar 16, 2008
Price Changed
$599,900
$347/sq ft
Feb 2, 2008
Listed
$610,000
$353/sq ft
CRMLS #P452943
Jul 19, 2005
Sold
$599,000
$346/sq ft
Jun 3, 2005
Listed
$589,900
$341/sq ft
CRMLS #R26057
Nov 13, 2002
Sold
$310,000
$179/sq ft
Oct 1, 2002
Listing Removed
—
Sep 11, 2002
Listed
$309,900
$179/sq ft
CRMLS #R25384
Sep 11, 2002
Listing Removed
—
Aug 14, 2002
Listed
$324,900
$188/sq ft
Public Records
Apr 12, 1993
Sold
$183,500
$106/sq ft
Year
Property tax
Land + Additions
Assessment*
2025
$9,984 (+4.5%)
$512,020 + $244,631
$756,651
2024
$9,554 (+1.7%)
$512,020 + $244,631
$756,651
2023
$9,394 (+6.6%)
$501,981 + $239,835
$741,816
2022
$8,812 (+2.0%)
$492,139 + $235,133
$727,272
2021
$8,639 (+0.3%)
$482,490 + $230,523
$713,013
2020
$8,614 (+1.2%)
$473,030 + $226,003
$699,033
2019
$8,512 (+17.2%)
$468,180 + $223,686
$691,866
2018
$7,263 (+1.1%)
$459,000 + $219,300
$678,300
2017
$7,182 (+7.6%)
$388,573 + $182,854
$571,427
2016
$6,674 (+4.2%)
$388,573 + $182,854
$571,427
2015
$6,404 (+0.8%)
$380,954 + $179,269
$560,223
2014
$6,354 (+1.5%)
$367,882 + $173,119
$541,001
2012
$6,261 (+4.3%)
$366,220 + $172,337
$538,557
2011
$6,001 (+1.1%)
$359,040 + $168,958
$527,998
2010
$5,933 (+0.3%)
$352,000 + $165,646
$517,646
2009
$5,915 (−12.5%)
$349,370 + $164,409
$513,779
2008
$6,760
$350,200 + $164,800
$515,000
Tax history for 6203 E Monlaco Rd
Year
Property tax
Land + Additions
Assessment*
2025
$9,984 (+4.5%)
$512,020 + $244,631
$756,651
2024
$9,554 (+1.7%)
$512,020 + $244,631
$756,651
2023
$9,394 (+6.6%)
$501,981 + $239,835
$741,816
2022
$8,812 (+2.0%)
$492,139 + $235,133
$727,272
2021
$8,639 (+0.3%)
$482,490 + $230,523
$713,013
2020
$8,614 (+1.2%)
$473,030 + $226,003
$699,033
2019
$8,512 (+17.2%)
$468,180 + $223,686
$691,866
2018
$7,263 (+1.1%)
$459,000 + $219,300
$678,300
2017
$7,182 (+7.6%)
$388,573 + $182,854
$571,427
2016
$6,674 (+4.2%)
$388,573 + $182,854
$571,427
2015
$6,404 (+0.8%)
$380,954 + $179,269
$560,223
2014
$6,354 (+1.5%)
$367,882 + $173,119
$541,001
2012
$6,261 (+4.3%)
$366,220 + $172,337
$538,557
2011
$6,001 (+1.1%)
$359,040 + $168,958
$527,998
2010
$5,933 (+0.3%)
$352,000 + $165,646
$517,646
2009
$5,915 (−12.5%)
$349,370 + $164,409
$513,779
2008
$6,760
$350,200 + $164,800
$515,000
*Taxable value of land and structures on it ("additions") is determined regularly by local assessors and does not affect market price.
Public record
Public record
Zoning
Permits
Beds
2
Baths
2
Stories
—
Lot width
—
Lot depth
—
Lot size
4,961 Sq. Ft.
Year renovated
1956
Sq. Ft.
1,582
Year built
1950
Style
Single Family Residential
County
Los Angeles County
APN
7186009027
Parking Spaces
—
Basement
—
Accessible
—
HOA Dues
—
Garage
—
Features
—
Last updated by owner on Aug 29, 2026.
R-1-N
Single-Family Residential, Standard Lot District
The R-1-N District is a single-family residential district with standard lots. This District recognizes the outdoor lifestyle characteristic of Southern California and is established to protect such areas from overcrowding and conversion to higher densities. This implements Land Use District No. 1 of the General Plan.
Permitted uses
Include but are not limited to:
Housing-Group
Housing-Single unit
Housing-Other
Park & open space
Oct 2, 2017 • Final
Plumbing
Remove and replace a gas water heater in the same location.
Gas
Plumbing
Water heater
Permit history is from public records and may be incomplete or inaccurate. Redfin and its agents make no representations about the property condition or permit status. Buyers should independently verify all information.
Property details
Parking
Parking / Garage Information
Attached Garage
# of Garage Spaces: 1
Converted Garage, Driveway
Has Parking
# of Parking Spaces: 1
Interior
Laundry Information
Has Laundry
Outside
Kitchen Information
Appliances: Gas Range
Has Appliances
Granite Counters, Remodeled Kitchen
Bathroom Information
# of Baths (Full): 2
Double Sinks In Master Bath, Remodeled
Cooling Information
Central
Has Cooling
Room Information
All Bedrooms Down
Fireplace Information
Family Room, Living Room
Has Fireplace
Flooring Information
Laminated
Heating Information
Central Furnace
Has Heating
Interior Features
Ceiling Fan
Levels: One
Main Level Bathrooms: 2
Main Level Bedrooms: 3
Exterior
Exterior Information
Roof: Composition
Fencing: Blockwall
Has Fence
Construction Materials: Stucco
Exterior Features
Pool Features: None
Lot Information
Elevation Units: Feet
Lot Size Source: Assessor's Data
Lot Features: 0-1 Unit/Acre, Back Yard, Front Yard
Property Information
Total # of Units: 1
Common Walls: No Common Walls
Parcel Number: 7186009027
Property Condition: Updated/Remodeled
Total # of Stories: 1
Year Built Source: Assessor
Utilities
Utilities Information
Sewer: Public Sewer
Water Source: District/Public
Location
Multi-Unit Information
# of Units In Community: 1
Neighborhood Information
Community Features: Curbs
School Information
Elementary School: Patrick Henry
Middle Or Junior School: Millikan
High School: Marshall
High School District: Long Beach Unified
Elementary School 2: PATHEN
Middle Or Junior School 2: MILLIK2
High School 2: MARSHA
Location Information
Latitude: 33.82241200
Longitude: -118.11111700
Other Subdivision Name: Plaza North of Spring (PZN)
Directions: N. Wardlow E. Woodruff
Subdivision Name: Plaza North of Spring (PZN)
Zoning: LBR1N
Public facts
Beds: 2
Baths: 2.0
Sq. Ft.: 1,582
Stories: —
Lot Size: 4,961 square feet
Style: Single Family Residential
Year Built: 1950
Year Renovated: 1956
County: Los Angeles County
APN: 7186009027
Home facts updated by county records on Aug 29, 2026
Other
Listing Information
Days Active in MLS: 39
Continuous Days Active in MLS: 39
Listing Agent Information
List Agent First Name: Brandon
List Agent Last Name: Caldarella
Listing Office Information
List Office Name: First Team Real Estate
Selling Agent Information
Buyer Agent First Name: CHRISTINA
Buyer Agent Last Name: VASQUEZ
Selling Office Information
Buyer Office Name: CENTURY 21 MASTERS
Around this home
Schools
Henry K-8
Public K-5 • Assigned • 0.3mi
7/10
Marshall Academy Of The Arts
Public 6-8 • Assigned • 0.5mi
7/10
Millikan High School
Public 9-12 • Assigned • 1.1mi
8/10
Provided by GreatSchools
Lifestyle
Provided by Walk Score and Local Logic
Local insights from Redfin agents
The real estate market is becoming more balanced. Buyers have more inventory, more data, and more time to make informed decisions than they did a year ago. Well-priced homes are still moving quickly, but today’s market rewards preparation, strategy,...