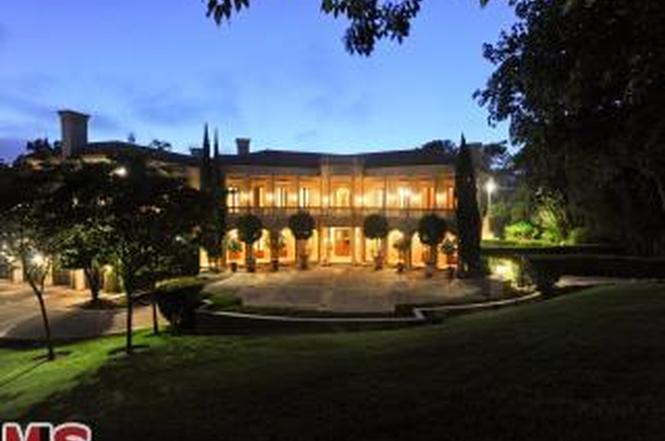
Beautiful and bold. This grand newer Mediterranean estate sprawls across 1.6 acres overlooking the Bel Air Country Club golf course. Double gates and a long drive bring you into the seclusion of your own private world of luxury. You're greeted by a sweeping staircase, stone floors, soaring ceilings. Gorgeous moldings flow into the formal living w/ French doors to terraces & lovely pond. Adj family room features full bar & walls of French windows open to outdoor living room & terraces w/ golf course views. Entertain beautifully in the large formal dining w/ FP. The chef's kitchen has top-of-the-line appls, work island w/ prep sink, vaulted brick ceiling. Unbelievably luxurious master suite: appx 3,000sf with inviting entrance, office, 2 beautiful baths: one a "princess bath" with stone mosaic floors & fabulous details, the other richly paneled in hand-crafted mahogany, both w/ decadent closets. Children's wing w/ 3 addit'l BR suites. Call listing agent #1 for all showings.
Single-familyProperty Type
2002Year Built
1.58 acresLot Size
$1,873Est. Price/Sq.Ft.
1 garage spacesParking
Listed by Valerie Fitzgerald•DRE #00974075• Coldwell Banker Realty
•310-850-9242 (agent)
•Valerie@ValerieFitzgerald.com (agent)
Bought with Barry Peele•DRE #01092290• Sotheby's International Realty
Source:TheMLS #14-746807
Redfin Estimate
$40,828,505
$28.2M since sold in August 2021$2.0M since October
Recently sold homes
Estimate history
Homes for sale
This home's estimate is 119.1% higher than the average sale price ($18.63M) of 6 comparable homes.
Beautiful and bold. This grand newer Mediterranean estate sprawls across 1.6 acres overlooking the Bel Air Country Club golf course. Double gates and a long drive bring you into the seclusion of your own private world of luxury. You're greeted by a sweeping staircase, stone floors, soaring ceilings. Gorgeous moldings flow into the formal living w/ French doors to terraces & lovely pond. Adj family room features full bar & walls of French windows open to outdoor living room & terraces w/ golf course views. Entertain beautifully in the large formal dining w/ FP. The chef's kitchen has top-of-the-line appls, work island w/ prep sink, vaulted brick ceiling. Unbelievably luxurious master suite: appx 3,000sf with inviting entrance, office, 2 beautiful baths: one a "princess bath" with stone mosaic floors & fabulous details, the other richly paneled in hand-crafted mahogany, both w/ decadent closets. Children's wing w/ 3 addit'l BR suites. Call listing agent #1 for all showings.
Year
Property tax
Land + Additions
Assessment*
2025
$872,815 (+1.0%)
$54,121,608 + $20,566,211
$74,687,819
2024
$863,885 (+2.0%)
$53,060,400 + $20,162,952
$73,223,352
2023
$846,797 (+4.9%)
$52,020,000 + $19,767,600
$71,787,600
2022
$806,868 (+157.8%)
$51,000,000 + $19,380,000
$70,380,000
2021
$312,944 (−1.0%)
$50,000,000 + $19,000,000
$69,000,000
2020
$316,182 (+4.2%)
$14,922,700 + $11,490,009
$26,412,709
2019
$303,403 (+11.4%)
$14,769,687 + $11,372,194
$26,141,881
2018
$272,345 (+2.2%)
$14,480,086 + $11,149,210
$25,629,296
2017
$266,364 (+2.2%)
$13,917,807 + $8,284,440
$22,202,247
2016
$260,604 (+14.9%)
$13,917,807 + $8,284,440
$22,202,247
2015
$226,797 (−0.3%)
$13,644,909 + $8,122,000
$21,766,909
2014
$227,369 (−1.3%)
$11,598,339 + $6,959,001
$18,557,340
2012
$230,418 (+3.5%)
$11,545,921 + $6,927,550
$18,473,471
2011
$222,527 (−1.1%)
$11,319,531 + $6,791,716
$18,111,247
2010
$225,108 (+3.9%)
$11,097,580 + $6,658,546
$17,756,126
2009
$216,694 (+4.6%)
$11,014,640 + $6,608,782
$17,623,422
2008
$207,150
$11,040,807 + $6,624,483
$17,665,290
Tax history for 534 Barnaby Rd
Year
Property tax
Land + Additions
Assessment*
2025
$872,815 (+1.0%)
$54,121,608 + $20,566,211
$74,687,819
2024
$863,885 (+2.0%)
$53,060,400 + $20,162,952
$73,223,352
2023
$846,797 (+4.9%)
$52,020,000 + $19,767,600
$71,787,600
2022
$806,868 (+157.8%)
$51,000,000 + $19,380,000
$70,380,000
2021
$312,944 (−1.0%)
$50,000,000 + $19,000,000
$69,000,000
2020
$316,182 (+4.2%)
$14,922,700 + $11,490,009
$26,412,709
2019
$303,403 (+11.4%)
$14,769,687 + $11,372,194
$26,141,881
2018
$272,345 (+2.2%)
$14,480,086 + $11,149,210
$25,629,296
2017
$266,364 (+2.2%)
$13,917,807 + $8,284,440
$22,202,247
2016
$260,604 (+14.9%)
$13,917,807 + $8,284,440
$22,202,247
2015
$226,797 (−0.3%)
$13,644,909 + $8,122,000
$21,766,909
2014
$227,369 (−1.3%)
$11,598,339 + $6,959,001
$18,557,340
2012
$230,418 (+3.5%)
$11,545,921 + $6,927,550
$18,473,471
2011
$222,527 (−1.1%)
$11,319,531 + $6,791,716
$18,111,247
2010
$225,108 (+3.9%)
$11,097,580 + $6,658,546
$17,756,126
2009
$216,694 (+4.6%)
$11,014,640 + $6,608,782
$17,623,422
2008
$207,150
$11,040,807 + $6,624,483
$17,665,290
*Taxable value of land and structures on it ("additions") is determined regularly by local assessors and does not affect market price.
Permits
Aug 3, 2021 • Final
Swimming-pool/spa
Construct a new indoor cold pool.
Pool and hot tub
Aug 3, 2021 • Final
Bldg-addition
Construct an addition and perform a remodel to an existing two-story single-family home. The project includes a new basement and an attached garage.
Addition
Permit history is from public records and may be incomplete or inaccurate. Redfin and its agents make no representations about the property condition or permit status. Buyers should independently verify all information.
Property details
Interior
Heating & Cooling
Air Conditioning Type: Central
Heating Type: Central
Exterior
Property Information
Subdivision Name: 7656
Living Sq. Ft: 21,800
# of Units: 1
Legal Description: TRACT # 7656 LOT COM AT MOST E COR OF LOT 5 BLK 2 TH S 50 10' W 25 FT TH SW ON A CURVE CONCAVE TO NW RADIUS EQUALS 20 FT 43.98 FT TH S 70 23' W 282.56 FT TH N 0 52'06" E 176.63 FT TH N 6 53'40" W LOT 5
Lot Information
# of Buildings: 1
Land Sq. Ft: 68,669
Legal Lot Number: 5
Legal Block Number: 2
Municipality Name: LOS ANGELES
Acres: 1.5764
Zoning Code: LARE20
County Use Description: SINGLE FAMILY RESID
Financial
Assessor Information
Assessment Year: 2026
Public facts
Beds: 8
Baths: 15.0
Sq. Ft.: 21,800
Stories: —
Lot Size: 1.58 acres
Style: Single Family Residential
Year Built: 2002
Year Renovated: 2007
County: Los Angeles County
APN: 4362006002
Home facts updated by county records on Oct 8, 2026
Around this home
Schools
K - 12
Preschool & daycare
Warner Avenue Elementary School
Public K-5 • Assigned • 1.4mi
8/10
Emerson Community Charter School
Charter 6-8 • Assigned • 2.0mi
7/10
University Senior High School Charter
Charter 9-12 • Assigned • 2.4mi
6/10
Provided by GreatSchools
Lifestyle
Provided by Walk Score and Local Logic
Local insights from Redfin agents
The Los Angeles market is becoming more balanced, with buyers gaining a little more negotiating room as homes take longer to sell and price reductions become more common. Well-priced homes in desirable neighborhoods can still attract strong interest....
LA real estate remains resilient, with long-term demand, limited desirable inventory, and strong neighborhood-by-neighborhood opportunities. For savvy buyers and sellers, the current market creates opportunities to negotiate strategically and build...
The LA market is rewarding realistic pricing and good strategy. Buyers have more choices and are taking their time, while sellers who price correctly are still getting results. The days of simply “testing the market” are behind us—in this market,...