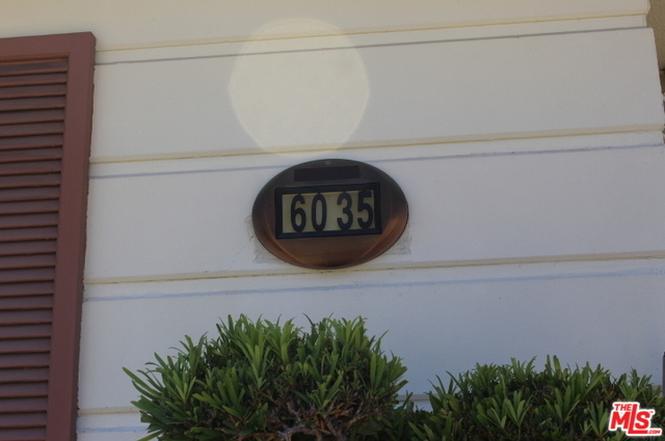
Delightful Craftsman-style move-in ready home in "Old Ladera" section of Ladera Heights! It seamlessly blends classic style with modern comfort. The charm begins in the front yard with great curb appeal. As you step inside, you'll be greeted by an abundance of natural light that filters through the newer windows. The living room with a fireplace and dining area flows into the galley style kitchen, ample cabinetry, stainless steel appliances, butcher block countertops, farm style sink and green tile backsplash. Stackable washer dryer closet in kitchen along with generous pantry storage and a doggy door. French doors lead to the back garden featuring a large deck with built in seating, great for year-round outdoor enjoyment. Three large bedrooms with sliding door closets, hall bathroom shared by two of the bedrooms in hallway and the center bedroom has its own bathroom. Primary suite also has french doors leading to the back deck/yard. Front bedroom has french doors that lead out to the front yard. Detached garage with additional storage room, may present the potential for an ADU conversion. New interior paint, hardwood floors throughout, leased solar panels. Just minutes to Silicon Beach, Culver City, SoFi Stadium, future Intuit Clippers Stadium, LAX, Kenneth Hahn State Park.
Single-familyProperty Type
1951Year Built
7,301 sq ftLot Size
$920Est. Price/Sq.Ft.
2 car garageParking
Listed by Julio Leyva•DRE #01334827• Cavanaugh Realtors
•310-528-8727 (agent)
•leyvarealtors@gmail.com (agent)
Listed by Michelle Leyva•DRE #01992168• Cavanaugh Realtors
Wonderful Old Ladera Home with 3 bedrooms and 2 bathrooms! This lovely home has a large living room with a fireplace, perfect for entertaining. The kitchen is complete with a breakfast area. There is also a formal dining room. Enjoy the summer weather on the patio that overlooks the large backyard. This home also boasts air conditioning! This home is just waiting for you to bring your personal touches!
Public Records
Mar 25, 1986
Sold
$165,000
$104/sq ft
Public Records
Oct 9, 1968
Sold
$37,000
$23/sq ft
Year
Property tax
Land + Additions
Assessment*
2025
$18,385 (+82.5%)
$1,382,508 + $152,592
$1,535,100
2024
$10,076 (+0.9%)
$1,382,508 + $152,592
$1,535,100
2023
$9,984 (−2.3%)
$628,990 + $218,688
$847,678
2022
$10,221 (+0.8%)
$616,657 + $214,400
$831,057
2021
$10,140 (+5.1%)
$604,566 + $210,197
$814,763
2020
$9,646 (+1.6%)
$592,712 + $206,076
$798,788
2019
$9,493
$586,635 + $203,963
$790,598
2018
$9,493 (+3.2%)
$575,133 + $199,964
$775,097
2017
$9,203 (+145.3%)
$552,800 + $192,200
$745,000
2016
$3,752 (+0.8%)
$552,800 + $192,200
$745,000
2015
$3,722 (−0.1%)
$166,530 + $111,014
$277,544
2014
$3,726 (+4.7%)
$160,816 + $107,206
$268,022
2012
$3,559 (+2.7%)
$160,090 + $106,722
$266,812
2011
$3,464 (+0.6%)
$156,951 + $104,630
$261,581
2010
$3,443 (+0.6%)
$153,874 + $102,579
$256,453
2009
$3,422 (+5.0%)
$152,724 + $101,813
$254,537
2008
$3,259
$153,087 + $102,055
$255,142
Tax history for 6035 S Kings Rd
Year
Property tax
Land + Additions
Assessment*
2025
$18,385 (+82.5%)
$1,382,508 + $152,592
$1,535,100
2024
$10,076 (+0.9%)
$1,382,508 + $152,592
$1,535,100
2023
$9,984 (−2.3%)
$628,990 + $218,688
$847,678
2022
$10,221 (+0.8%)
$616,657 + $214,400
$831,057
2021
$10,140 (+5.1%)
$604,566 + $210,197
$814,763
2020
$9,646 (+1.6%)
$592,712 + $206,076
$798,788
2019
$9,493
$586,635 + $203,963
$790,598
2018
$9,493 (+3.2%)
$575,133 + $199,964
$775,097
2017
$9,203 (+145.3%)
$552,800 + $192,200
$745,000
2016
$3,752 (+0.8%)
$552,800 + $192,200
$745,000
2015
$3,722 (−0.1%)
$166,530 + $111,014
$277,544
2014
$3,726 (+4.7%)
$160,816 + $107,206
$268,022
2012
$3,559 (+2.7%)
$160,090 + $106,722
$266,812
2011
$3,464 (+0.6%)
$156,951 + $104,630
$261,581
2010
$3,443 (+0.6%)
$153,874 + $102,579
$256,453
2009
$3,422 (+5.0%)
$152,724 + $101,813
$254,537
2008
$3,259
$153,087 + $102,055
$255,142
*Taxable value of land and structures on it ("additions") is determined regularly by local assessors and does not affect market price.
Public record
Public record
Zoning
Beds
3
Baths
2
Stories
—
Lot width
—
Lot depth
—
Lot size
7,301 Sq. Ft.
Year renovated
1971
Sq. Ft.
1,581
Year built
1951
Style
Single Family Residential
County
Los Angeles County
APN
4001007006
Parking Spaces
—
Basement
—
Accessible
—
HOA Dues
—
Garage
—
Features
—
Last updated by owner on Aug 29, 2026.
R-1
Single-Family Residence Zone
Residential Zones preserve, protect, and enhance areas for residential land uses in a range of densities; provide for orderly, well-planned, and balanced growth of residential neighborhoods; and ensure adequate light, air, privacy, and open space for each dwelling. These zones also provide for the appropriate location of public and semi-public uses such as schools, parks, and religious facilities that can serve and complement residential uses.
Permitted uses
Include but are not limited to:
Agriculture-Other
Housing-Other
Property details
Parking
Garage
Driveway, 2 Car Garage, On street
Parking
# of Parking Spaces (Total): 2
Interior
Bathroom Information
# of Baths (Full): 2
Double Vanity(s), Shower Over Tub, Shower Stall
Kitchen Information
Cooktop - Gas, Oven
Galley Kitchen, Counter Top
Laundry Information
Laundry in Kitchen, Stacked Laundry in Closet
Additional Rooms
Dining Area
Dining Area, Living Room
Interior Features
Turnkey, Laundry - Closet Stacked
Living Room
Windows: Double Pane Windows, Drapes/Curtains
Fireplace Information
In Living Room
# of Fireplaces: 1
Flooring Information
Wood Floors, Tile Floors
Equipment
Dishwasher, Hood Fan, Dryer, Washer, Solar Panels, Refrigerator, Garbage Disposal, Range/Oven, Vented Exhaust Fan
Cable TV
Heating & Cooling
Central Cooling
Central Heat
Water Heater Features: Tankless
Exterior
Building Information
Total Floors: 1
One Level
Detached
Detached/No Common Walls
Faces East
Raised Foundation
Exterior Features
Roof: Composition, Shingle
Patio Features: Deck(s)
Property Information
Property Type: Residential Single-Family
Property Condition: Updated/Remodeled
Land Information
Other Structures: None
Lot Information
Lot Size (Sq. Ft.): 7,301
Lot Size (Acres): 0.1676
Lot Size Dimensions: 55 x 123
Zoning: LCR1YY
Special Zoning: Property Report
Lot Description: Fenced Yard, Back Yard, Lawn, Landscaped, Walk Street, Yard
Property Features
Block Wall
Drip Irrigation System
Financial
Assessment Information
Assessor Parcel Number: 4001-007-006
Tax Information
No Mello-Roos Tax
Utilities
Utility Information
Sewer: In Street
Water: Public
Location
Community Information
Athletic Court: None
School Information
School District: Inglewood Unified
Location Information
Directions: East on Slauson from 90 FWY, South on Kings Rd. East of La Cienega, South of Slauson.
Public facts
Beds: 3
Baths: 2.0
Sq. Ft.: 1,581
Stories: —
Lot Size: 7,301 square feet
Style: Single Family Residential
Year Built: 1951
Year Renovated: 1971
County: Los Angeles County
APN: 4001007006
Home facts updated by county records on Aug 29, 2026
Other
Documents & Disclosures
Disclosures: As Is
Listing Information
Possession: Close Of Escrow
Co Selling Agent Information
First Name: Elizabeth
Last Name: Puro
License #: 00908563
Around this home
Schools
Parent (Frank D.) Elementary School
Public K-8 • Assigned • 0.4mi
3/10
Inglewood High School
Public 9-12 • Assigned • 1.7mi
3/10
Provided by GreatSchools
Lifestyle
Provided by Walk Score and Local Logic
Local insights from Redfin agents
The real estate market is becoming more balanced. Buyers have more inventory, more data, and more time to make informed decisions than they did a year ago. Well-priced homes are still moving quickly, but today’s market rewards preparation, strategy,...