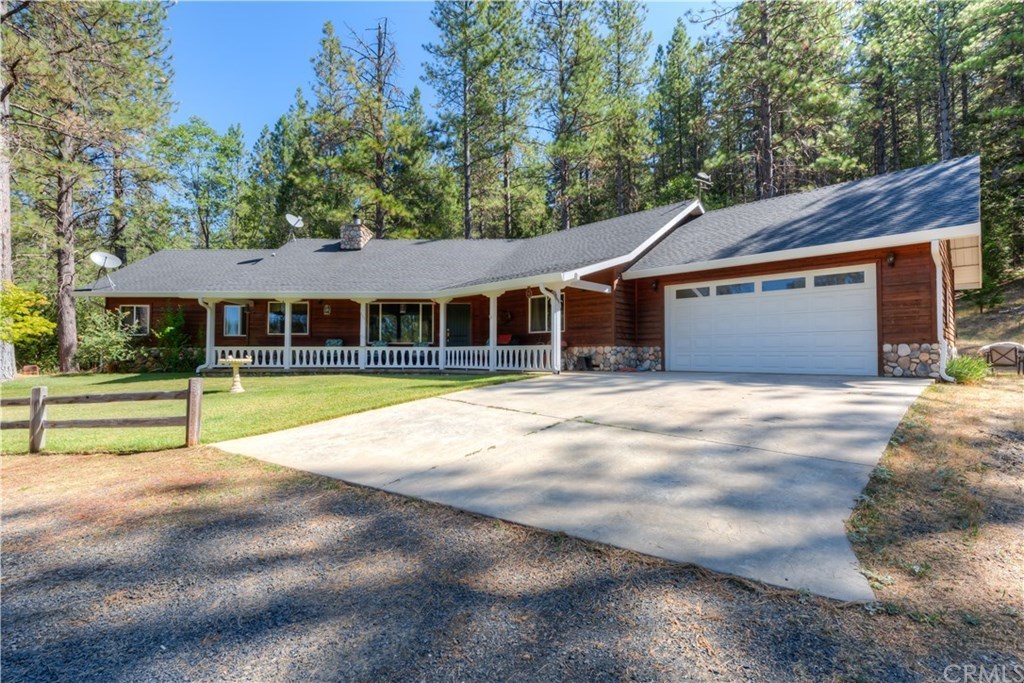
THIS PRICE DROP IS GOOD UNTIL NOVEMBER 15TH! Tranquil country living just minutes from Paradise lake! Move right in and start enjoying this gorgeous custom-built cedar home, situated on 8.75 acres. Well-lit inviting spaces ideal for living, relaxing and entertaining. This home consists of a 3 bedroom /2 bath dwelling with a split floor plan and extra office room. Beautiful interior details include lofty, exposed wood beam ceilings, large marble stone tiles and nice hardwood floors. See additional details regarding the 1500 sq. ft shop with 5 car garage. Gorgeous open concept main living—huge kitchen with hickory cabinets and large marble stone flooring opening out to an inviting living room with large windows and cozy rock fireplace with a beautiful large wooden mantel. Spacious and comfortable bedrooms with home office. Indoor laundry room with utility sink. The property includes a 1,500 sq. Ft. shop with great bonus space, a wood burning stove, ample shelving and a large driveway. Plenty of space for boat or RV storage and with all electric underground as a plus. Picturesque views from every angle from Pines to fruit trees and full of wildlife from deer’s, foxes and birds galore. Property has never been on the market before, so this gem is a rare and unusually unique find!
Single-familyProperty Type
2006Year Built
8.75 acresLot Size
$277Est. Price/Sq.Ft.
5 car garageParking
Listed by Rachel Copeland•DRE #01358585• Simplistic Realty
Bought with Allan MacDonald•DRE #01320729• Better Homes and Gardens Real Estate Welcome Home
THIS PRICE DROP IS GOOD UNTIL NOVEMBER 15TH! Tranquil country living just minutes from Paradise lake! Move right in and start enjoying this gorgeous custom-built cedar home, situated on 8.75 acres. Well-lit inviting spaces ideal for living, relaxing and entertaining. This home consists of a 3 bedroom /2 bath dwelling with a split floor plan and extra office room. Beautiful interior details include lofty, exposed wood beam ceilings, large marble stone tiles and nice hardwood floors. See additional details regarding the 1500 sq. ft shop with 5 car garage. Gorgeous open concept main living—huge kitchen with hickory cabinets and large marble stone flooring opening out to an inviting living room with large windows and cozy rock fireplace with a beautiful large wooden mantel. Spacious and comfortable bedrooms with home office. Indoor laundry room with utility sink. The property includes a 1,500 sq. Ft. shop with great bonus space, a wood burning stove, ample shelving and a large driveway. Plenty of space for boat or RV storage and with all electric underground as a plus. Picturesque views from every angle from Pines to fruit trees and full of wildlife from deer’s, foxes and birds galore. Property has never been on the market before, so this gem is a rare and unusually unique find!
Year
Property tax
Land + Additions
Assessment*
2026
$6,948 (+2.9%)
$195,213 + $451,781
$646,994
2025
$6,751 (+1.6%)
$195,213 + $451,781
$646,994
2024
$6,645
$191,386 + $442,923
$634,309
2023
$6,643 (+1.9%)
$187,634 + $434,239
$621,873
2022
$6,516 (+2.2%)
$183,955 + $425,725
$609,680
2021
$6,375 (+24.7%)
$180,349 + $417,378
$597,727
2020
$5,114 (+27.7%)
$176,813 + $409,195
$586,008
2019
$4,004 (+20.3%)
$118,735 + $377,794
$496,529
2018
$3,328 (−0.5%)
$100,000 + $290,000
$390,000
2017
$3,343 (+5.8%)
$100,000 + $225,000
$325,000
2016
$3,159
$100,000 + $225,000
$325,000
2015
$3,159 (+5.1%)
$90,000 + $225,000
$315,000
2014
$3,006 (+0.3%)
$80,000 + $220,000
$300,000
2013
$2,996 (−7.8%)
$80,000 + $220,000
$300,000
2012
$3,251
$80,000 + $220,000
$300,000
Tax history for 15518 Coutolenc Rd
Year
Property tax
Land + Additions
Assessment*
2026
$6,948 (+2.9%)
$195,213 + $451,781
$646,994
2025
$6,751 (+1.6%)
$195,213 + $451,781
$646,994
2024
$6,645
$191,386 + $442,923
$634,309
2023
$6,643 (+1.9%)
$187,634 + $434,239
$621,873
2022
$6,516 (+2.2%)
$183,955 + $425,725
$609,680
2021
$6,375 (+24.7%)
$180,349 + $417,378
$597,727
2020
$5,114 (+27.7%)
$176,813 + $409,195
$586,008
2019
$4,004 (+20.3%)
$118,735 + $377,794
$496,529
2018
$3,328 (−0.5%)
$100,000 + $290,000
$390,000
2017
$3,343 (+5.8%)
$100,000 + $225,000
$325,000
2016
$3,159
$100,000 + $225,000
$325,000
2015
$3,159 (+5.1%)
$90,000 + $225,000
$315,000
2014
$3,006 (+0.3%)
$80,000 + $220,000
$300,000
2013
$2,996 (−7.8%)
$80,000 + $220,000
$300,000
2012
$3,251
$80,000 + $220,000
$300,000
*Taxable value of land and structures on it ("additions") is determined regularly by local assessors and does not affect market price.
Public record
Public record
Zoning
Permits
Beds
3
Baths
2
Stories
1
Lot width
—
Lot depth
—
Lot size
8.75 Acres
Year renovated
2006
Sq. Ft.
2,183
Year built
2006
Style
Single Family Residential
County
Butte County
APN
065520002000
Parking Spaces
—
Basement
—
Accessible
—
HOA Dues
—
Garage
—
Features
—
Last updated by owner on Oct 15, 2026.
RR-5
WP
Rural Residential-5 Zone
The purpose of the RR zone is to allow for the appropriate development of large-lot single-family homes, small farmsteads, and related uses in the rural and agricultural areas of the county. Standards for the RR zone are intended to preserve and protect the character of existing rural residential areas and ensure that future rural residential development is compatible with adjacent agricultural uses. Permitted residential uses in the RR zones include a single-family home, small residential care home, and an accessory dwelling unit. The RR zone also conditionally permits non-residential uses compatible with a rural residential setting, including public and quasi-public uses, personal services, nurseries, and animal services. Animal grazing, crop cultivation, private stables, on-site agricultural product sales, and other similar agricultural activities are permitted uses in the RR zone. The minimum permitted parcel size in the RR zone ranges from 5 to 10 acres. The RR zone implements the Rural Residential land use designation in the General Plan.
Zone overlays
Watershed Protection Overlay Zone
Permitted uses
Include but are not limited to:
Equestrian facility
Housing-Senior
Agriculture-Cropland
Aug 13, 2025 • Final
Residential new construction
New construction
Permit history is from public records and may be incomplete or inaccurate. Redfin and its agents make no representations about the property condition or permit status. Buyers should independently verify all information.
Property details
Parking
Parking / Garage Information
Attached Garage
# of Garage Spaces: 5
Garage - Three Door, RV Access/Parking, Workshop
Has Parking
# of Parking Spaces: 5
Interior
Laundry Information
Has Laundry
Dryer Included, Individual Room, Washer Included
Kitchen Information
Formal Dining Room
Bathroom Information
# of Baths (Full): 2
Shower, Double Sinks In Master Bath, Jetted Tub, Tile Counters
Cooling Information
Central
Has Cooling
Room Information
Kitchen, Laundry, Living Room, Office, Walk-In Closet, Workshop
Fireplace Information
Living Room, Wood Stove Insert
Has Fireplace
Heating Information
Central Furnace, Wood Stove
Has Heating
Interior Features
Beamed Ceilings, Ceiling Fan, High Ceilings (9 Feet+), Open Floor Plan, Tile Counters