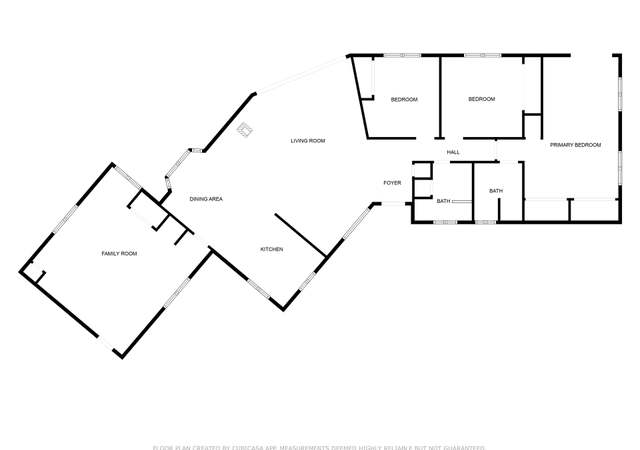
This well kept home with an open floor plan has a tiled entry opening into a large living room (approx. 30x18) with a wood burning stove, a bay window in the front, a slider in back to access the concrete uncovered patio. A nicely appointed kitchen with built in electric range/oven with microwave, refrigerator, dishwasher and disposal, tiled floors, counters, breakfast bar and a walk in pantry with ample storage. Off the kitchen is a convenient separate laundry room with washer and dryer. The dining area has tiled floors and a sunny bay window. A large master bedroom (approx 20x15) with walk in closet, dual sinks in master bath and a stall shower. Two additional large bedrooms also have walk in closets. Hall bath has a shower tub combo. All baths have tiled floors and vanities. A large linen closet is located in the hallway. There is a 2.5 car attached garage which has an opener. Beautiful oak trees and granite outcroppings are scattered on this 5 acre parcel. Plenty of privacy and seclusion with ample room for horses or for you to plant a big vegetable garden and fruit trees! All appliances included. All this is just waiting for you to get settled in.
Single-familyProperty Type
2003Year Built
5.01 acresLot Size
$237Est. Price/Sq.Ft.
2 car garageParking
Listed by Jane Wiggans•DRE #01366991• Century 21 Sierra Realtors
Listed by Kevin Christiansen•DRE #00695968• Century 21 Sierra Realtors
Bought with Douglas Mueller•DRE #00872762• Daily and Company Real Estate
LIKE NEW: This seven year old home has been a second home for the current owners. It has been lived in perhaps two dozen times. This spacious 1900 square foot home features three bedrooms, two baths, an open floor plan, large living room, bay windows, a great kitchen, various custom features, and an oversized two car garage. The well was reported at 100 gpm when drilled. All this situated on five beautiful acres with many oak trees. The home is in move-in condition. Washer, dryer and refrigerator are included in sale. Selected furnishings are available for purchase outside of escrow. Shown by appointment only. SELLER MAY FINANCE.
CRMLS #MP13211
May 11, 2004
Sold
$275,000
$144/sq ft
NEW 1912 sq. ft. home. Great floor plan, bay windows, gourmet kitchen. 5+ usable acres with plenty of privacy. HUGE WELL!
Public Records
May 1, 2001
Sold
$105,000
$55/sq ft
Year
Property tax
Land + Additions
Assessment*
2025
$2,915 (+2.6%)
$73,545 + $213,910
$287,455
2024
$2,840 (+1.6%)
$73,545 + $213,910
$287,455
2023
$2,795 (+2.1%)
$72,103 + $209,716
$281,819
2022
$2,738 (−1.7%)
$70,690 + $205,604
$276,294
2021
$2,785 (+0.9%)
$69,304 + $201,573
$270,877
2020
$2,761 (+3.2%)
$67,946 + $197,621
$265,567
2019
$2,676 (+1.4%)
$67,250 + $195,595
$262,845
2018
$2,637 (+2.4%)
$65,932 + $191,760
$257,692
2017
$2,575 (+5.6%)
$63,373 + $184,314
$247,687
2016
$2,438 (+1.5%)
$63,373 + $184,314
$247,687
2015
$2,401 (−3.3%)
$62,131 + $180,700
$242,831
2014
$2,483
$73,158 + $167,219
$240,377
Tax history for 2779 Buck Pass Rd
Year
Property tax
Land + Additions
Assessment*
2025
$2,915 (+2.6%)
$73,545 + $213,910
$287,455
2024
$2,840 (+1.6%)
$73,545 + $213,910
$287,455
2023
$2,795 (+2.1%)
$72,103 + $209,716
$281,819
2022
$2,738 (−1.7%)
$70,690 + $205,604
$276,294
2021
$2,785 (+0.9%)
$69,304 + $201,573
$270,877
2020
$2,761 (+3.2%)
$67,946 + $197,621
$265,567
2019
$2,676 (+1.4%)
$67,250 + $195,595
$262,845
2018
$2,637 (+2.4%)
$65,932 + $191,760
$257,692
2017
$2,575 (+5.6%)
$63,373 + $184,314
$247,687
2016
$2,438 (+1.5%)
$63,373 + $184,314
$247,687
2015
$2,401 (−3.3%)
$62,131 + $180,700
$242,831
2014
$2,483
$73,158 + $167,219
$240,377
*Taxable value of land and structures on it ("additions") is determined regularly by local assessors and does not affect market price.
Public record
Public record
Permits
Beds
3
Baths
2
Stories
—
Lot width
—
Lot depth
—
Lot size
5.01 Acres
Year renovated
—
Sq. Ft.
1,912
Year built
2003
Style
Single Family Residential
County
Mariposa County
APN
0170320040
Parking Spaces
—
Basement
—
Accessible
—
HOA Dues
—
Garage
—
Features
—
Last updated by owner on Aug 17, 2026.
Jul 17, 2028 • Active
Residential - single family - alteration/addition
Addition
Remodel
Permit history is from public records and may be incomplete or inaccurate. Redfin and its agents make no representations about the property condition or permit status. Buyers should independently verify all information.
Property details
Parking
Parking / Garage Information
Attached Garage
# of Garage Spaces: 2
Driveway - Gravel, Garage
Has Parking
# of Parking Spaces: 2
Interior
Laundry Information
Has Laundry
Individual Room
Kitchen Information
Appliances: Dishwasher, Electric Oven, Electric Range, Garbage Disposal, Microwave, Refrigerator
Has Appliances
Area
Bathroom Information
# of Baths (Full): 2
Cooling Information
Central
Has Cooling
Room Information
All Bedrooms Down
Fireplace Information
Living Room
Has Fireplace
Flooring Information
Carpet, Tile
Heating Information
Electric, Forced Air, Propane
Has Heating
Interior Features
Levels: One
Window Features: Bay Window, Double Pane Windows
Exterior
Exterior Information
Roof: Composition
Construction Materials: Frame, Wood
Foundation Information
Foundation Details: Concrete Slab
Exterior Features
Patio And Porch Features: Concrete, Slab
Has Patio
Pool Features: None
Lot Information
Lot Size Source: Assessor's Data
Property Information
Total # of Units: 1
Common Walls: No Common Walls
Living Area Source: Assessor's Data
Parcel Number: 0170320040
Property Condition: Turnkey
Has View
Year Built Source: Assessor
Financial
Assesments Information
Assessments: Unknown
Utilities
Utilities Information
Sewer: Septic Tank
Water Source: Private, Well
Location
Multi-Unit Information
# of Units In Community: 1
Neighborhood Information
Community Features: Foothills, Rural
School Information
High School District: Mariposa County Unified
Location Information
Latitude: 37.43624900
Longitude: -119.97502100
Other Subdivision Name: Old Highway
Directions: Old Hwy or Yaqui Gulch Rd to Buckeye Rd, turn left on Buckeye Creek Rd, turn left on Buck Pass Rd, to first driveway on left.
Road Frontage Type: Access via Country Road
Subdivision Name: Old Highway
Public facts
Beds: 3
Baths: 2.0
Sq. Ft.: 1,912
Stories: —
Lot Size: 5.01 acres
Style: Single Family Residential
Year Built: 2003
Year Renovated: —
County: Mariposa County
APN: 0170320040
Home facts updated by county records on Aug 17, 2026
Other
Listing Information
Days Active in MLS: 91
Continuous Days Active in MLS: 91
Listing Agent Information
List Agent First Name: Jane
List Agent Last Name: Wiggans
Co-List Agent First Name: Kevin
Co-List Agent Last Name: Christiansen
Listing Office Information
List Office Name: Century 21 Sierra Realtors
Co-List Office Name: Century 21 Sierra Realtors
Selling Agent Information
Buyer Agent First Name: Douglas
Buyer Agent Last Name: Mueller
Selling Office Information
Buyer Office Name: Daily and Company Real Estate
Around this home
Schools
Mariposa Elementary School
Public K-8 • Assigned • 3.5mi
5/10
Mariposa County High School
Public 9-12 • Assigned • 3.7mi
8/10
Provided by GreatSchools
Lifestyle
Provided by Walk Score and Local Logic
Climate risks
1/10 Flood Factor
Minimal risk of a flood reaching the building in the next 30 years
8/10 Fire Factor
46% chance of being in a wildfire in next 30 years
7/10 Heat Factor
7 days above 101° expected this year, 19 days in 30 years
1/10 Wind Factor
Minimal risk of severe winds over next 30 years
10/10 Air Factor
39 unhealthy days expected this year, 45 days in 30 years
Provided by First Street
Historical weather
Mariposa, CA • 95338
Average low and high temperatures (°F)
59
39
60
42
66
46
67
46
77
53
88
61
92
64
92
67
86
64
75
55
61
45
59
43
Jan
Feb
Mar
Apr
May
Jun
Jul
Aug
Sep
Oct
Nov
Dec
Sun exposure
In this area, properties receive around 13.3 hours in
June and 4.6 hours in December, placing it above the
U.S. average for solar exposure.
13.3 hrs
4.6 hrs
JuneDecember
Provided by Shadowmap
Estimated sale price
$431,000 – $522,000
Sell confidently with a local market expert in Mariposa. 3 minutes to get started.