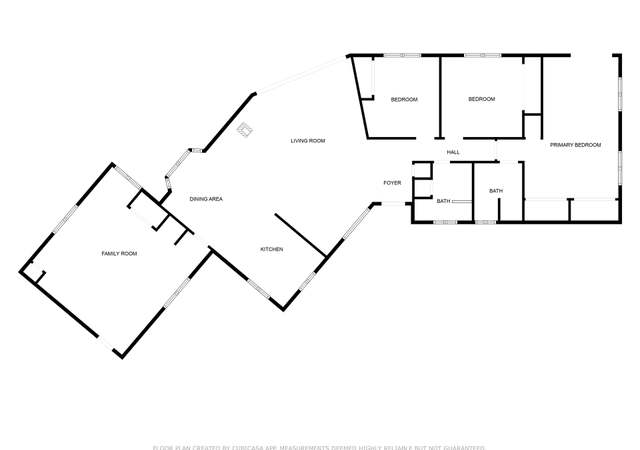
Discover this stunning multi-level custom home nestled on 18.43+/- acres of pristine land just minutes to Yosemite National Park and the historic town of Mariposa. This property boasts breathtaking northern views, a thoughtfully designed custom 2 bedroom, 2 bath home with multi-level floor plan with many special custom features that include wood encased windows, Beautiful stained glass with slate flooring in the entry, vaulted ceilings and custom hardwood floors to name a few. As you head downstairs that also has a separate entrance currently being used for an office but plenty of room to convert to game room or a bunk room that includes a full bath featuring a clawfoot tub & separate shower w/ wallpaper that outlines the history of Mariposa’s Gold Rush days & more. The kitchen is a chef’s delight, equipped with high-end appliances, plus custom oak cabinetry that also extends into the living area & bedrooms (love the laundry shoot) and an eat in dining area. The floor to ceiling slate style fireplace is a show stopper and a place to enjoy many family gatherings or just a place to cozy up too during winters. Enjoy tranquil mornings on the walkout decks to the gardens, or take a refreshing dip in the custom pool surrounded by natural rock outcroppings and slate accents. With a Generac propane generator you won’t be without power, a private well, newly paved driveway, and multiple outbuildings including Gable Style Barn Workshop, this property is equipped for comfort and versatility that is Ideal as a full-time residence or a short-term rental. This custom home is a true retreat surrounded by beautiful pines and oaks. Don’t miss this opportunity to own a piece of Mariposa’s charm and natural beauty! Buyer to Verify Sq. Footage.
Single-familyProperty Type
1983Year Built
18.43 acresLot Size
$281Est. Price/Sq.Ft.
2 car garageParking
Listed by Julie Gerken•DRE #01738657• EXP Realty of California Inc.
Contact: 209-628-0830
Bought with Courtney Twiss•DRE #01980432• Twiss Realty
Discover this stunning multi-level custom home nestled on 11+/- acres of pristine land just minutes to Yosemite National Park and the historic town of Mariposa. This property boasts breathtaking northern views, a thoughtfully designed custom 2 bedroom, 2 bath home with multi-level floor plan w/many custom features that include wood encased windows, beautiful stained glass with slate flooring in the entry, vaulted ceilings and custom hardwood floors. Head downstairs to your office, game room or a bunk room that includes a full bath featuring a clawfoot tub & shower w/wallpaper outlining Mariposa's Gold Rush days & more. The kitchen is a chef's delight, equipped w/high-end appliances, custom oak cabinetry' in the living & dining area & beyond. The floor to ceiling slate style fireplace is a show stopper and a place to enjoy many family gatherings or just a place to cozy up too during winters. Enjoy tranquil mornings on the walkout decks to the gardens, or take a refreshing dip in the custom pool surrounded by natural rock outcroppings and slate accents. With a Generac propane generator you won't be without power, a private well, newly paved driveway, multiple outbuildings & a Gable Style Barn/Workshop this is a true retreat. Did I mention the 7+/- acres has its own APN for future builds? Don't miss this opportunity to own a piece of Mariposa's charm and natural beauty! Call Today!
CRMLS #MP24202325
Dec 6, 2024
Sold
$524,000
$267/sq ft
Nov 16, 2024
Pending
—
Oct 19, 2024
Contingent
—
Oct 5, 2024
Listed
$549,000
$280/sq ft
Year
Property tax
Land + Additions
Assessment*
2025
$4,864 (+98.1%)
$101,000 + $374,000
$475,000
2024
$2,456 (+1.6%)
$101,000 + $374,000
$475,000
2023
$2,416 (+2.1%)
$44,443 + $200,199
$244,642
2022
$2,367 (−2.1%)
$43,572 + $196,274
$239,846
2021
$2,419 (+0.9%)
$42,718 + $192,426
$235,144
2020
$2,398 (+3.2%)
$41,881 + $188,653
$230,534
2019
$2,324 (+1.5%)
$41,452 + $186,719
$228,171
2018
$2,291 (+2.4%)
$40,640 + $183,058
$223,698
2017
$2,237 (+5.6%)
$39,063 + $175,950
$215,013
2016
$2,117 (+1.5%)
$39,063 + $175,950
$215,013
2015
$2,086 (+2.0%)
$38,298 + $172,500
$210,798
2014
$2,045
$36,985 + $166,581
$203,566
Tax history for 4111 Ben Hur Rd
Year
Property tax
Land + Additions
Assessment*
2025
$4,864 (+98.1%)
$101,000 + $374,000
$475,000
2024
$2,456 (+1.6%)
$101,000 + $374,000
$475,000
2023
$2,416 (+2.1%)
$44,443 + $200,199
$244,642
2022
$2,367 (−2.1%)
$43,572 + $196,274
$239,846
2021
$2,419 (+0.9%)
$42,718 + $192,426
$235,144
2020
$2,398 (+3.2%)
$41,881 + $188,653
$230,534
2019
$2,324 (+1.5%)
$41,452 + $186,719
$228,171
2018
$2,291 (+2.4%)
$40,640 + $183,058
$223,698
2017
$2,237 (+5.6%)
$39,063 + $175,950
$215,013
2016
$2,117 (+1.5%)
$39,063 + $175,950
$215,013
2015
$2,086 (+2.0%)
$38,298 + $172,500
$210,798
2014
$2,045
$36,985 + $166,581
$203,566
*Taxable value of land and structures on it ("additions") is determined regularly by local assessors and does not affect market price.
Public record
Public record
Permits
Beds
—
Baths
—
Stories
—
Lot width
—
Lot depth
—
Lot size
11.43 Acres
Year renovated
—
Sq. Ft.
—
Year built
—
Style
Single Family Residential
County
Mariposa County
APN
0174400400
Parking Spaces
—
Basement
—
Accessible
—
HOA Dues
—
Garage
—
Features
—
Last updated by owner on Aug 17, 2026.
Mar 13, 2023 • Final
Residential - generator
Generator
Nov 13, 2019 • Final
Residential - reroof/reside
Roofing
Permit history is from public records and may be incomplete or inaccurate. Redfin and its agents make no representations about the property condition or permit status. Buyers should independently verify all information.
Property details
Parking
Parking / Garage Information
Attached Garage
# of Garage Spaces: 2
Direct Garage Access, Driveway - Asphalt, Paved, Garage, Garage - Side Entry, Garage - Single Door, On Site, RV Potential, See Remarks
Has Parking
# of Parking Spaces: 2
Interior
Laundry Information
Has Laundry
In Closet
Kitchen Information
Appliances: Dishwasher, Electric Oven, Electric Stove, Electric Water Heater, Garbage Disposal, Microwave, Refrigerator, Trash Compactor, Water Heater Unit
Has Appliances
Area, In Kitchen
Tile Counters
Bathroom Information
# of Baths (Full): 2
Bathtub, Shower in Tub, Tile Counters
Cooling Information
Central
Has Cooling
Room Information
Bonus Room, Entry, Family Room, Formal Entry, Galley Kitchen, Great Room, Kitchen, Laundry, Primary Suite, See Remarks, Walk-In Closet, Workshop
Fireplace Information
Family Room, Wood, See Remarks
Has Fireplace
Flooring Information
Carpet, Tile, Vinyl, Wood
Heating Information
Central Furnace, Fireplace, Wood
Has Heating
Interior Features
Sliding Glass Door(s)
Entry Level: 1
Entry Location: 1
Balcony, Beamed Ceilings, Ceiling Fan, Ceramic Counters, High Ceilings (9 Feet+), Living Room Deck Attached
Levels: Three Or More
Main Level Bathrooms: 0
Main Level Bedrooms: 0
Security Features: Smoke Detector
Window Features: Bay Window, Wood Frame Windows
Exterior
Exterior Information
Structure Type: House
Roof: Tile
Fencing: Barbed Wire, Livestock, Needs Repair
Has Fence
Construction Materials: Stucco, Wood
Foundation Information
Foundation Details: Concrete Perimeter, Permanent
Exterior Features
Patio And Porch Features: Deck
Has Patio
Pool Features: Private, In Ground
Has Pool
Lot Information
Additional Parcels Description: 0174400390
Additional Parcels
Elevation Units: Feet
Lot Size Source: Public Records
Lot Features: Agricultural, Garden, Horse Property Unimproved, Landscaped, Rocks, Rolling Slope, Treed Lot
Property Information
Total # of Units: 1
Accessibility Features: See Remarks
Common Walls: No Common Walls
Direction Faces: North
Living Area Source: Seller
Parcel Number: 0174400400
Total # of Stories: 2
Has View
Year Built Source: Public Records
Property ADU: No
Utilities
Utilities Information
Electric: Electricity - On Property
Sewer: Septic Tank
Water Source: Well
Location
Neighborhood Information
Community Features: Fishing, Hiking, Gutters, Hunting
School Information
High School District: Mariposa County Unified
Location Information
Latitude: 37.42963400
Longitude: -119.94754000
Other Subdivision Name: Ben Hur Road
Directions: Take Highway 49S to Ben Hur Road and the Home is on the Right, sign on left.
Zoning: 220
Public facts
Beds: —
Baths: —
Sq. Ft.: —
Stories: —
Lot Size: 11.43 acres
Style: Single Family Residential
Year Built: —
Year Renovated: —
County: Mariposa County
APN: 0174400400
Home facts updated by county records on Aug 17, 2026
Other
Listing Information
IDX Contact Info: 209-628-0830
Days Active in MLS: 14
Continuous Days Active in MLS: 14
Listing Agent Information
List Agent First Name: Julie
List Agent Last Name: Gerken
Listing Office Information
List Office Name: EXP Realty of California Inc.
Selling Agent Information
Buyer Agent First Name: Courtney
Buyer Agent Last Name: Twiss
Selling Office Information
Buyer Office Name: Twiss Realty
Around this home
Schools
Mariposa Elementary School
Public K-8 • Assigned • 4.0mi
5/10
Mariposa County High School
Public 9-12 • Assigned • 4.2mi
8/10
Provided by GreatSchools
Lifestyle
Provided by Walk Score and Local Logic
Climate risks
1/10 Flood Factor
Minimal risk of a flood reaching the building in the next 30 years
8/10 Fire Factor
43% chance of being in a wildfire in next 30 years
6/10 Heat Factor
7 days above 101° expected this year, 18 days in 30 years
1/10 Wind Factor
Minimal risk of severe winds over next 30 years
10/10 Air Factor
41 unhealthy days expected this year, 48 days in 30 years
Provided by First Street
Historical weather
Mariposa, CA • 95338
Average low and high temperatures (°F)
59
39
60
42
66
46
67
46
77
53
88
61
92
64
92
67
84
62
75
55
61
45
59
43
Jan
Feb
Mar
Apr
May
Jun
Jul
Aug
Sep
Oct
Nov
Dec
Sun exposure
In this area, properties receive around 13.3 hours in
June and 4.6 hours in December, placing it above the
U.S. average for solar exposure.
13.3 hrs
4.6 hrs
JuneDecember
Provided by Shadowmap
Estimated sale price
$524,000 – $634,000
Reach more buyers when you sell with Redfin. Save up to $5,510 in fees.3 minutes to get started.