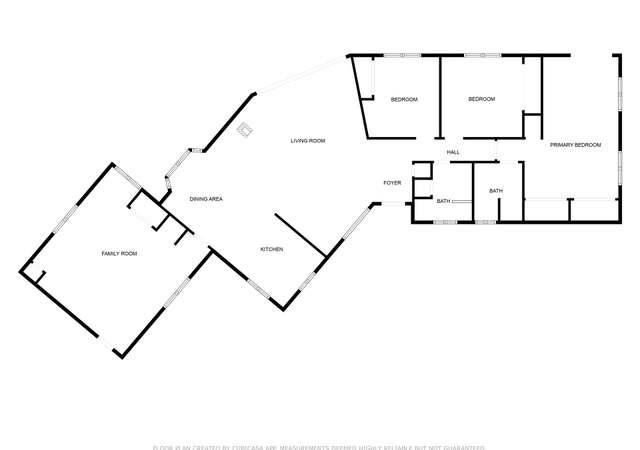
Custom 3 BD, 3 BA 2300+/- sq. ft. estate on 5.09+/- acres centrally located between historic Mariposa & minutes to Yosemite National Park! Your private entry leads you to beautifully manicured grounds in a park-like setting w/ Sierra views overlooking an expansive fresh water pond & several large rock outcroppings to explore earlier Indian history. Spread out in the gourmet kitchen w/ a lg. center island, Jenn-Air 4-burner cooktop to enjoy lg. family gatherings w/ easy access to the pool. Step down to the large great room w/ beautiful vaulted hardwood ceilings, a cozy fireplace & take in the views from the wall of windows. Many built-ins, plenty of closet & storage space, a laundry/mud room w/ separate BA. The downstairs BDs offer dbl. door entry & a beautiful bay window (currently used as an office) or a private entry to the garden w/ both sharing the Jack & Jill bath. The master retreat takes up the entire 2nd floor w/ a private balcony overlooking the grounds, a beautiful fireplace, sitting area & walk-in closet. Master BD offers a lg. 200 gal. soaking tub, shower, dbl. sinks & built-ins. You are just in time see the irises & many others blooming around the grounds so come on out & enjoy the View! Sellers are willing to entertain all reasonable offers!
Single-familyProperty Type
1999Year Built
5.09 acresLot Size
$272Est. Price/Sq.Ft.
2 garage spacesParking
Listed by Julie Gerken•DRE #01738657• Century 21 Ditton Realty
Bought with Kori Smith•DRE #01221746• Mariposa Homes and Land Co.
Custom 3 BD, 3 BA 2300+/- sq. ft. estate on 5+ AC centrally located between Mariposa & minutes to Yosemite National Park! Your private entry leads you to beautifully manicured grounds in a park-like setting w/Sierra views overlooking an expansive pond & several lg. rock outcroppings. Spread out in the gourmet kitchen w/lg. center island, Jenn-Air cooktop to enjoy family gatherings w/easy access to the pool. Step down to the lg. great room w/beautiful vaulted hardwood ceilings, cozy fireplace & take in the views from the wall of windows. Many built-ins, plenty of closet & storage space, laundry room w/separate BA. Downstairs BDs offer dbl. door entry & beautiful bay window or private entry to the garden w/both sharing the Jack & Jill bath. Master retreat takes up entire 2nd floor w/private balcony overlooking the grounds, beautiful fireplace, sitting area & walk-in closet. Master BD offers a lg. 200 gal. sunken tub, shower, dbl. sinks & built-ins. Just in time for the spring flowers
CRMLS #YG12057606
Jan 18, 2013
Sold
$360,000
$157/sq ft
May 7, 2012
Listed
$385,000
$167/sq ft
Year
Property tax
Land + Additions
Assessment*
2025
$4,534 (+2.6%)
$113,287 + $330,015
$443,302
2024
$4,419 (+1.6%)
$113,287 + $330,015
$443,302
2023
$4,349 (+2.1%)
$111,066 + $323,545
$434,611
2022
$4,261 (−0.7%)
$108,889 + $317,201
$426,090
2021
$4,292 (+0.9%)
$106,754 + $310,982
$417,736
2020
$4,252 (+3.2%)
$104,661 + $304,885
$409,546
2019
$4,121 (+1.5%)
$103,588 + $301,759
$405,347
2018
$4,062 (+2.4%)
$101,557 + $295,843
$397,400
2017
$3,966 (+5.6%)
$97,614 + $284,356
$381,970
2016
$3,754 (+1.5%)
$97,614 + $284,356
$381,970
2015
$3,698 (+2.0%)
$95,700 + $278,781
$374,481
2014
$3,626
$92,417 + $269,216
$361,633
Tax history for 4290 Buckeye Rd
Year
Property tax
Land + Additions
Assessment*
2025
$4,534 (+2.6%)
$113,287 + $330,015
$443,302
2024
$4,419 (+1.6%)
$113,287 + $330,015
$443,302
2023
$4,349 (+2.1%)
$111,066 + $323,545
$434,611
2022
$4,261 (−0.7%)
$108,889 + $317,201
$426,090
2021
$4,292 (+0.9%)
$106,754 + $310,982
$417,736
2020
$4,252 (+3.2%)
$104,661 + $304,885
$409,546
2019
$4,121 (+1.5%)
$103,588 + $301,759
$405,347
2018
$4,062 (+2.4%)
$101,557 + $295,843
$397,400
2017
$3,966 (+5.6%)
$97,614 + $284,356
$381,970
2016
$3,754 (+1.5%)
$97,614 + $284,356
$381,970
2015
$3,698 (+2.0%)
$95,700 + $278,781
$374,481
2014
$3,626
$92,417 + $269,216
$361,633
*Taxable value of land and structures on it ("additions") is determined regularly by local assessors and does not affect market price.
Public record
Beds
—
Baths
—
Stories
—
Lot width
—
Lot depth
—
Lot size
5.09 Acres
Year renovated
—
Sq. Ft.
—
Year built
—
Style
Single Family Residential
County
Mariposa County
APN
0173900050
Parking Spaces
—
Basement
—
Accessible
—
HOA Dues
—
Garage
—
Features
—
Last updated by owner on Aug 17, 2026.
Property details
Parking
Parking / Garage Information
Attached Garage
# of Garage Spaces: 2
Circular Driveway, Garage, Private
Has Parking
# of Parking Spaces: 10
Interior
Laundry Information
Has Laundry
Electric Dryer Hookup, Inside, Individual Room, Laundry Chute, Washer Hookup
Kitchen Information
Appliances: Built-In, Counter Top, Dishwasher, Electric Cooking, Gas Cooking, Garbage Disposal, Microwave, Oven, Propane Cooking, Propane Water Heater, Range, Self Cleaning Oven, Water Line to Refrigerator
Has Appliances
Area, Breakfast Counter / Bar, Country Kitchen, Family Kitchen, In Kitchen, See Remarks
Bathroom Information
# of Baths (Full): 3
Cooling Information
Central, Electric
Has Cooling
Room Information
Great Room, Multi-Level Bedroom, Primary Suite, Walk-In Pantry
Fireplace Information
Family Room, Blower Fan, Heatilator, Primary Bedroom, See Remarks, Wood
Has Fireplace
Flooring Information
Carpet, Tile
Heating Information
Central Furnace, Fireplace, See Remarks
Has Heating
Interior Features
Sliding Glass Door(s)
Entry Location: Ground Level With Steps
Built-Ins, Balcony, Cathedral-Vaulted Ceilings, Granite Counters, Pantry, Recessed Lighting, Storage Space, Sunken Living Room, Two Story Ceilings