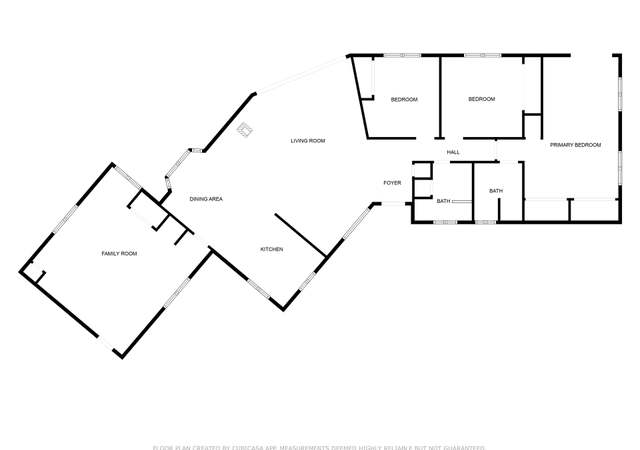
22 yr. old custom built home on 1/4 acre. 3-bedrooms, 2 baths, large 2-car garage. Rear yard is completely fenced for privacy and to keep the deer out. Back yard is shaded with huge oak tree over concrete patio + 3 fruit trees. Large country kitchen has island stove, tile counters & breakfast area; with large pantry. The three bedrooms are all good sized with a bath (shower only) off the master bedroom. The master opens onto the back patio. the living room has a dining area, plus a wood burning stove. Kitchen range is electric, water heater is gas-fired. The central heating system is also gas operated and very high efficiency. Central airconditioning is also a feature. In addition, there is a roof-mounted Master Cool evaporataive cooling unit ducted down into the home. Most summer days this highly efficient unit will keep you monthly, summer, cooling bills down below $100/mo. This home is located 2 blocks from J. C. Fremont Hospital.
Single-familyProperty Type
1991Year Built
0.27 acresLot Size
$236Est. Price/Sq.Ft.
2 car garageParking
Listed by D. E. (Gene) Mickel•DRE #00317362• Daily and Company Real Estate
Bought with Lisa Coffman•DRE #01447985• Mariposa Homes and Land Co.
*Taxable value of land and structures on it ("additions") is determined regularly by local assessors and does not affect market price.
Public record
Public record
Permits
Beds
3
Baths
2
Stories
—
Lot width
—
Lot depth
—
Lot size
0.27 Acres
Year renovated
—
Sq. Ft.
1,882
Year built
1990
Style
Single Family Residential
County
Mariposa County
APN
0130100380
Parking Spaces
—
Basement
—
Accessible
—
HOA Dues
—
Garage
—
Features
—
Last updated by owner on Aug 17, 2026.
Dec 18, 2027 • Active
Residential - hvac
HVAC
Nov 17, 2023 • Final
Residential - reroof/reside
Roofing
Permit history is from public records and may be incomplete or inaccurate. Redfin and its agents make no representations about the property condition or permit status. Buyers should independently verify all information.
Property details
Parking
Parking / Garage Information
Attached Garage
# of Garage Spaces: 2
# of Parking Spaces: 2
Interior
Laundry Information
Has Laundry
Individual Room
Kitchen Information
Appliances: Electric Range
Has Appliances
Family Kitchen, In Living Room
Bathroom Information
# of Baths (Full): 1
# of Baths (3/4): 1
Cooling Information
Central, Evaporative
Has Cooling
Room Information
All Bedrooms Down
Fireplace Information
Family Room
Has Fireplace
Flooring Information
Carpet
Heating Information
Central Furnace
Has Heating
Interior Features
Panel Doors
Levels: One
Window Features: Bay Window
Exterior
Exterior Information
Roof: Composition
Fencing: Vinyl, Excellent Condition
Has Fence
Construction Materials: Frame
Foundation Information
Foundation Details: Raised
Exterior Features
Rain Gutters
Patio And Porch Features: Concrete
Has Patio
Pool Features: None
Lot Information
Lot Size Source: Assessor's Data
Property Information
Total # of Units: 1
Accessibility Features: 2+ Access Exits
Common Walls: No Common Walls
Direction Faces: South
Parcel Number: 0130100380
Property Condition: Repairs Cosmetic
Has View
Year Built Source: Builder
Financial
Assesments Information
Assessments: Sewer Assessments
Utilities
Utilities Information
Electric: 220V In Kitchen, 220V In Laundry
Sewer: Soils Analysis Septic
Water Source: District/Public
Location
Multi-Unit Information
# of Units In Community: 1
Neighborhood Information
Community Features: Foothills
Location Information
Latitude: 37.49840500
Longitude: -119.97880600
Directions: From downtown Mariposa, go north on Hwy. 49 1/4 mi. from 4-way intersection of Hwys. 49 & 140. Turn right on Smith Rd (past Hwy. Patrol office). 5041 is 4th home on the left.
Road Frontage Type: Access via City Streets
Public facts
Beds: 3
Baths: 2.0
Sq. Ft.: 1,882
Stories: —
Lot Size: 0.27 acres
Style: Single Family Residential
Year Built: 1990
Year Renovated: —
County: Mariposa County
APN: 0130100380
Home facts updated by county records on Aug 17, 2026
Other
Listing Information
Days Active in MLS: 10
Continuous Days Active in MLS: 10
Listing Agent Information
List Agent First Name: D. E. (Gene)
List Agent Last Name: Mickel
Listing Office Information
List Office Name: Daily and Company Real Estate
Selling Agent Information
Buyer Agent First Name: Lisa
Buyer Agent Last Name: Coffman
Selling Office Information
Buyer Office Name: Mariposa Homes and Land Co.
Around this home
Schools
Mariposa Elementary School
Public K-8 • Assigned • 1.2mi
5/10
Mariposa County High School
Public 9-12 • Assigned • 1.1mi
8/10
Provided by GreatSchools
Lifestyle
Provided by Walk Score and Local Logic
Climate risks
1/10 Flood Factor
Minimal risk of a flood reaching the building in the next 30 years
8/10 Fire Factor
45% chance of being in a wildfire in next 30 years
6/10 Heat Factor
9 days above 100° expected this year, 23 days in 30 years
1/10 Wind Factor
Minimal risk of severe winds over next 30 years
10/10 Air Factor
36 unhealthy days expected this year, 45 days in 30 years
Provided by First Street
Historical weather
Mariposa, CA • 95338
Average low and high temperatures (°F)
59
39
60
42
66
46
67
46
77
53
88
61
89
64
92
67
86
64
75
55
61
45
59
43
Jan
Feb
Mar
Apr
May
Jun
Jul
Aug
Sep
Oct
Nov
Dec
Sun exposure
In this area, properties receive around 13.3 hours in
June and 4.6 hours in December, placing it above the
U.S. average for solar exposure.
13.3 hrs
4.6 hrs
JuneDecember
Provided by Shadowmap
Estimated sale price
$448,000 – $543,000
Sell confidently with a local market expert in Mariposa. 3 minutes to get started.