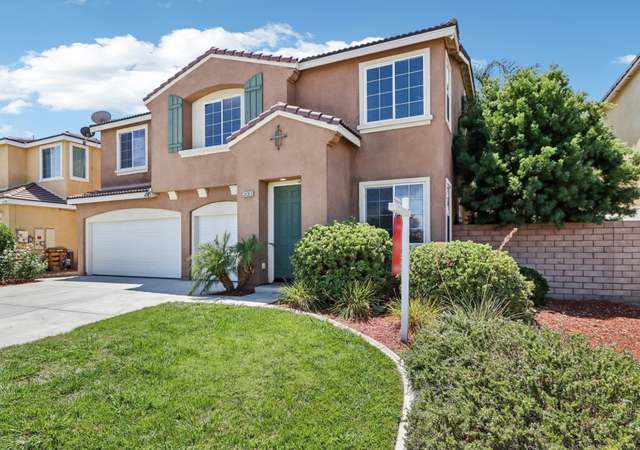
Nestled in a PRIME Menifee Location! This GEM of a Home boasts 3,833 SqFt, 5bd, 3ba, Office, Study, a SUPER loft, PAID-OFF SunPower Solar Panels, and 8 YEARS remaining of Structural Warranty. Your Home Welcomes You with Beautiful Luxury Vinyl Plank flooring and an Open Floor Plan! The entry way leads to a Office/Den, and Dining/Living area. Walking beyond you will encounter Your Very Cozy Family room with a Fireplace. The kitchen features Granite counter-tops with Stainless Steel appliances, 5 burner cook top, Double Ovens (handy for the Holidays) and has PLENTY of counter space with cabinets for storage.
Single-familyProperty Type
2013Year Built
6,098 sq ftLot Size
$184Est. Price/Sq.Ft.
3 car garageParking
Listed by Steve Smith•DRE #01249316• Coldwell Banker Realty
Listed by Jose Cortez•DRE #02061163• Coldwell Banker Realty
Bought with Cynthia Nemelka•DRE #01490014• Menifee Real Estate Group
Nestled in a PRIME Menifee Location! This GEM of a Home boasts 3,833 SqFt, 5bd, 3ba, Office, Study, a SUPER loft, PAID-OFF SunPower Solar Panels, and 8 YEARS remaining of Structural Warranty. Your Home Welcomes You with Beautiful Luxury Vinyl Plank flooring and an Open Floor Plan! The entry way leads to a Office/Den, and Dining/Living area. Walking beyond you will encounter Your Very Cozy Family room with a Fireplace. The kitchen features Granite counter-tops with Stainless Steel appliances, 5 burner cook top, Double Ovens (handy for the Holidays) and has PLENTY of counter space with cabinets for storage.
Public Records
Jul 19, 2010
Sold
$114,000
$30/sq ft
Year
Property tax
Land + Additions
Assessment*
2025
$8,817 (+1.3%)
$89,238 + $429,473
$518,711
2024
$8,706 (−0.1%)
$89,238 + $429,473
$518,711
2023
$8,716 (+0.8%)
$87,489 + $421,052
$508,541
2022
$8,644 (+0.1%)
$85,774 + $412,797
$498,571
2021
$8,634 (+1.4%)
$84,093 + $404,703
$488,796
2020
$8,514 (+7.3%)
$82,445 + $396,768
$479,213
2019
$7,937 (+3.4%)
$81,600 + $392,700
$474,300
2018
$7,674 (−2.1%)
$127,343 + $305,628
$432,971
2017
$7,841 (+2.6%)
$122,400 + $293,760
$416,160
2016
$7,641 (+3.7%)
$122,400 + $293,760
$416,160
2015
$7,367 (+65.0%)
$120,000 + $285,000
$405,000
2014
$4,465 (+482.3%)
$57,481 + $70,000
$127,481
2013
$767 (+4.4%)
$57,481 + $70,000
$127,481
2012
$735 (+1.7%)
$57,222
2011
$722 (+410.4%)
$56,100
2010
$141 (+7.7%)
$55,000
2009
$131
$3,202
2008
$3,210
Tax history for 26271 Rim Creek Path
Year
Property tax
Land + Additions
Assessment*
2025
$8,817 (+1.3%)
$89,238 + $429,473
$518,711
2024
$8,706 (−0.1%)
$89,238 + $429,473
$518,711
2023
$8,716 (+0.8%)
$87,489 + $421,052
$508,541
2022
$8,644 (+0.1%)
$85,774 + $412,797
$498,571
2021
$8,634 (+1.4%)
$84,093 + $404,703
$488,796
2020
$8,514 (+7.3%)
$82,445 + $396,768
$479,213
2019
$7,937 (+3.4%)
$81,600 + $392,700
$474,300
2018
$7,674 (−2.1%)
$127,343 + $305,628
$432,971
2017
$7,841 (+2.6%)
$122,400 + $293,760
$416,160
2016
$7,641 (+3.7%)
$122,400 + $293,760
$416,160
2015
$7,367 (+65.0%)
$120,000 + $285,000
$405,000
2014
$4,465 (+482.3%)
$57,481 + $70,000
$127,481
2013
$767 (+4.4%)
$57,481 + $70,000
$127,481
2012
$735 (+1.7%)
$57,222
2011
$722 (+410.4%)
$56,100
2010
$141 (+7.7%)
$55,000
2009
$131
$3,202
2008
$3,210
*Taxable value of land and structures on it ("additions") is determined regularly by local assessors and does not affect market price.
Public record
Public record
Zoning
Beds
4
Baths
3
Stories
2
Lot width
—
Lot depth
—
Lot size
6,098 Sq. Ft.
Year renovated
2014
Sq. Ft.
3,833
Year built
2013
Style
Single Family Residential
County
Riverside County
APN
360671002
Parking Spaces
—
Basement
—
Accessible
—
HOA Dues
—
Garage
—
Features
—
Last updated by owner on Aug 7, 2026.
SP
Specific Plan District
This Chapter lists all of the adopted specific plans and planned developments established in the City including any special provisions or procedures that apply to those special planning areas.
Property details
Parking
Parking / Garage Information
Attached Garage
# of Garage Spaces: 3
Garage
Has Parking
# of Parking Spaces: 3
Interior
Laundry Information
Has Laundry
Individual Room
Kitchen Information
Appliances: 6 Burner Stove, Built In Range, Convection Oven, Dishwasher, Garbage Disposal, Gas Oven, Gas Range, Gas Cooktop, High Efficiency Water Heater
Has Appliances
Area, Breakfast Counter / Bar, Formal Dining Room, In Kitchen, In Living Room
Granite Counters, Kitchen Island, Kitchen Open to Family Room
Bathroom Information
# of Baths (Full): 3
Bathtub, Shower in Tub, Closet in bathroom, Double sinks in bath(s), Double Sinks In Master Bath, Exhaust fan(s)
Cooling Information
Central
Has Cooling
Room Information
Bonus Room, Den, Gym, Family Room, Formal Entry, Kitchen, Laundry, Living Room, Loft, Main Floor Bedroom, Primary Bathroom, Primary Bedroom, Primary Suite, Walk-In Pantry
Fireplace Information
Living Room
Has Fireplace
Flooring Information
Vinyl
Heating Information
Central Furnace
Has Heating
Interior Features
Built-Ins, Cathedral-Vaulted Ceilings, Granite Counters, High Ceilings (9 Feet+), Open Floor Plan, Pantry, Two Story Ceilings
Levels: Two
Main Level Bathrooms: 1
Main Level Bedrooms: 1
Exterior
Exterior Features
Pool Features: None
Has Sprinklers
Lot Information
Elevation Units: Feet
Lot Size Source: Assessor's Data
Lot Features: Back Yard, Lot Over 40000 Sqft, Sprinklers In Front, Yard
Property Information
Total # of Units: 1
Common Walls: No Common Walls
Parcel Number: 360671002
Total # of Stories: 2
Year Built Source: Assessor
Financial
Assesments Information
Assessments: Unknown
Utilities
Utilities Information
Sewer: Public Sewer
Water Source: District/Public
Location
Homeowners Association
Is Part of Association
Association Name: First service Residential
Association Fee: $35
Association Fee Frequency: Monthly
Association Amenities: Other
Neighborhood Information
Community Features: Curbs, Sidewalks, Storm Drains, Street Lighting
School Information
High School District: Menifee Union
Location Information
Latitude: 33.68329300
Longitude: -117.20132800
Directions: Newpoet on Evens
Zoning: SP ZONE
Public facts
Beds: 4
Baths: 3.0
Sq. Ft.: 3,833
Stories: 2.0
Lot Size: 6,098 square feet
Style: Single Family Residential
Year Built: 2013
Year Renovated: 2014
County: Riverside County
APN: 360671002
Home facts updated by county records on Aug 7, 2026