This home's estimate is 4.7% higher than the average sale price ($573K) of 6 comparable homes.
Search- Overview
- Sale & tax history
- Property details
- Neighborhood
- Climate
27673 Boulder Ridge Dr, Menifee, CA 92584
About this home
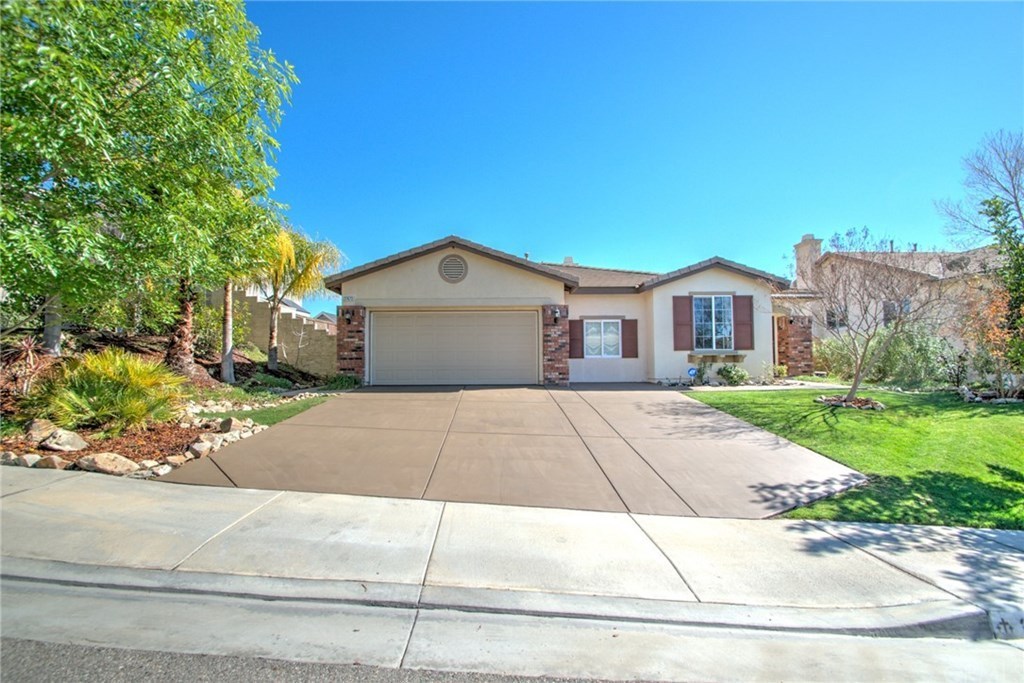
Welcome home to this beautiful OPEN FLOOR PLAN 3 bedroom 2-1/2 bath single story gem with large den and private office located in the highly desired STONE RIDGE COMMUNITY with low HOA dues. CLICK ON THE VIDEO ICON FOR A TOUR of the Open floor plan with high ceilings includes entertainer’s kitchen with granite countertops, including an attractive backsplash, wood floors, reverse osmosis water system. Cozy fireplace for those cold nights, upgraded water heater and newer A/C system, Colored stamped concrete patio hardscape, front and rear landscaping with automatic irrigation, several garden beds, numerous fruiting trees 2 types of apple trees, a lemon tree, lime tree, Asian pear tree, Bartlett pear tree, fig tree, pomegranate tree, banana trees, Blanca de Oro tree, mandarin orange tree, Cara cara tree, and Washington navel tree, several nearby local hills for hiking and outdoor fun, mountain views, newly installed community Salt Creek trail for local outings. Several golf courses near-by for your leisure time enjoyment.
Redfin Estimate
Earn from this home
List your home with Redfin and save $5,998
List your home for rent
Market trends in 92584, CA
Last updated October 2026
Buyer's Market
Seller's Market
Seller's market
- COMING SOON
- OPEN SUN, 12PM TO 3PM$625,0002 beds2.5 baths2,382 sq ft29470 Winding Brk, Menifee, CA 92584eXp Realty of California, Inc.
- COMING SOON
30409 Village Ter, Menifee, CA 92584 See all
Provided by Redfin
Sale history for 27673 Boulder Ridge Dr
$201/sq ft
$201/sq ft
$201/sq ft
Tax history for 27673 Boulder Ridge Dr
*Taxable value of land and structures on it ("additions") is determined regularly by local assessors and does not affect market price.
Public record
- Public record
- Zoning
LDR-2
Low Density Residential-2 Zone
ingle-family detached and attached residences with a with a minimum parcel size of 7,200 sq ft. Limited agriculture and animal keeping is permitted.Include but are not limited to:
- Housing-Group
- Housing-Single unit
- Housing-Multiple units
- Housing-Other
- Housing-Mobile home park
- Park & open space
Property details
Parking
- Parking / Garage Information
- Attached Garage
- # of Garage Spaces: 2
- Driveway - Concrete, Driveway Up Slope From Street, Garage - Front Entry, Garage Door Opener
- Has Parking
- # of Parking Spaces: 2
Interior
- Laundry Information
- Has Laundry
- Individual Room, Inside
- Kitchen Information
- Appliances: Built In Range, Garbage Disposal, Gas Oven, Gas Range, Gas Water Heater, Microwave, Range/Stove Hood, Water Heater Unit
- Has Appliances
- Breakfast Counter / Bar, Breakfast Nook
- Granite Counters, Kitchen Island
- Bathroom Information
- # of Baths (Full): 2
- # of Baths (1/2): 1
- Bathtub, Shower in Tub, Granite Counters
- Cooling Information
- Central, High Efficiency
- Has Cooling
- Room Information
- All Bedrooms Down, Bonus Room, Kitchen, Laundry, Living Room, Main Floor Bedroom, Main Floor Primary Bedroom, Primary Bathroom, Primary Bedroom, Office
- Fireplace Information
- Family Room, Gas, Wood
- Has Fireplace
- Flooring Information
- Wood
- Heating Information
- Central Furnace
- Has Heating
- Interior Features
- Entry Location: ground level
- Ceiling Fan, Open Floor Plan, Pull Down Stairs to Attic
- Levels: One
- Main Level Bathrooms: 2
- Main Level Bedrooms: 3
- Security Features: Carbon Monoxide Detector(s), Fire and Smoke Detection System, Security System
- Window Features: Blinds
Exterior
- Exterior Information
- Structure Type: House
- Roof: Tile
- Other Structures: Storage Building
- Fencing: Average Condition, Wood
- Has Fence
- Construction Materials: Stucco
- Foundation Information
- Foundation Details: Concrete Slab
- Exterior Features
- Rain Gutters
- Patio And Porch Features: Patio, Porch - Rear, Slab
- Has Patio
- Pool Features: None
- Has Sprinklers
- Lot Information
- Elevation Units: Feet
- Lot Size Source: Assessor's Data
- Lot Features: 0-1 Unit/Acre, Back Yard, Down Slope from Street, Front Yard, Landscaped, Lawn, Sprinkler System, Sprinklers In Front, Sprinklers Timer
- Property Information
- Total # of Units: 1
- Common Walls: 2+ common walls
- Direction Faces: North
- Parcel Number: 340422007
- Attached Property
- Property Condition: Turnkey
- Total # of Stories: 1
- Has View
- Year Built Source: Assessor
Financial
- Assesments Information
- Assessments: Unknown
Utilities
- Utilities Information
- Electric: Electricity - On Property
- Sewer: Public Sewer
- Cable Available, Electricity Connected, Natural Gas Connected, Telephone - On Property, Sewer Connected, Water Connected
- Water Source: District/Public
Location
- Homeowners Association
- Is Part of Association
- Association Name: Stone Ridge
- Association Fee: $65
- Association Fee Frequency: Monthly
- Association Amenities: Dog Park
- Neighborhood Information
- Community Features: Biking, Dog Park, Foothills, Hiking, Park, Sidewalks, Street Lighting
- School Information
- High School District: Menifee Union
- Location Information
- Latitude: 33.69838700
- Longitude: -117.17716200
- Directions: Antelope Rd. to High Gate Ct. to Mesa crest Way to Boulder Ridge Dr.
- Road Frontage Type: Access via City Streets
- Road Surface Type: Paved
- Zoning: R-1
Public facts
- Beds: 3
- Baths: 2.5
- Sq. Ft.: 2,438
- Stories: 1.0
- Lot Size: 8,276 square feet
- Style: Single Family Residential
- Year Built: 2005
- Year Renovated: 2006
- County: Riverside County
- APN: 340422007
Other
- Miscellaneous Information
- Exclusions: All window treatments
- Listing Information
- Days Active in MLS: 8
- Continuous Days Active in MLS: 8
- Listing Agent Information
- List Agent First Name: Jeffrey
- List Agent Last Name: Bell
- Listing Office Information
- List Office Name: Exit Alliance Realty
- Selling Agent Information
- Buyer Agent First Name: KAREN
- Buyer Agent Last Name: BROWN
- Selling Office Information
- Buyer Office Name: COLDWELL BANKER KIVETT-TEETERS
Around this home
Schools
- K - 12
- Preschool & daycare
Public K-5 • Assigned • 1.4mi
Public 6-8 • Assigned • 1.4mi
Public 9-12 • Assigned • 3.6mi
Lifestyle
Provided by Walk Score and Local Logic
Climate risks
Minimal risk of a flood reaching the building in the next 30 years
0.00% chance of being in a wildfire in next 30 years
5 days above 105° expected this year, 14 days in 30 years
Minimal risk of severe winds over next 30 years
9 unhealthy days expected this year, 11 days in 30 years
Sun exposure
In this area, properties receive around 9.8 hours in June and 7.1 hours in December, placing it above the U.S. average for solar exposure.
Nearby similar homes
New listings for sale in 92584
Home values near 27673 Boulder Ridge Dr
| Address | Redfin Estimate |
|---|---|
3 Beds | 2.5 Baths | 2438 Sq. Ft. | $585,867 |
5 Beds | 3 Baths | 2737 Sq. Ft. | $636,122 |
4 Beds | 3 Baths | 2554 Sq. Ft. | $620,532 |
4 Beds | 3 Baths | 3102 Sq. Ft. | $632,434 |
5 Beds | 3 Baths | 2724 Sq. Ft. | $606,552 |
4 Beds | 2.5 Baths | 2438 Sq. Ft. | $530,420 |
5 Beds | 3 Baths | 2724 Sq. Ft. | $651,939 |
| Address | Redfin Estimate |
|---|---|
5 Beds | 3 Baths | 2724 Sq. Ft. | $638,840 |
3 Beds | 2.5 Baths | 2438 Sq. Ft. | $635,655 |
4 Beds | 3 Baths | 3102 Sq. Ft. | $657,479 |
5 Beds | 3 Baths | 3102 Sq. Ft. | $644,898 |
3 Beds | 2.5 Baths | 2438 Sq. Ft. | $585,532 |
4 Beds | 2.5 Baths | 2438 Sq. Ft. | $632,153 |
4 Beds | 3 Baths | 3102 Sq. Ft. | $704,554 |
| Address | Redfin Estimate |
|---|---|
4 Beds | 3 Baths | 3102 Sq. Ft. | $626,164 |
4 Beds | 3 Baths | 3102 Sq. Ft. | $651,261 |
5 Beds | 3 Baths | 2724 Sq. Ft. | $554,600 |
4 Beds | 3 Baths | 2554 Sq. Ft. | $632,614 |
5 Beds | 3 Baths | 2724 Sq. Ft. | $606,287 |
5 Beds | 3 Baths | 3102 Sq. Ft. | $667,126 |
3 Beds | 2.5 Baths | 2438 Sq. Ft. | $614,083 |
More real estate resources
- Neighborhoods
- Zip Codes
- Cities
- Popular Searches
| Audie Murphy Ranch homes for sale | |||
| Heritage Lake homes for sale | |||
| South Perris homes for sale | |||
| Murrieta Highlands homes for sale | |||
| Canyon Hills homes for sale |

| 92584 homes for sale | |||
| 92585 homes for sale | |||
| 92532 homes for sale | |||
| 92596 homes for sale | |||
| 92570 homes for sale |
Find us
Subsidiaries
Affiliated Business
Copyright: © 2026 Redfin. All rights reserved.
Updated September 2025: By searching, you agree to the Terms of Use, and Privacy Policy.
Do not sell or share my personal information.
REDFIN and all REDFIN variants, WALK SCORE, and the R logos, are trademarks of Redfin Corporation, registered or pending in the USPTO.
California DRE #01521930
Redfin is licensed to do business in New York as Redfin Real Estate. NY Standard Operating Procedures
New Mexico Real Estate Licenses
TREC: Info About Brokerage Services, Consumer Protection Notice
All mortgage lending products and information are provided by Rocket Mortgage, LLC | NMLS #3030; www.NMLSConsumerAccess.org. Licensed in 50 states. This site is not authorized by the New York State Department of Financial Services for mortgage solicitation or loan applications activities related to properties located in the State of New York.
Redfin Corporation is an affiliated business of Rocket Limited Partnership. Each company, and their subsidiaries, are separate legal entities operated and managed through its own management and governance structures.
If you are using a screen reader, or having trouble reading this website, please call Redfin Customer Support for help at 1-844-759-7732.
REDFIN IS COMMITTED TO AND ABIDES BY THE FAIR HOUSING ACT AND EQUAL OPPORTUNITY ACT. READ REDFIN'S FAIR HOUSING POLICY AND THE NEW YORK STATE FAIR HOUSING NOTICE.


United States
Canada