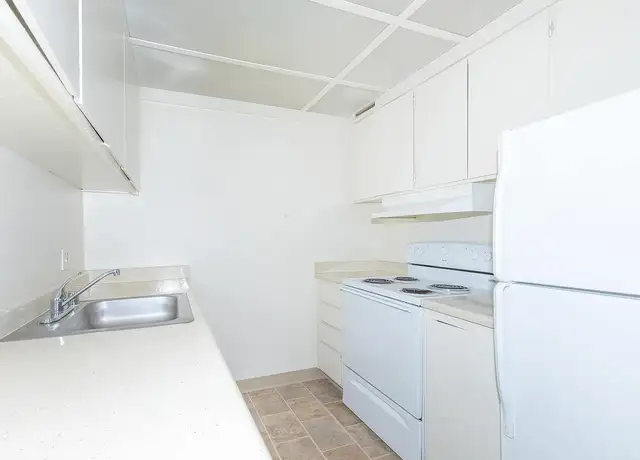
Welcome to this spacious 3-bedroom, 2-bathroom house located in the city of Merced, CA. This charming home offers a large living room, perfect for entertaining guests or relaxing with your loved ones. The dining area provides ample space for enjoying meals together. The well-equipped kitchen is ready for your culinary adventures. With a 2-car attached garage, parking will never be an issue. Conveniently situated in a sought-after neighborhood, this house is close to various amenities, including shops, restaurants, and parks. Don't miss out on the opportunity to make this house your home. Schedule a showing today and experience the wonderful lifestyle this property has to offer.
Amenities
In-unit amenities
These amenities may not be available for every unit
View estimated energy costs and solar savings for this home
Internet
View Internet plans and providers available for this home
Provided by Down Payment Resource, RateUpdate.com, EnergySage, and AllConnect
Property details
Interior
Bathroom Information
# of Full Baths: 2
Heating & Cooling
Air Conditioning Type: Central
Heating Type: Central
Fireplace Information
# of Fireplaces: 1
Fireplace Type: 1 Opening
Has Fireplace
Exterior
Exterior Information
Building Style Type: L-Shape
Construction Type: Wood/Steel
Building Construction Quality: Average
Property Information
Subdivision Name: PARKSIDE HOMES 02
Living Sq. Ft: 1,376
Building Sq. Ft: 1,376
# of Stories: 1
Legal Description: PARKSIDE HOMES #2 LOT 42
Parking & Garage Information
# of Parking Spaces: 2
Parking Type: Attached Garage
Garage/Parking Sq. Ft: 480
Garage / Carport Type: Attached
Lot Information
# of Buildings: 1
Land Sq. Ft: 6,250
Legal Lot Number: 42
Acres: 0.1435
Zoning Code: R-1-6
County Use Description: SINGLE FAMILY RESIDENTIAL
Financial
Assessor Information
Assessment Year: 2026
Public facts
Beds: 3
Baths: 2.0
Sq. Ft.: 1,376
Stories: 1.0
Lot Size: 6,250 square feet
Style: Single Family Residential
Year Built: 1971
Year Renovated: —
County: Merced County
APN: 236032030000
Home facts updated by county records on Oct 9, 2026
Sale and tax history for 3545 M St
Sale History
Tax History
Date
Event
Price
APPFOLIO #1
Oct 3, 2026
Rental Removed
$1,900
$1/sq ft
Sep 19, 2026
Price Changed
$1,900
$1/sq ft
Aug 19, 2026
Price Changed
$2,050
$1/sq ft
Jul 29, 2026
Price Changed
$2,100
$2/sq ft
Jul 4, 2026
Listed for Rent
$2,150
$2/sq ft
CRMLS #MC15147594
Sep 14, 2015
Sold
$165,000
$120/sq ft
Aug 28, 2015
Contingent
—
Jul 17, 2015
Price Changed
$179,600
$131/sq ft
Jul 7, 2015
Listed
$184,500
$134/sq ft
Great MOVE-IN READY home! One of a kind opportunity! Great price for this area! Completely renovated featuring new roof, dual pane windows, new flooring, granite kitchen counter tops, new wall textures & paint, new doors, and finished garage! Back yard with covered patio and many fruit trees!
CRMLS #MC14262132
Jul 1, 2015
Listing Removed
—
Dec 23, 2014
Listed
$189,900
$138/sq ft
CRMLS #MC3205397
May 24, 2011
Listing Removed
—
Feb 24, 2011
Listed
$113,905
$83/sq ft
CRMLS #MC3203707
Nov 11, 2010
Sold
$63,000
$46/sq ft
Sep 29, 2010
Listing Removed
—
Aug 5, 2010
Listed
$64,900
$47/sq ft
Year
Property tax
Land + Additions
Assessment*
2026
$2,231 (+2.5%)
$54,333 + $144,892
$199,225
2025
$2,178 (+5.7%)
$54,333 + $144,892
$199,225
2024
$2,059 (+1.4%)
$53,268 + $142,051
$195,319
2023
$2,031 (+1.4%)
$52,224 + $139,266
$191,490
2022
$2,003 (+0.2%)
$51,200 + $136,536
$187,736
2021
$1,999 (−0.7%)
$50,197 + $133,859
$184,056
2020
$2,014 (+1.5%)
$49,213 + $131,235
$180,448
2019
$1,984 (+9.7%)
$48,709 + $129,890
$178,599
2018
$1,810 (−3.7%)
$47,754 + $127,344
$175,098
2017
$1,878 (+1.6%)
$45,900 + $122,400
$168,300
2016
$1,849 (+61.1%)
$45,900 + $122,400
$168,300
2015
$1,148 (+2.1%)
$45,000 + $120,000
$165,000
2014
$1,124 (+2.8%)
$11,495 + $88,835
$100,330
2013
$1,093 (+1.5%)
$11,495 + $88,835
$100,330
2012
$1,077 (+0.1%)
$11,444 + $88,434
$99,878
2011
$1,076 (−2.0%)
$11,220 + $86,700
$97,920
2010
$1,098 (+2.6%)
$11,000 + $85,000
$96,000
2009
$1,070 (−4.3%)
$11,000 + $89,000
$100,000
2008
$1,118
$35,000 + $66,000
$101,000
Around this home
Schools Near 3545 M St
K - 12
Preschool & daycare
4/10
Rudolph Rivera Elementary
Public, K-6 • Assigned • 0.4mi
3/10
Rudolph Rivera Middle School
Public, 7-8 • Assigned • 0.4mi
4/10
Merced High School
Public, 9-12 • Assigned • 0.9mi
Provided by GreatSchools
About Fahren's
Park
Fahren's Park, located between Yosemite Avenue and G Street, is a residential and park-adjacent Merced neighborhood with tree-lined blocks and a central greenbelt feel. The neighborhood’s character concentrates around the Yosemite Ave & G St corridor, where small storefronts, casual eateries, and everyday services set a steady, lived-in rhythm. Housing reads as practical California ranch and mid-century infill, with front lawns and wide driveways shaping the streetscape. Fahren's Park itself acts as the outdoor living room, with open turf and play areas framing afternoon routines. Downtown Merced’s historic core sits nearby for galleries, coffee, and civic events without changing the neighborhood’s quieter cadence.
Provided by Walk Score and Local Logic
Public facts and zoning for 3545 M St
Beds
3
Baths
2
Sq. Ft.
1,376
Stories
1
Lot Size
6,250 Sq. Ft.
Style
Single Family Residential
Year Built
1971
Year Renovated
—
County
Merced County
APN
236032030000
Home facts updated by county records on Oct 9, 2026.
Additional resources
Zoning
Working on getting current and accurate zoning information for this home.Learn more
Climate risks
2/10 Flood Factor
Minimal risk of a flood reaching the building in the next 30 years
1/10 Fire Factor
Unlikely to be in a wildfire in next 30 years
7/10 Heat Factor
7 days above 105° expected this year, 16 days in 30 years
1/10 Wind Factor
Minimal risk of severe winds over next 30 years
10/10 Air Factor
34 unhealthy days expected this year, 35 days in 30 years
Provided by First Street
Thinking of selling?
Estimated sale price
$349,000 – $422,000
Sell confidently with a local market expert in Merced.
All information is deemed reliable but not guaranteed. Redfin and its affiliates may receive compensation if you contact a rental property or sign a lease.
In-unit amenities
These amenities may not be available for every unit