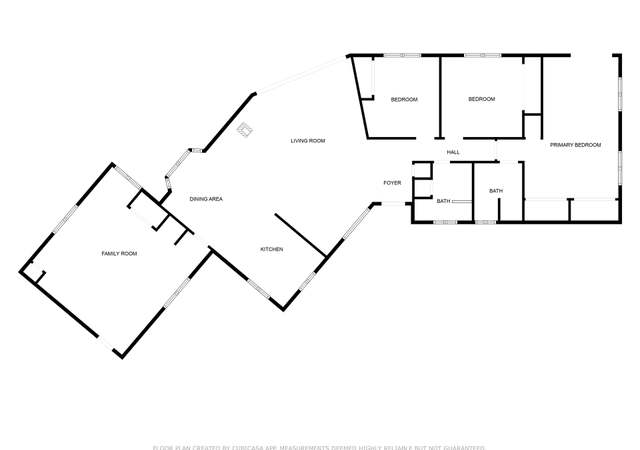
A Roman Greco style grape arbor out front gives a touch of ambiance to this custom built two story home. Your spacious vaulted great room features authentic hardwood floors with a ductless mini-split HVAC system, wood stove, ceiling fans, track lighting and bay window. An open country kitchen has tile floors and counter tops, electric appliances and a garden window. The adjoining laundry has a deep utility sink and a walk-in pantry. Your downstairs master suite is equipped with an attractive full bath and frosted glass closet doors. Upstairs consists of two guest bedrooms; one with an office area including a walk-in closet and the other having an impressive distant canyon view. Each share a full bath with a freestanding-pedestal sink. An oversized 23'x35' garage has three doors and extra flat work for parking plus and a metal carport. The 3,200 gallon gravity water storage tank and high production well nourish long established ornamental landscaping including Mimosa trees, blueberries, grapes and many others varieties. There's even a fenced garden area and storage shed too. A paved County maintained road provides year around access while being securely tucked off the beaten path with an electric gate for privacy. Move on this one fast because it may not last!
Single-familyProperty Type
1983Year Built
7.76 acresLot Size
$230Est. Price/Sq.Ft.
3 car garageParking
Listed by James Devine•DRE #00936491• Daily and Company Real Estate
Bought with Rachel Martin De La Torre•DRE #02009145• Century 21 Golden Chain Realty
Claim this home to receive a free report every month with insights on the changing estimate.
Earn from this home
Sell
$237,279
Est. take-home
List your home with Redfin and save $5,266
Refinance
$0
Est. cash available
Get cash now or lower your monthly rate
Rent
$2,497/mo
Redfin rental estimate
List your home for rent
Market trends in 95345, CA
Last updated August 2026
Sale-to-List Price
94.8%
0.0% MoM
Median sale price
$600K
$133 MoM
Avg. days on market
51d
0 days MoM
Recently sold homes
2
0 MoM
Provided by Redfin
Sale history for 5876 Sherlock Rd
Date
Event
Price
Public Records
Oct 26, 2020
Sold
$364,000
$159/sq ft
CRMLS #MP20153516
Oct 26, 2020
Sold
$363,800
$159/sq ft
Aug 2, 2020
Listed
$368,800
$161/sq ft
Year
Property tax
Land + Additions
Assessment*
2025
$4,020 (+2.6%)
$50,656 + $343,130
$393,786
2024
$3,917 (+1.6%)
$50,656 + $343,130
$393,786
2023
$3,855 (+2.1%)
$49,663 + $336,402
$386,065
2022
$3,777 (−0.9%)
$48,690 + $329,806
$378,496
2021
$3,813 (+65.2%)
$47,736 + $323,340
$371,076
2020
$2,308 (+3.2%)
$46,800 + $317,000
$363,800
2019
$2,237 (+1.4%)
$50,452 + $169,151
$219,603
2018
$2,205 (+2.4%)
$49,463 + $165,835
$215,298
2017
$2,153 (+5.6%)
$47,544 + $159,397
$206,941
2016
$2,038 (+1.5%)
$47,544 + $159,397
$206,941
2015
$2,008 (+2.0%)
$46,612 + $156,272
$202,884
2014
$1,969
$45,013 + $150,910
$195,923
Tax history for 5876 Sherlock Rd
Year
Property tax
Land + Additions
Assessment*
2025
$4,020 (+2.6%)
$50,656 + $343,130
$393,786
2024
$3,917 (+1.6%)
$50,656 + $343,130
$393,786
2023
$3,855 (+2.1%)
$49,663 + $336,402
$386,065
2022
$3,777 (−0.9%)
$48,690 + $329,806
$378,496
2021
$3,813 (+65.2%)
$47,736 + $323,340
$371,076
2020
$2,308 (+3.2%)
$46,800 + $317,000
$363,800
2019
$2,237 (+1.4%)
$50,452 + $169,151
$219,603
2018
$2,205 (+2.4%)
$49,463 + $165,835
$215,298
2017
$2,153 (+5.6%)
$47,544 + $159,397
$206,941
2016
$2,038 (+1.5%)
$47,544 + $159,397
$206,941
2015
$2,008 (+2.0%)
$46,612 + $156,272
$202,884
2014
$1,969
$45,013 + $150,910
$195,923
*Taxable value of land and structures on it ("additions") is determined regularly by local assessors and does not affect market price.
Public record
Public record
Permits
Beds
3
Baths
2
Stories
1.75
Lot width
—
Lot depth
—
Lot size
7.76 Acres
Year renovated
—
Sq. Ft.
2,292
Year built
1983
Style
Single Family Residential
County
Mariposa County
APN
0082900270
Parking Spaces
—
Basement
—
Accessible
—
HOA Dues
—
Garage
—
Features
—
Last updated by owner on Aug 17, 2026.
Apr 3, 2023 • Final
Residential - photovoltaic - solar
Battery
Electrical
Solar
Sep 8, 2022 • Final
Residential - blue tag (electric)/green tag (plumbing)
Electrical
Plumbing
Remodel
Permit history is from public records and may be incomplete or inaccurate. Redfin and its agents make no representations about the property condition or permit status. Buyers should independently verify all information.
Property details
Parking
Parking / Garage Information
# of Garage Spaces: 3
Driveway - Concrete, Driveway - Gravel, Garage - Three Door, On Site, Oversized, Private, RV Potential, Workshop
Has Parking
# of Parking Spaces: 3
Interior
Laundry Information
Has Laundry
Electric Dryer Hookup, Individual Room, Inside, Washer Hookup
Kitchen Information
Appliances: Electric Oven, Electric Range, Free Standing Range, Garbage Disposal, Refrigerator, Self Cleaning Oven
Has Appliances
Area, In Kitchen, Country Kitchen
Kitchen Open to Family Room, Pots & Pan Drawers, Tile Counters, Utility sink, Walk-In Pantry
Bathroom Information
# of Baths (Full): 2
Shower in Tub, Closet in bathroom, Exhaust fan(s), Separate tub and shower, Walk-in shower
Lot Features: Front Yard, Gentle Slope, Horse Property Unimproved, Rocks, Treed Lot, Yard
Property Information
Total # of Units: 1
Common Walls: No Common Walls
Parcel Number: 0082900270
Has View
Year Built Source: Assessor
Financial
Assesments Information
Assessments: Unknown
Utilities
Utilities Information
Electric: 220V In Garage, Electricity - On Property
Sewer: Septic Tank
Electricity Connected, Telephone - In Street, Underground Utilities
Water Source: Private, Well
Location
Neighborhood Information
Community Features: Foothills, Mountainous, Rural
School Information
High School District: Mariposa County Unified
Location Information
Latitude: 37.56803600
Longitude: -119.99570100
Directions: From Mariposa take Highway 140, turn left on East Whitlock go all the way down, then turn right on Sherlock Rd to corner of Telegraph and Sherlock Rd, sign at entrance.
Road Frontage Type: Access via County Road
Road Surface Type: Paved
Zoning: 220
Public facts
Beds: 3
Baths: 2.0
Sq. Ft.: 2,292
Stories: 1.75
Lot Size: 7.76 acres
Style: Single Family Residential
Year Built: 1983
Year Renovated: —
County: Mariposa County
APN: 0082900270
Home facts updated by county records on Aug 17, 2026
Other
Listing Information
Days Active in MLS: 20
Continuous Days Active in MLS: 20
Listing Agent Information
List Agent First Name: James
List Agent Last Name: Devine
Listing Office Information
List Office Name: daily & company real estate
Selling Agent Information
Buyer Agent First Name: Rachel
Buyer Agent Last Name: Martin De La Torre
Selling Office Information
Buyer Office Name: Century 21 Golden Chain Realty
Around this home
Schools
Mariposa Elementary School
Public K-8 • Assigned • 5.9mi
5/10
Mariposa County High School
Public 9-12 • Assigned • 5.8mi
8/10
Provided by GreatSchools
Lifestyle
Provided by Walk Score and Local Logic
Climate risks
1/10 Flood Factor
Minimal risk of a flood reaching the building in the next 30 years
10/10 Fire Factor
75% chance of being in a wildfire in next 30 years
5/10 Heat Factor
4 days above 97° expected this year, 9 days in 30 years
1/10 Wind Factor
Minimal risk of severe winds over next 30 years
10/10 Air Factor
35 unhealthy days expected this year, 47 days in 30 years
Provided by First Street
Historical weather
Midpines, CA • 95345
Average low and high temperatures (°F)
59
38
59
41
65
45
65
45
75
51
86
59
89
61
92
64
86
61
76
52
62
43
61
42
Jan
Feb
Mar
Apr
May
Jun
Jul
Aug
Sep
Oct
Nov
Dec
Sun exposure
In this area, properties receive around 13.1 hours in
June and 4.9 hours in December, placing it above the
U.S. average for solar exposure.

13.1 hrs
4.9 hrs
JuneDecember
Provided by Shadowmap
Estimated sale price
$501,000 – $606,000
Reach more buyers when you sell with Redfin. Save up to $5,266 in fees.3 minutes to get started.