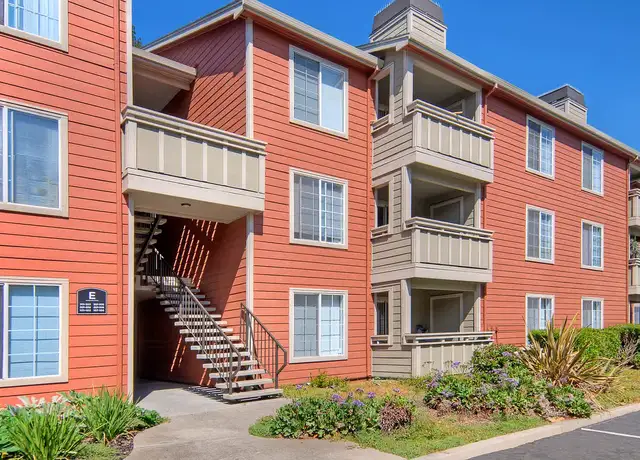
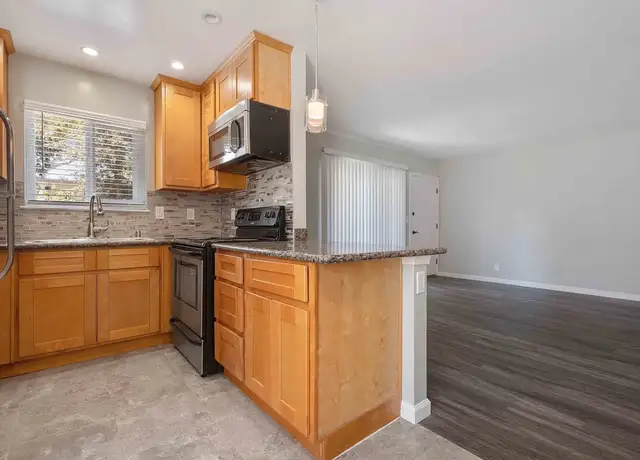
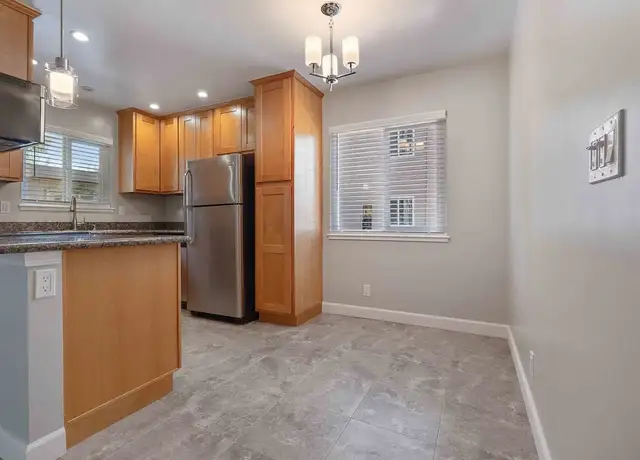
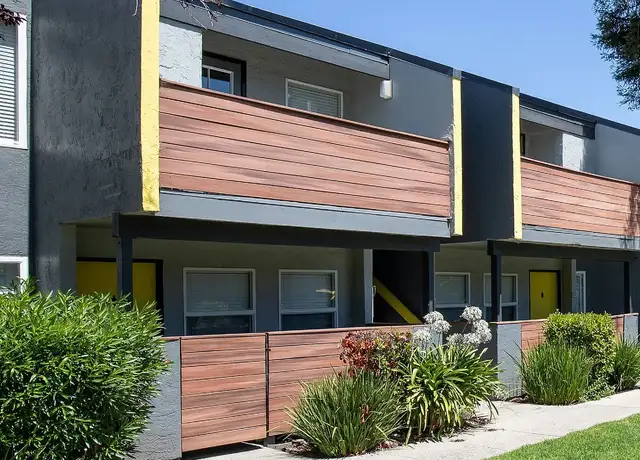
This meticulously maintained townhouse in Milpitas offers 1860 square feet of modern living within a traditional suburban setting. Highlighted by four bedrooms and two and a half bathrooms, the home blends thoughtful updates with classic charm. The exterior features clean lines, mixed siding accented with stone, mature landscaping, and a convenient attached two-car garage with a concrete driveway. Inside, natural light fills the bright, open floor plan framed by light wood laminate floors and crown molding. The living area invites relaxation with a decorative fireplace, built-in glass cabinets, and sliding doors that open to a private, gated courtyard surrounded by a wood fence and well-kept shrubs. The kitchen impresses with white cabinetry, black hardware, a striking black herringbone tile backsplash, and marble-look counters beneath a bay window, complemented by stainless steel appliances and recessed lighting. Four bedrooms offer versatile living space with ample storage to fit any lifestyle. Located in the Milpitas Unified School District, this home sits in a convenient, well-established community known for its balance of suburban ease and accessibility. *Fireplace is for decorative use only and cannot be used without consent from Belong. *Our homes come as-is with all essentials in working order. Want upgrades? Request it through the Belong app, and our trusted pros will take care of the rest!
Amenities
In-unit amenities
These amenities may not be available for every unit
View estimated energy costs and solar savings for this home
Internet
View Internet plans and providers available for this home
Provided by Down Payment Resource, RateUpdate.com, EnergySage, and AllConnect
Property details
Interior
Heating & Cooling
Heating Type: Forced Air
Room Information
# of Rooms: 7
Exterior
Exterior Information
Physical Condition: Average
Building Style Type: Rectangular Design
Construction Type: Wood
Building Construction Quality: Good
Roof Framing Type: Wood
Property Information
Subdivision Name: HIDDEN LAKE VILLAGES VILLAGE 02
Living Sq. Ft: 1,860
Ground Floor Sq. Ft: 741
Building Sq. Ft: 1,860
# of Stories: 2
Legal Description: TRACT 7143 HIDDEN LAKE VILLAGES VILLAGE 2 BOOK 503 PAGE 17 PAGE 20 LOT 53
Parking & Garage Information
Garage/Parking Sq. Ft: 465
Lot Information
# of Buildings: 1
Land Sq. Ft: 2,790
Legal Lot Number: 53
Municipality Name: MILPITAS CITY
Acres: 0.064
Depth Footage: 90
Front Footage: 31
Zoning Code: R1
County Use Description: RESID SINGLE FAMILY
Financial
Assessor Information
Assessment Year: 2026
Tax Area: MILPITAS CITY
Public facts
Beds: 3
Baths: 3.0
Sq. Ft.: 1,860
Stories: 2.0
Lot Size: 2,790 square feet
Style: Single Family Residential
Year Built: 1983
Year Renovated: 1983
County: Santa Clara County
APN: 02820009
Home facts updated by county records on Aug 21, 2026
Sale and tax history for 551 Oroville Rd
Sale History
Tax History
Date
Event
Price
ZUMPER1 #1
Aug 20, 2026
Rental Removed
$4,945
$3/sq ft
Aug 2, 2026
Listed for Rent
$4,945
$3/sq ft
bridgeMLS, Bay East AOR, or Contra Costa AOR #ML80618975
May 16, 2025
Listing Removed
—
bridgeMLS, Bay East AOR, or Contra Costa AOR #ML81986994
Jun 6, 2025
Sold
$1,680,000
$903/sq ft
Jun 6, 2025
Sold
$1,680,000
$903/sq ft
May 16, 2025
Pending
—
May 16, 2025
Pending
—
May 9, 2025
Listed
$1,499,999
$806/sq ft
May 9, 2025
Listed
$1,499,999
$806/sq ft
NEW LISTING! TOP RATED SCHOOLS: CURTNER ELEMENTARY, THOMAS RUSSELL MIDDLE, MILPITAS HIGH. JUST REMODELED WITH TASTEFUL UPGRADES THROUGHOUT! THIS STUNNING 4 BEDS 2.5 BATH, TWO STORY SHAPELL HOME HAS A LOT TO OFFER IN THE SERENE HIDDEN LAKE VILLAGE COMMUNITY. OPEN FLOOR PLAN, LOTS OF NATURAL SUNLIGHT, NEW RECESSED LIGHTS THROUGHOUT. BRAND NEW FLOORING, BRAND NEW GOURMET KITCHEN, BRAND NEW QUARTZ COUNTERTOPS, CUSTOM BACKSPLASH, S. S. APPLIANCES, FRESH PAINT, SEPARATE DINING AREA, NEW BATHROOMS. TWO DUAL VANITIES IN MASTER BATHROOM AND GUEST BATHROOM. NEW POWER ROOM IS PERFECT FOR THE GUEST. HUGE MASTER BEDROOM SUITE WITH WALK-IN CLOSET, WOOD BURNING FIREPLACE IN LIVING ROOM, SKYLIGHT, LARGE PATIO DOOR THAT LEAD TO THE LOW MAINTENANCE BACKYARD. 2 CAR GARAGE, WASHER/DRYER INCLUDED, LOW HOA DUE INCLUDES COMMON AREA MAINTENANCE, LANDSCAPE, COMMUNITY POOL. SHORT WALK TO NEARBY LAKE, PARKS, & PUBLIC TRANSPORTATION. CLOSE PROXIMITY TO SHOPPING, DINING, PARKS, SCHOOLS, ENTERTAINMENT, SILICON VALLEY AND ACCESS TO MAJOR FREEWAYS. BUYERS TO VERIFY ALL.
Public Records
Jun 2, 2006
Sold
$699,000
$376/sq ft
MLSListings #ML80625525
Jun 2, 2006
Listing Removed
—
Jun 2, 2006
Sold
$699,000
$376/sq ft
May 10, 2006
Sold
$699,000
$376/sq ft
May 4, 2006
Listed
$699,000
$376/sq ft
May 4, 2006
Listed
$699,000
$376/sq ft
Public Records
Aug 15, 2000
Sold
$500,000
$269/sq ft
MLSListings #ML80031587
Aug 20, 2000
Listing Removed
—
Aug 20, 2000
Sold
$500,000
$269/sq ft
Jul 27, 2000
Sold
$500,000
$269/sq ft
Jul 20, 2000
Listed
$448,888
$241/sq ft
Jul 20, 2000
Listed
$448,888
$241/sq ft
Year
Property tax
Land + Additions
Assessment*
2025
$11,272 (+3.5%)
$1,285,200 + $428,400
$1,713,600
2024
$10,892 (+0.3%)
$477,612 + $477,612
$955,224
2023
$10,857 (+0.4%)
$468,248 + $468,248
$936,496
2022
$10,811 (+1.5%)
$459,067 + $459,067
$918,134
2021
$10,653 (+1.8%)
$450,066 + $450,066
$900,132
2020
$10,467 (+1.2%)
$441,242 + $441,242
$882,484
2019
$10,347 (+5.3%)
$436,718 + $436,718
$873,436
2018
$9,823 (+1.3%)
$428,155 + $428,155
$856,310
2017
$9,695 (+4.2%)
$411,530 + $411,530
$823,060
2016
$9,303 (+1.0%)
$411,530 + $411,530
$823,060
2015
$9,208 (+2.7%)
$403,461 + $403,461
$806,922
2014
$8,963 (+27.8%)
$389,617 + $389,617
$779,234
2012
$7,012 (+11.4%)
$305,500 + $305,500
$611,000
2011
$6,297 (−5.7%)
$295,000 + $295,000
$590,000
2010
$6,675 (+22.3%)
$276,000 + $276,000
$552,000
2009
$5,459 (−19.7%)
$294,500 + $294,500
$589,000
2008
$6,795
$308,100 + $308,100
$616,200
Around this home
Schools
Places
Transit
8/10
Curtner Elementary School
Public, K-6 • Assigned • 0.5mi
9/10
Thomas Russell Middle School
Public, 7-8 • Assigned • 1.1mi
9/10
Milpitas High School
Public, 9-12 • Assigned • 0.8mi
Provided by GreatSchools
About Northwestern
Milpitas
Northwestern Milpitas, located between Interstate 880 and the foothills of the Diablo Range, is a residential and commercial Milpitas neighborhood with hillside views and a strong park-and-trail network. The neighborhood’s character concentrates around the Calaveras Blvd and S Park Victoria Dr corridor, where plazas, cafés, and everyday errands create a steady street-level rhythm. Community pillars include the Milpitas Community Museum, the Milpitas Library, and the Milpitas Community Center. Housing reads as late-20th-century subdivisions and townhome clusters, set against open-space edges. Ed R. Levin County Park and nearby trailheads shape an outdoors-forward routine. Retail and civic destinations sit in a compact grid, keeping daily routes straightforward.
Provided by Walk Score and Local Logic
Public facts and zoning for 551 Oroville Rd
Beds
3
Baths
3
Sq. Ft.
1,860
Stories
2
Lot Size
2,790 Sq. Ft.
Style
Single Family Residential
Year Built
1983
Year Renovated
1983
County
Santa Clara County
APN
02820009
Home facts updated by county records on Aug 21, 2026.
Additional resources
Zoning
Working on getting current and accurate zoning information for this home.Learn more
Local insights from Redfin agents
With inventory increasing and prices is becoming more stable,Milpitas housing market is moving towards balance. Buyers are seeing slightly stronger,Negotiating opportunities, while demands remains high for well priced move-in Reddy homes,Rising...
affordability challenges are also pushing more interest
The Milpitas housing market remains competitive, supported by its top-rated schools, Silicon Valley location, and convenient access to I-680, I-880, and Highway 237. Well-maintained homes in desirable neighborhoods continue to attract strong buyer...
Milpitas’ summer market offers balanced opportunities. A seasonal rise in inventory gives buyers more leverage to negotiate, especially on townhomes or properties needing cosmetic updates. However, pristine, turnkey homes still face intense...
All information is deemed reliable but not guaranteed. Redfin and its affiliates may receive compensation if you contact a rental property or sign a lease.
In-unit amenities
These amenities may not be available for every unit