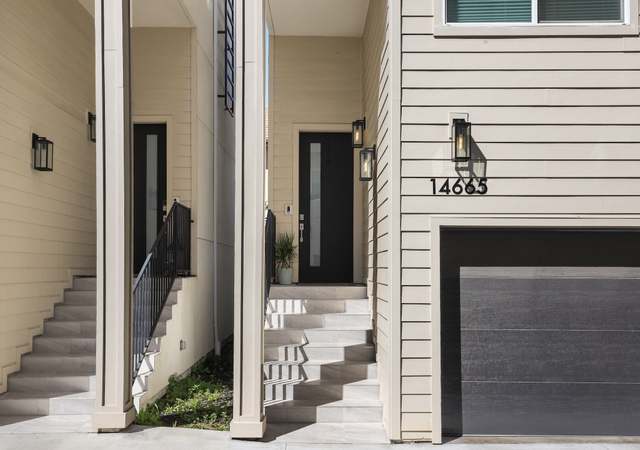
Last of the Lassen Villas. .. Buyer could not perform. .. BOM!!. .. this one will not last! Tri-level living at its finest. Four bedrooms and three and one half baths with over 1700 square feet of living area. This one has all the bells and whistles. .. Galley style kitchen with granite counters with designer splash back, self closing doors/drawers cabinetry, Elkay stainless steel dual sinks, Kohler fixtures, and Frigidaire stainless steel appliances. Terrific open entertainer's floor plan with balcony. First floor has a bedroom with it's own bath. Master suite with resort styled bath and walk in closet. Other two bedrooms are nice size with excellent closets. All rooms feature solid wide plank laminate flooring. All baths feature Delta fixtures and Italian tile floors. Frameless shower door. Braeburn energy efficient thermostat. Navien tank less water heater. Low voltage recessed lighting and designer lighting throughout. Glacier Bay low flush toilets. Stackable washer/dryer closet inside. All over sized dual pane windows. Tile concrete 40 year roof that is solar prepared ready. Two car direct access garage. EV ready as well. NO common walls. .these are small single family homes. .not a PUD! Guest parking on site. Stamped concrete gated drive. Home comes with ten year builder warranty. Choice location with easy freeway access. Energy efficient homes. Low monthly management fee of only $68 per month. This one sold before it hit the market and the buyer could not perform.
Single-familyProperty Type
2019Year Built
1,500 sq ftLot Size
$416Est. Price/Sq.Ft.
2 car garageParking
Listed by Peter Miller•DRE #01256871• Equity Union
Bought with Claudia Perez•DRE #01997950• CP Real Estate Company
*Taxable value of land and structures on it ("additions") is determined regularly by local assessors and does not affect market price.
Public record
Beds
4
Baths
4
Stories
—
Lot width
—
Lot depth
—
Lot size
1,249 Sq. Ft.
Year renovated
2018
Sq. Ft.
1,811
Year built
2018
Style
Single Family Residential
County
Los Angeles County
APN
2656032012
Parking Spaces
—
Basement
—
Accessible
—
HOA Dues
—
Garage
—
Features
—
Last updated by owner on Oct 6, 2026.
Property details
Parking
Parking / Garage Information
Attached Garage
# of Garage Spaces: 2
Driveway - Concrete, Garage - Front Entry, Garage - Single Door, Garage Door Opener, Gated, Guest, Private, Side by Side
Has Parking
# of Parking Spaces: 2
Interior
Laundry Information
Has Laundry
Gas & Electric Dryer Hookup, Gas Dryer Hookup, In Closet, Inside, Stackable
Kitchen Information
Appliances: Dishwasher, Energy Star Appliances, Energy Star Water Heater, Free Standing Range, Freezer, Garbage Disposal, Gas & Electric Range, Gas Range, Gas Water Heater, High Efficiency Water Heater, Ice Maker, Microwave, Range/Stove Hood, Recirculated Exhaust Fan, Refrigerator, Self Cleaning Oven, Tankless Water Heater, Water Heater Unit, Water Line to Refrigerator, Self Cleaning Oven
Has Appliances
In Living Room
Granite Counters, Kitchen Open to Family Room, Pots & Pan Drawers, Self-closing cabinet doors, Self-closing drawers
Bathroom Information
# of Baths (Full): 1
# of Baths (1/2): 1
# of Baths (3/4): 2
Bathtub, Low Flow Shower, Low Flow Toilet(s), Shower, Shower in Tub, Double Sinks In Master Bath, Linen Closet/Storage, Quartz Counters, Separate tub and shower, Soaking Tub, Walk-in shower
Cooling Information
Central, Energy Star, High Efficiency
Has Cooling
Room Information
Formal Entry, Living Room, Main Floor Bedroom, Primary Bathroom, Primary Bedroom, Walk-In Closet
Flooring Information
Laminated, Tile
Heating Information
Central Furnace, Forced Air, Energy Star, High Efficiency
Has Heating
Interior Features
Mirrored Closet Doors, Sliding Glass Door(s)
2 Staircases, Balcony, Copper Plumbing Full, Granite Counters, High Ceilings (9 Feet+), Living Room Balcony, Open Floor Plan, Recessed Lighting, Unfurnished, Wired for Data, Wired for Sound
Levels: Three Or More
Main Level Bathrooms: 1
Main Level Bedrooms: 1
Security Features: Carbon Monoxide Detector(s), Card/Code Access, Fire and Smoke Detection System, Fire Rated Drywall, Fire Sprinklers, Firewall(s), Gated Community, Smoke Detector
Window Features: Double Pane Windows, Screens
Exterior
Exterior Information
Structure Type: House
Roof: Concrete, Spanish Tile
Fencing: Blockwall, Stucco Wall
Has Fence
Construction Materials: Concrete, Drywall Walls, Frame, Glass, Stucco
Foundation Information
Foundation Details: Concrete Slab
Exterior Features
Rain Gutters
Pool Features: None
Lot Information
Elevation Units: Feet
Lot Size Source: Estimated
Lot Features: 11-15 Units/Acre, Level with Street, Walkstreet
Property Information
Total # of Units: 1
Common Walls: No Common Walls
Direction Faces: West
Property Condition: Turnkey
Year Built Source: Builder
Utilities
Utilities Information
Sewer: Public Sewer, Sewer Paid
Cable Available, Cable Connected, Electricity Available, Electricity Connected, Telephone - In Street, Telephone - On Property, Sewer Available, Sewer Connected, Water Available, Water Connected
Water Source: District/Public
Location
Multi-Unit Information
# of Units In Community: 15
Homeowners Association
Is Part of Association
Association Name: Lassen Villas
Association Fee: $68
Association Fee Frequency: Monthly
Association Amenities: Insurance, Maintenance Grounds, Trash, Sewer
Neighborhood Information
Community Features: Gutters, Sidewalks, Street Lighting
School Information
High School District: Los Angeles Unified
Location Information
Latitude: 34.24960100
Longitude: -118.46657700
Directions: Just east of Sepulveda Boulevard; South side of the street
Road Frontage Type: Access via City Streets
Road Surface Type: Paved
Public facts
Beds: 4
Baths: 4.0
Sq. Ft.: 1,811
Stories: —
Lot Size: 1,249 square feet
Style: Single Family Residential
Year Built: 2018
Year Renovated: 2018
County: Los Angeles County
APN: 2656032012
Home facts updated by county records on Oct 6, 2026
Other
Listing Information
Days Active in MLS: 8
Continuous Days Active in MLS: 8
Listing Agent Information
List Agent First Name: Peter
List Agent Last Name: Miller
Listing Office Information
List Office Name: Keller Williams Encino-Sherman Oaks
Selling Agent Information
Buyer Agent First Name: Claudia
Buyer Agent Last Name: Perez
Selling Office Information
Buyer Office Name: CP Real Estate Company
Around this home
Schools
Lassen Elementary School
Public K-5 • Assigned • 0.4mi
4/10
Francisco Sepulveda Middle School
Public 6-8 • Assigned • 0.5mi
5/10
James Monroe High School
Public 9-12 • Assigned • 1.0mi
3/10
Provided by GreatSchools
Lifestyle
Provided by Walk Score and Local Logic
Local insights from Redfin agents
The LA market is rewarding realistic pricing and good strategy. Buyers have more choices and are taking their time, while sellers who price correctly are still getting results. The days of simply “testing the market” are behind us—in this market,...