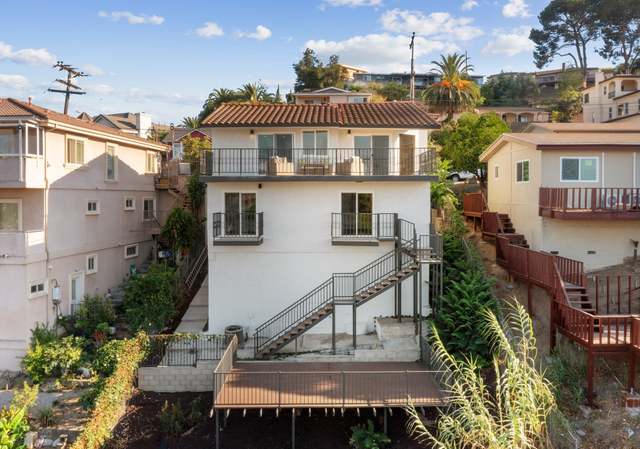
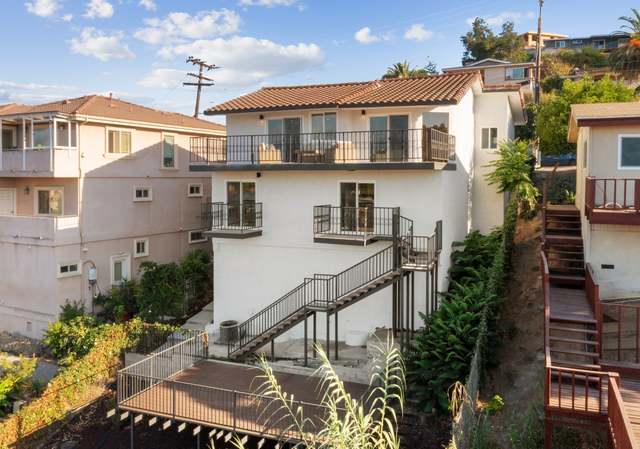
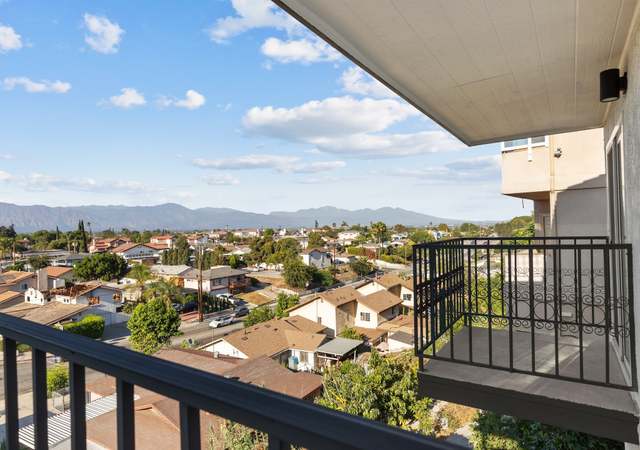
Location! Location! Location! This is a 5 bedrooms and 3 bathrooms 2 stories single family home located in one of the best areas in Monterey Park with quiet and decent neighborhood. The entire house was completely remodeled in 2014 with brand new double paned windows, new floorings, new kitchen cabinets and quartz countertop, new bathrooms vanities, new fireplace covering, new crown molding, recessed lightings and water softener system. Main level features with one bedroom, one full bath, large size sunken living room with fireplace and wood shutters, dining room and family room. Extra-large master suite and other 3 bedrooms are on the 2nd level. Master suite is with walk-in closet, shower stall and jacuzzi tub. Good size backyard with covered patio access from family room. Lots of fruit trees. Sellers had replaced a new driveway and a new retaining wall in 2017. All remodeling and replacements were permitted with City of MP. This is a hidden gem located in the hills of Monterey Park with excellent schools. Close to everything including LA downtown, freeway access, all types of shops and restaurants. This is a great opportunity to own this lovely home for living and is also a highly sought after area for most of the quality buyers.
Single-familyProperty Type
1979Year Built
0.38 acresLot Size
$626Est. Price/Sq.Ft.
2 car garageParking
Listed by Stephen Leung•DRE #01247648• Century 21 Ludecke Inc.
Contact: 626-664-4833
Bought with Allison Van Wig•DRE #00985700• Allison Denyce Van Wig, Broker
*Taxable value of land and structures on it ("additions") is determined regularly by local assessors and does not affect market price.
Public record
Public record
Zoning
Permits
Beds
5
Baths
3
Stories
—
Lot width
—
Lot depth
—
Lot size
0.38 Acres
Year renovated
1982
Sq. Ft.
2,436
Year built
1979
Style
Single Family Residential
County
Los Angeles County
APN
5260027004
Parking Spaces
—
Basement
—
Accessible
—
HOA Dues
—
Garage
—
Features
—
Last updated by owner on Oct 6, 2026.
R-1
Single-Family Residential Zone
This zone allows for low density residential units, traditionally single-family homes with 1 dwelling permitted per legal lot. Residences in this zone consist generally of single-family, detached houses with front, side and rear yards. The permitted density is 0 to 8 du per acre.
Permitted uses
Include but are not limited to:
Housing-Group
Housing-Single unit
Public service
Educational/school
Park & open space
Oct 9, 2019 • Final
Residential building alteration-repair
Replace an existing retaining wall.
Remodel
Permit history is from public records and may be incomplete or inaccurate. Redfin and its agents make no representations about the property condition or permit status. Buyers should independently verify all information.
Property details
Parking
Parking / Garage Information
Attached Garage
# of Garage Spaces: 2
Direct Garage Access, Driveway, Garage, Garage Door Opener
Has Parking
# of Parking Spaces: 2
Interior
Laundry Information
Has Laundry
Dryer Included, Gas Dryer Hookup, In Garage, Washer Hookup, Washer Included
Kitchen Information
Appliances: Dishwasher, Gas Oven, Water Softener
Has Appliances
Formal Dining Room
Kitchen Open to Family Room, Quartz Counters, Remodeled Kitchen
Bathroom Information
# of Baths (Full): 3
Bathtub, Bidet, Shower, Shower in Tub, Double Sinks In Master Bath, Exhaust fan(s), Quartz Counters
Cooling Information
Central
Has Cooling
Room Information
Family Room, Kitchen, Living Room, Main Floor Bedroom, Primary Bathroom, Primary Bedroom, Primary Suite, Walk-In Closet
Lot Features: Back Yard, Front Yard, Sprinklers In Front, Sprinklers In Rear
Property Information
Total # of Units: 1
Common Walls: 2+ common walls
Living Area Source: Assessor's Data
Parcel Number: 5260027004
Attached Property
Property Condition: Turnkey
Total # of Stories: 2
Year Built Source: Assessor
Financial
Assesments Information
Assessments: Unknown
Utilities
Utilities Information
Sewer: Public Sewer
Cable Available, Electricity Available, Natural Gas Available, Telephone - In Street, Sewer Available, Water Available
Water Source: District/Public
Location
Neighborhood Information
Community Features: Sidewalks, Street Lighting
School Information
High School: Mark Keppe
High School District: Alhambra
High School 2: MARKEP2
Location Information
Latitude: 34.05354800
Longitude: -118.11120800
Directions: S of Newmark and E of Orange
Road Frontage Type: Access via City Streets
Road Surface Type: Paved
Zoning: MPR1*
Public facts
Beds: 5
Baths: 3.0
Sq. Ft.: 2,436
Stories: —
Lot Size: 0.38 acres
Style: Single Family Residential
Year Built: 1979
Year Renovated: 1982
County: Los Angeles County
APN: 5260027004
Home facts updated by county records on Oct 6, 2026
Other
Listing Information
IDX Contact Info: 626-664-4833
Days Active in MLS: 44
Continuous Days Active in MLS: 44
Listing Agent Information
List Agent First Name: Stephen
List Agent Last Name: Leung
Listing Office Information
List Office Name: Century 21 Ludecke Inc.
Selling Agent Information
Buyer Agent First Name: Allison
Buyer Agent Last Name: Van Wig
Selling Office Information
Buyer Office Name: Allison Denyce Van Wig, Broker
Around this home
Schools
K - 12
Preschool & daycare
Hillcrest Elementary School
Public K-6 • Assigned • 0.5mi
5/10
Garvey (Richard) Intermediate School
Public 7-8 • Assigned • 0.7mi
8/10
Mark Keppel High School
Public 9-12 • Assigned • 1.2mi
9/10
Provided by GreatSchools
Lifestyle
Provided by Walk Score and Local Logic
Local insights from Redfin agents
The Los Angeles County market is becoming more balanced, giving buyers a little more room to negotiate while well-priced homes can still attract strong interest. With homes taking longer to sell and buyers becoming more selective, pricing and...