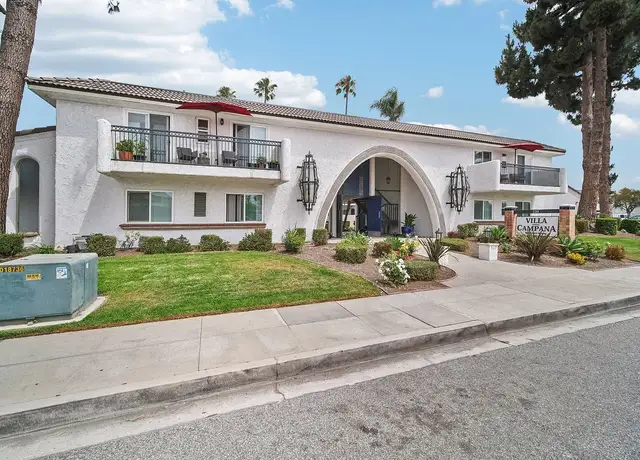
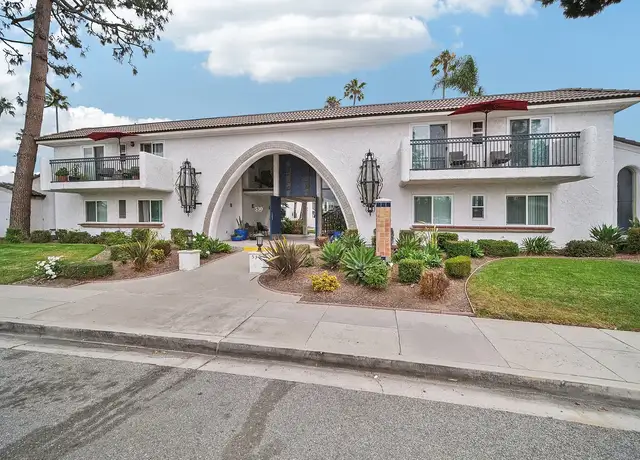
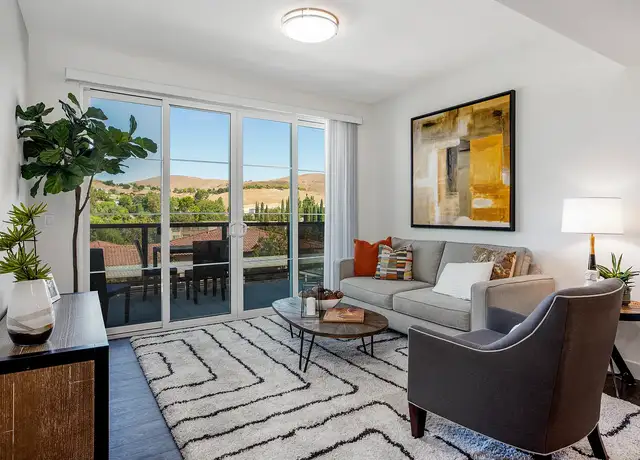
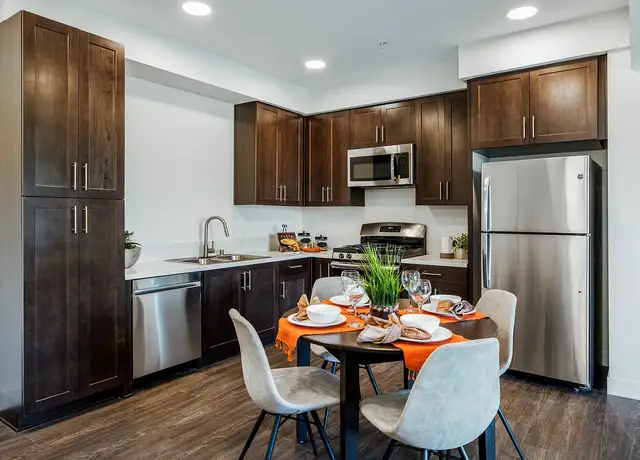
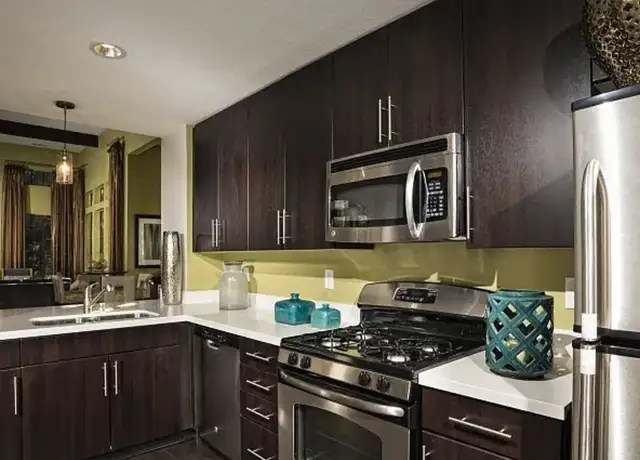
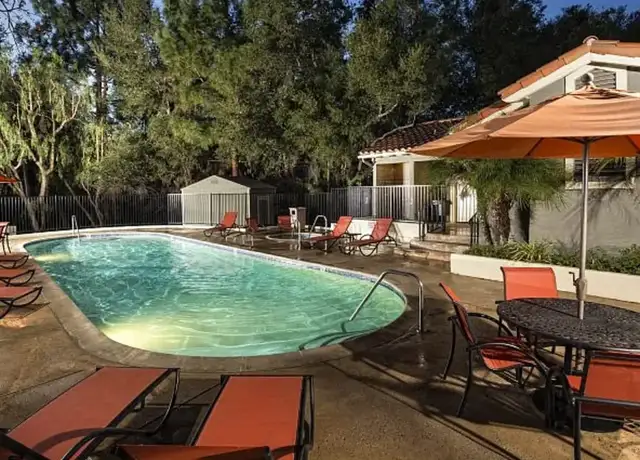
Rarely available home in the wonderful Belmont tract of Moorpark! Over $80K in upgrades include, fully remodeled kitchen, new flooring, updated bathrooms with HEATED FLOORS, solar tube for lots of natural light, crown molding, extra large multi-purpose (permitted) loft with built in desk, cabinet and drawers separates this home from the others. Sellers did not stop there! Outside is a private backyard (house backs up to a greenbelt) with two patios, waterfall, drip irrigation, and gas line ready for your BBQ or Fire pit! There is even a custom shed for extra storage! Must see to fully appreciate how the open kitchen and living room move effortlessly to the outdoor living and dining areas perfect for dining, for two, entertaining for many or just catching your breath in your back yard sanctuary. The master suite is huge with views of the lush green hills outside your window and the other 3 bedrooms are oversized so everyone can have their own private space. The HOA maintains the front yard and offers a community pool, spa, and clubhouse. You can even reserve a cabana and BBQ for your event. Easy access to County Trail Park, Arroyo West Elementary, hiking trails, shopping, dining, and Moorpark High School. Great House! Great Location! Great price!
Single-familyProperty Type
1994Year Built
4,409 sq ftLot Size
$426Est. Price/Sq.Ft.
2 car garageParking
Listed by David Bartels•DRE #01884368• Everhome Realty, Inc.
Listed by The Everhome Team•DRE #01884368• Everhome Realty, Inc.
Bought with The Richard & Kirsten...• Keller Williams Westlake Village
Rarely available home in the wonderful Belmont tract of Moorpark! Over $80K in upgrades include, fully remodeled kitchen, new flooring, updated bathrooms with HEATED FLOORS, solar tube for lots of natural light, crown molding, extra large multi-purpose (permitted) loft with built in desk, cabinet and drawers separates this home from the others. Sellers did not stop there! Outside is a private backyard (house backs up to a greenbelt) with two patios, waterfall, drip irrigation, and gas line ready for your BBQ or Fire pit! There is even a custom shed for extra storage! Must see to fully appreciate how the open kitchen and living room move effortlessly to the outdoor living and dining areas perfect for dining, for two, entertaining for many or just catching your breath in your back yard sanctuary. The master suite is huge with views of the lush green hills outside your window and the other 3 bedrooms are oversized so everyone can have their own private space. The HOA maintains the front yard and offers a community pool, spa, and clubhouse. You can even reserve a cabana and BBQ for your event. Easy access to County Trail Park, Arroyo West Elementary, hiking trails, shopping, dining, and Moorpark High School. Great House! Great Location! Great price!
Public Records
Dec 15, 1994
Sold
$254,000
$108/sq ft
Year
Property tax
Land + Additions
Assessment*
2025
$8,684 (+2.3%)
$511,826 + $275,596
$787,422
2024
$8,484 (+2.2%)
$511,826 + $275,596
$787,422
2023
$8,298 (+2.6%)
$501,790 + $270,193
$771,983
2022
$8,084 (+0.2%)
$491,951 + $264,896
$756,847
2021
$8,070 (+0.9%)
$482,305 + $259,702
$742,007
2020
$7,995 (+83.8%)
$472,848 + $254,610
$727,458
2019
$4,349 (+1.0%)
$468,000 + $252,000
$720,000
2018
$4,304 (+2.1%)
$152,962 + $237,243
$390,205
2017
$4,215 (+1.9%)
$147,023 + $228,032
$375,055
2016
$4,135 (+1.4%)
$147,023 + $228,032
$375,055
2015
$4,079 (+2.7%)
$144,141 + $223,561
$367,702
2014
$3,970 (+2.0%)
$139,197 + $215,891
$355,088
2013
$3,894 (+1.2%)
$139,197 + $215,891
$355,088
2012
$3,846 (+1.3%)
$138,569 + $214,916
$353,485
2011
$3,798 (+2.2%)
$135,852 + $210,702
$346,554
2010
$3,715
$133,189 + $206,571
$339,760
2009
$3,713 (+2.3%)
$132,195 + $205,028
$337,223
2008
$3,628
$132,510 + $205,516
$338,026
Tax history for 11161 Shadyridge Rd
Year
Property tax
Land + Additions
Assessment*
2025
$8,684 (+2.3%)
$511,826 + $275,596
$787,422
2024
$8,484 (+2.2%)
$511,826 + $275,596
$787,422
2023
$8,298 (+2.6%)
$501,790 + $270,193
$771,983
2022
$8,084 (+0.2%)
$491,951 + $264,896
$756,847
2021
$8,070 (+0.9%)
$482,305 + $259,702
$742,007
2020
$7,995 (+83.8%)
$472,848 + $254,610
$727,458
2019
$4,349 (+1.0%)
$468,000 + $252,000
$720,000
2018
$4,304 (+2.1%)
$152,962 + $237,243
$390,205
2017
$4,215 (+1.9%)
$147,023 + $228,032
$375,055
2016
$4,135 (+1.4%)
$147,023 + $228,032
$375,055
2015
$4,079 (+2.7%)
$144,141 + $223,561
$367,702
2014
$3,970 (+2.0%)
$139,197 + $215,891
$355,088
2013
$3,894 (+1.2%)
$139,197 + $215,891
$355,088
2012
$3,846 (+1.3%)
$138,569 + $214,916
$353,485
2011
$3,798 (+2.2%)
$135,852 + $210,702
$346,554
2010
$3,715
$133,189 + $206,571
$339,760
2009
$3,713 (+2.3%)
$132,195 + $205,028
$337,223
2008
$3,628
$132,510 + $205,516
$338,026
*Taxable value of land and structures on it ("additions") is determined regularly by local assessors and does not affect market price.
Public record
Beds
4
Baths
3
Stories
2
Lot width
—
Lot depth
—
Lot size
4,399 Sq. Ft.
Year renovated
—
Sq. Ft.
2,349
Year built
1994
Style
Single Family Residential
County
Ventura County
APN
5050241195
Parking Spaces
—
Basement
—
Accessible
—
HOA Dues
—
Garage
—
Features
—
Last updated by owner on Jul 10, 2026.
Property details
Parking
Parking / Garage Information
Attached Garage
# of Garage Spaces: 2
Driveway - Concrete, Garage Door Opener, Uncovered, Garage - Two Door
Has Parking
# of Parking Spaces: 2
Interior
Kitchen Information
Appliances: Dishwasher, Garbage Disposal, Water Line to Refrigerator, Gas Cooking, Microwave, Range, Range/Stove Hood, Water Heater Central
Has Appliances
Breakfast Counter / Bar, Breakfast Nook, Formal Dining Room, Family Kitchen
Remodeled Kitchen
Bathroom Information
# of Baths (Full): 2
# of Baths (1/2): 1
Remodeled
Cooling Information
Central
Has Cooling
Room Information
Primary Bathroom, Primary Suite, Entry, Formal Entry, Living Room, Loft, Primary Bedroom, Separate Family Room, Walk-In Closet
Fireplace Information
Gas, Family Room, Living Room
Has Fireplace
Heating Information
Natural Gas, Central Furnace, Fireplace
Has Heating
Interior Features
Entry Level: 1
Entry Location: Living Room,Main Level
Built-Ins, Cathedral-Vaulted Ceilings, Crown Moldings, High Ceilings (9 Feet+), Open Floor Plan, Two Story Ceilings, Pantry
Patio And Porch Features: Concrete, Patio Open, Slab
Has Patio
Pool Features: In Ground, Association, Community Pool
Has Sprinklers
Lot Information
Lot Size Source: Estimated
Lot Features: Back Yard, Landscaped, Lawn, Walkstreet, Yard, Close to Clubhouse, Greenbelt, Park Nearby, Sprinklers Drip System, Sprinkler System, Sprinklers Timer
Property Information
Living Area Source: Public Records
Parcel Number: 5050241195
Property Condition: Updated/Remodeled
Total # of Stories: 2
Has View
Year Built Source: Assessor
Utilities
Utilities Information
Cable Available
Location
Homeowners Association
Is Part of Association
Association Fee: $165
Association Fee Frequency: Monthly
Association Amenities: Club House, Maintenance Grounds
Neighborhood Information
Community Features: Curbs
School Information
High School District: Moorpark Unified
Location Information
Latitude: 34.26426400
Longitude: -118.91091500
Other Subdivision Name: Belmont (Collectors Edition)-422 - 422