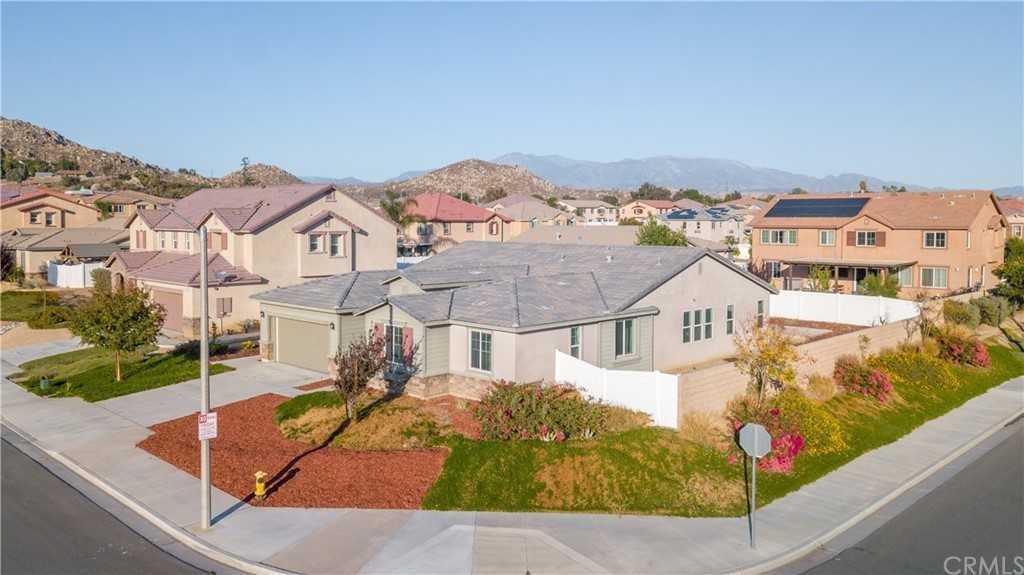
RARE FIND IN HIGHLY DESIRED COMMUNITY. This stylish single-level home on corner lot encircled with mountain vistas is ready to be your treasure! The contemporary open floor plan is presented in earth tones artistically echoed throughout the home. Lots of windows! The generous living room connects to glossy chef’s kitchen with coordinating granite countertops, center island and stainless steel appliances. Recessed lighting throughout with ceiling fan in living room. Lots of room to relax in the romantic master ensuite with roman tub, separate shower, double vanities and walk-in closet. The well designed backyard is very private and enclosed with beautiful vinyl fencing. Check out the incredible oversized alumawood patio cover with ceiling fans! You’ll appreciate the easy care drought resistant landscaping. Near equestrian, bike, walking path, shopping, grocery stores, restaurants, schools & parks. Enjoy a “piece of heaven” along the picturesque drive to Moreno Beach Plaza with Walmart, Starbucks, LA Fitness, Urgent Care, and 60 Fwy.
Single-familyProperty Type
2016Year Built
10,454 sq ftLot Size
$253Est. Price/Sq.Ft.
2 car garageParking
Listed by Tammy Runion•DRE #01858830• Fathom Realty Group Inc.
Bought with MARICRUZ PIECHO•DRE #01343475• Beechwood Realty
This Brand New home come complete with granite kitchen and walk in pantry 4 bed 2.5 bath 2708 sq ft with a over size lot . Ready for a Dec move in .
Public Records
Nov 8, 2012
Sold
$2,983,175
$1,102/sq ft
Year
Property tax
Land + Additions
Assessment*
2025
$11,006 (+3.0%)
$68,978 + $552,888
$621,866
2024
$10,688 (+2.6%)
$68,978 + $552,888
$621,866
2023
$10,416 (+2.1%)
$67,626 + $542,048
$609,674
2022
$10,204 (−15.1%)
$66,300 + $531,420
$597,720
2021
$12,023 (+2.4%)
$65,000 + $521,000
$586,000
2020
$11,738 (+1.2%)
$75,053 + $353,878
$428,931
2019
$11,596 (+3.2%)
$74,284 + $350,250
$424,534
2018
$11,237 (+39.4%)
$72,828 + $343,383
$416,211
2017
$8,059 (+785.5%)
$70,000 + $310,540
$380,540
2016
$910 (+8.6%)
$70,000 + $310,540
$380,540
2015
$838 (−34.9%)
$32,359
2014
$1,287 (+180.7%)
$31,250
2013
$459 (+0.3%)
$31,250
2012
$457 (+0.2%)
$14,000
2011
$456 (+0.5%)
$14,000
2010
$454 (+0.3%)
$14,000
2009
$453 (−62.5%)
$14,000
2008
$1,208
$14,000
Tax history for 13830 Bethany Rd
Year
Property tax
Land + Additions
Assessment*
2025
$11,006 (+3.0%)
$68,978 + $552,888
$621,866
2024
$10,688 (+2.6%)
$68,978 + $552,888
$621,866
2023
$10,416 (+2.1%)
$67,626 + $542,048
$609,674
2022
$10,204 (−15.1%)
$66,300 + $531,420
$597,720
2021
$12,023 (+2.4%)
$65,000 + $521,000
$586,000
2020
$11,738 (+1.2%)
$75,053 + $353,878
$428,931
2019
$11,596 (+3.2%)
$74,284 + $350,250
$424,534
2018
$11,237 (+39.4%)
$72,828 + $343,383
$416,211
2017
$8,059 (+785.5%)
$70,000 + $310,540
$380,540
2016
$910 (+8.6%)
$70,000 + $310,540
$380,540
2015
$838 (−34.9%)
$32,359
2014
$1,287 (+180.7%)
$31,250
2013
$459 (+0.3%)
$31,250
2012
$457 (+0.2%)
$14,000
2011
$456 (+0.5%)
$14,000
2010
$454 (+0.3%)
$14,000
2009
$453 (−62.5%)
$14,000
2008
$1,208
$14,000
*Taxable value of land and structures on it ("additions") is determined regularly by local assessors and does not affect market price.
Public record
Public record
Zoning
Permits
Beds
4
Baths
2.5
Stories
1
Lot width
—
Lot depth
—
Lot size
10,454 Sq. Ft.
Year renovated
2017
Sq. Ft.
2,708
Year built
2016
Style
Single Family Residential
County
Riverside County
APN
488370001
Parking Spaces
—
Basement
—
Accessible
—
HOA Dues
—
Garage
—
Features
—
Last updated by owner on Aug 7, 2026.
R3
Residential 3 District
The primary purpose of the R3 district is to provide a transition between rural and urban density development areas, and to provide for a suburban life-style on residential lots larger than those commonly found in suburban subdivisions. This district is intended as an area for development of large lot, single-family residences at a maximum allowable density of 3 DUs per net acre.
Permitted uses
Include but are not limited to:
Day care facility
Housing-Single unit
Housing-Senior
Housing-Other
Fire house
Library
Museum / gallery
Police station
Agriculture-Cropland
Park & open space
Oct 17, 2017 • Final
Building otc construction
Install a solid alumawood patio cover with electrical work.
Electrical
Dec 13, 2016 • Final
Building full review tract
Construct a new single-family home with an attached garage and a porch.
New construction
Permit history is from public records and may be incomplete or inaccurate. Redfin and its agents make no representations about the property condition or permit status. Buyers should independently verify all information.
Property details
Parking
Parking / Garage Information
Attached Garage
# of Garage Spaces: 2
Direct Garage Access, Driveway
Has Parking
# of Parking Spaces: 2
Interior
Laundry Information
Has Laundry
Gas Dryer Hookup, Individual Room, Inside, Washer Hookup
Kitchen Information
Appliances: Built In Range, Dishwasher, Microwave, Refrigerator
Has Appliances
Separated
Granite Counters, Kitchen Island, Kitchen Open to Family Room, Remodeled Kitchen
Bathroom Information
# of Baths (Full): 2
# of Baths (1/2): 1
Shower in Tub, Closet in bathroom, Double Sinks In Master Bath, Separate tub and shower
Cooling Information
Central
Has Cooling
Room Information
All Bedrooms Down, Entry, Laundry, Living Room, Main Floor Bedroom, Main Floor Primary Bedroom, Primary Bathroom, Primary Bedroom, Primary Suite, Walk-In Closet