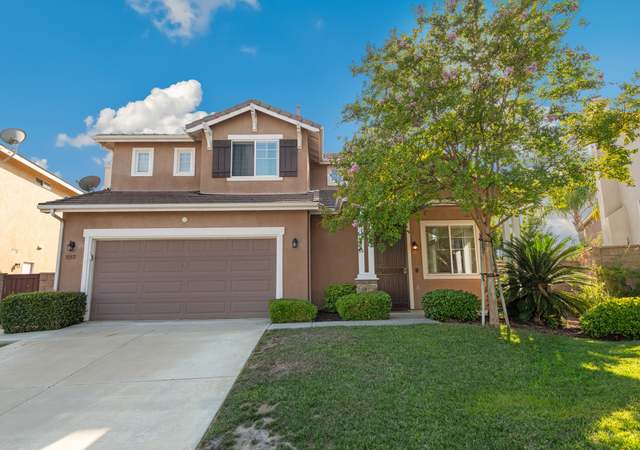
Beautiful Murrieta home with one bedroom downstairs! This home welcomes you with warmth and love! Gorgeous wood floors, beautiful filtered light through the windows and a fabulous fireplace enhance the living areas. The kitchen is perfect for the family to hang out and enjoy family dinners. Espresso colored cabinets, slab granite counters and stainless appliances are just a few of the many upgrades! Want more? Closet organizers, woven wood window coverings and upgraded lighting are also included. A unique loft area and the laundry room are located upstairs along with 3 more bedrooms. The master bedroom is huge and offers a beautiful bathroom as well as plenty of closet space and organizers! Not many homes allow you the opportunity to sit on the outdoor living patio area and sip your morning coffee as you watch the deer graze in the hills. The built in barbeque and fire pit make outdoor entertaining extra fun! The award winning elementary and middle schools as well as the park and recreation center are all in walking distance and you will be minutes to markets and the mall as well! Hurry! This one is a beauty!
Single-familyProperty Type
2003Year Built
3,920 sq ftLot Size
$314Est. Price/Sq.Ft.
2 car garageParking
Listed by Karla Ferrando•DRE #01193590• Realty ONE Group West
Bought with General NONMEMBER•DRE #01985282• CRMLS
Countrywide foreclosure. This 3 bedroom 2.5 bath home has upgraded tile, granite counter with backs plash, built in BBQ and fire pit, and much, much more!!!
Public Records
Aug 31, 2005
Sold
$440,000
$219/sq ft
CRMLS #T509148
Aug 28, 2005
Sold
$435,000
$217/sq ft
Jun 6, 2005
Listed
$439,999
$219/sq ft
HIGHLY UPGRADED 4 BEDROOM + TECH CENTER IN DESIREABLE RANCHO BELLA VISTA. WALK TO NEW SCHOOLS! PROFESSIONALLY DESIGNED BACKYARD WITH CUSTOM STAMPED CONCRETE PATIO, ALUMAWOOD PATIO COVER, INCREDIBLE BUILT-IN BBQ GRILL AND FIRE PIT WITH SEATING AREA. IMPRESSIVE KITCHEN WITH UPGRADED TILE, STAINLESS STEEL APPLIANCES AND GRANITE COUNTERS WITH FULL BACKSPLASH. HURRY!
Year
Property tax
Land + Additions
Assessment*
2025
$4,119 (+0.6%)
$94,699 + $316,069
$410,768
2024
$4,096 (−0.9%)
$94,699 + $316,069
$410,768
2023
$4,134 (−1.8%)
$92,843 + $309,872
$402,715
2022
$4,210 (+1.7%)
$91,023 + $303,797
$394,820
2021
$4,140 (+0.9%)
$89,239 + $297,841
$387,080
2020
$4,101 (−25.9%)
$87,490 + $292,001
$379,491
2019
$5,536 (+1.4%)
$86,593 + $289,007
$375,600
2018
$5,459 (+1.2%)
$84,896 + $283,341
$368,237
2017
$5,397 (+6.0%)
$81,600 + $272,340
$353,940
2016
$5,093 (+1.8%)
$81,600 + $272,340
$353,940
2015
$5,004 (+1.0%)
$155,000 + $178,000
$333,000
2014
$4,954 (+17.6%)
$145,000 + $166,000
$311,000
2013
$4,213 (+2.2%)
$145,000 + $166,000
$311,000
2012
$4,124 (+3.1%)
$109,000 + $126,000
$235,000
2011
$3,999 (−1.6%)
$103,000 + $119,000
$222,000
2010
$4,063 (−0.3%)
$98,000 + $112,000
$210,000
2009
$4,075 (−22.4%)
$99,000 + $114,000
$213,000
2008
$5,253
$98,000 + $113,000
$211,000
Tax history for 31145 Hidden Lake Rd
Year
Property tax
Land + Additions
Assessment*
2025
$4,119 (+0.6%)
$94,699 + $316,069
$410,768
2024
$4,096 (−0.9%)
$94,699 + $316,069
$410,768
2023
$4,134 (−1.8%)
$92,843 + $309,872
$402,715
2022
$4,210 (+1.7%)
$91,023 + $303,797
$394,820
2021
$4,140 (+0.9%)
$89,239 + $297,841
$387,080
2020
$4,101 (−25.9%)
$87,490 + $292,001
$379,491
2019
$5,536 (+1.4%)
$86,593 + $289,007
$375,600
2018
$5,459 (+1.2%)
$84,896 + $283,341
$368,237
2017
$5,397 (+6.0%)
$81,600 + $272,340
$353,940
2016
$5,093 (+1.8%)
$81,600 + $272,340
$353,940
2015
$5,004 (+1.0%)
$155,000 + $178,000
$333,000
2014
$4,954 (+17.6%)
$145,000 + $166,000
$311,000
2013
$4,213 (+2.2%)
$145,000 + $166,000
$311,000
2012
$4,124 (+3.1%)
$109,000 + $126,000
$235,000
2011
$3,999 (−1.6%)
$103,000 + $119,000
$222,000
2010
$4,063 (−0.3%)
$98,000 + $112,000
$210,000
2009
$4,075 (−22.4%)
$99,000 + $114,000
$213,000
2008
$5,253
$98,000 + $113,000
$211,000
*Taxable value of land and structures on it ("additions") is determined regularly by local assessors and does not affect market price.
Public record
Public record
Permits
Beds
3
Baths
3
Stories
1
Lot width
—
Lot depth
—
Lot size
3,920 Sq. Ft.
Year renovated
2004
Sq. Ft.
2,005
Year built
2003
Style
Single Family Residential
County
Riverside County
APN
964252001
Parking Spaces
—
Basement
—
Accessible
—
HOA Dues
—
Garage
—
Features
—
Last updated by owner on Aug 7, 2026.
Oct 3, 2022 • Final
Building permit application: only use for building & safety permit types not listed below.
Remove and replace a water heater in the same location within the garage.
Plumbing
Water heater
Jul 5, 2022 • Final
Solar roof mount - residential
Electrical
Solar
Permit history is from public records and may be incomplete or inaccurate. Redfin and its agents make no representations about the property condition or permit status. Buyers should independently verify all information.
Property details
Parking
Parking / Garage Information
Attached Garage
# of Garage Spaces: 2
# of Parking Spaces: 2
Interior
Laundry Information
Has Laundry
Individual Room, On Upper Level, Washer Hookup
Bathroom Information
# of Baths (Full): 2
# of Baths (1/2): 1
Cooling Information
Central
Has Cooling
Room Information
Loft, Main Floor Bedroom, Primary Suite
Fireplace Information
Family Room
Has Fireplace
Flooring Information
Wood
Heating Information
Central Furnace, Natural Gas
Has Heating
Interior Features
Ceiling Fan, Wired for Sound
Levels: Two
Exterior
Exterior Features
Patio And Porch Features: Covered
Has Patio
Pool Features: None
Lot Information
Lot Size Source: Assessor's Data
Property Information
Total # of Units: 1
Common Walls: No Common Walls
Living Area Source: Assessor's Data
Parcel Number: 964252001
Has View
Year Built Source: Assessor
Financial
Assesments Information
Assessments: Unknown
Utilities
Utilities Information
Sewer Connected
Water Source: District/Public
Location
Multi-Unit Information
# of Units In Community: 1
Homeowners Association
Is Part of Association
Association Fee: $40
Association Fee Frequency: Monthly
Association Amenities: Picnic Area, Playground
Neighborhood Information
Community Features: Curbs, Sidewalks, Storm Drains
School Information
High School District: Temecula Unified
Location Information
Latitude: 33.56358700
Longitude: -117.11607400
Road Surface Type: Maintained
Public facts
Beds: 3
Baths: 3.0
Sq. Ft.: 2,005
Stories: 1.0
Lot Size: 3,920 square feet
Style: Single Family Residential
Year Built: 2003
Year Renovated: 2004
County: Riverside County
APN: 964252001
Home facts updated by county records on Aug 7, 2026
Other
Listing Information
Days Active in MLS: 7
Continuous Days Active in MLS: 7
Listing Agent Information
List Agent First Name: Karla
List Agent Last Name: Ferrando
Listing Office Information
List Office Name: Realty One Group Southwest
Selling Agent Information
Buyer Agent First Name: General
Buyer Agent Last Name: NONMEMBER
Selling Office Information
Buyer Office Name: CRMLS
Around this home
Schools
Alamos Elementary School
Public K-5 • Assigned • 0.3mi
9/10
Bella Vista Middle School
Public 6-8 • Assigned • 0.6mi
8/10
Chaparral High School
Public 9-12 • Assigned • 2.6mi
9/10
Provided by GreatSchools
Lifestyle
Provided by Walk Score and Local Logic
Climate risks
1/10 Flood Factor
Minimal risk of a flood reaching the building in the next 30 years
6/10 Fire Factor
8% chance of being in a wildfire in next 30 years
7/10 Heat Factor
5 days above 102° expected this year, 15 days in 30 years
1/10 Wind Factor
Minimal risk of severe winds over next 30 years
4/10 Air Factor
6 unhealthy days expected this year, 7 days in 30 years
Provided by First Street
Historical weather
Murrieta, CA • 92563
Average low and high temperatures (°F)
69
42
72
46
76
48
74
49
78
55
85
58
91
62
93
64
88
64
84
54
74
46
72
44
Jan
Feb
Mar
Apr
May
Jun
Jul
Aug
Sep
Oct
Nov
Dec
Sun exposure
In this area, properties receive around 9.7 hours in
June and 7.2 hours in December, placing it above the
U.S. average for solar exposure.
9.7 hrs
7.2 hrs
JuneDecember
Provided by Shadowmap
Estimated sale price
$599,000 – $725,000
Reach more buyers when you sell with Redfin. Save up to $6,297 in fees.3 minutes to get started.