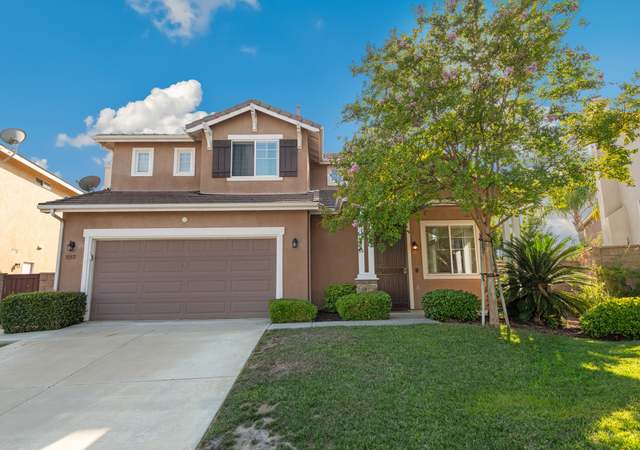
Beautifully remodeled throughout and bursting with character, this is an immaculate Rancho Bella Vista home that anyone would be proud to call their own. Those who appreciate fine attention to detail will adore the living room with its refaced stone fireplace and upgraded hardwood-style flooring. On show in the kitchen, you’ll find new and stylish tile flooring, updated lighting, quartz countertops, an island, and stainless steel appliances to appease any chef. There are 4 bedrooms and 3 remodeled bathrooms along with a loft perched on the upper level, ideal for a home office or cozy reading nook. Entertain guests outside with your built-in BBQ and fire pit, or head to the spa for some relaxing on your stamped concrete patio. Some bonus features include a paid-off solar system to help keep electric costs down, a whole-house fan, additional overhead storage in the two-car garage, low taxes and HOA, and a sought-after location in a friendly neighborhood. You’ll also live within the prestigious Temecula Valley Unified School District. This must-have residence is an opportunity you wouldn't want to miss. Why just read about it when you can come see it all for yourself?
Single-familyProperty Type
2003Year Built
3,920 sq ftLot Size
$340Est. Price/Sq.Ft.
2 garage spacesParking
Listed by Anthony Giordano•DRE #01945979• Tony Giordano, Broker
Listed by Krystle Giordano•DRE #01960997• Tony Giordano, Broker
Bought with Matt Kidd•DRE #02101668• Sea Villa Realty
Located in Rancho Bella Vista off of Murrieta Hot Springs. Alamos Elementary and Bella Vista Elementary are just down the street. Two sliding glass doors off the back of the home. Backyard is small and is mostly concrete. Small loft area would fit a...
computer desk. One downstairs bedroom.
12 years ago• May not reflect the current state of the home
Excellent neighborhood in an upscale area. Light, Bright, Cozy & Comfy is the feeling you get in this home. Wood flooring with Designer paint colors. Large Master suite with double door entry and large walk-in-closet. Upstairs loft area good for desk, study or play area. On a quiet street with no one behind. Great for first time home buyers or new family. A Must See!
CRMLS #T11009381
Apr 15, 2011
Sold
$210,000
$105/sq ft
Mar 4, 2011
Pending
—
Feb 25, 2011
Price Changed
$199,999
$100/sq ft
Jan 25, 2011
Listed
$212,500
$106/sq ft
Lovely Murrieta neighborhood - elegant Fannie Mae owned home has been rehabbed - family room with fireplace open to patio - large family kitchen is adjacent to family room - dining room off kitchen and open to patio
CRMLS #T10104145
Jan 23, 2011
Listing Removed
—
Nov 30, 2010
Price Changed
$212,500
$106/sq ft
Oct 29, 2010
Price Changed
$239,900
$120/sq ft
Sep 29, 2010
Listed
$257,900
$129/sq ft
CRMLS #C10032463
Mar 26, 2010
Listed
$195,000
$97/sq ft
CRMLS #C10010069
Jan 28, 2010
Listed
$195,000
$97/sq ft
Year
Property tax
Land + Additions
Assessment*
2025
$8,339 (+1.3%)
$106,120 + $541,216
$647,336
2024
$8,229 (+0.6%)
$106,120 + $541,216
$647,336
2023
$8,177 (+1.1%)
$104,040 + $530,604
$634,644
2022
$8,090 (+54.5%)
$102,000 + $520,200
$622,200
2021
$5,235 (+1.5%)
$100,000 + $510,000
$610,000
2020
$5,156 (+1.0%)
$88,823 + $255,371
$344,194
2019
$5,104 (+1.4%)
$87,913 + $252,753
$340,666
2018
$5,034 (+1.1%)
$86,190 + $247,798
$333,988
2017
$4,978 (+1.6%)
$82,844 + $238,177
$321,021
2016
$4,901 (−1.6%)
$82,844 + $238,177
$321,021
2015
$4,983 (+24.3%)
$81,220 + $233,507
$314,727
2014
$4,008 (−0.8%)
$62,706 + $156,768
$219,474
2013
$4,041 (+1.8%)
$62,706 + $156,768
$219,474
2012
$3,971 (+1.8%)
$62,424 + $156,060
$218,484
2011
$3,901 (−4.0%)
$61,200 + $153,000
$214,200
2010
$4,063 (−0.3%)
$70,000 + $130,500
$200,500
2009
$4,075 (−15.5%)
$59,000 + $154,000
$213,000
2008
$4,819
$58,000 + $153,000
$211,000
Tax history for 31215 Hidden Lake Rd
Year
Property tax
Land + Additions
Assessment*
2025
$8,339 (+1.3%)
$106,120 + $541,216
$647,336
2024
$8,229 (+0.6%)
$106,120 + $541,216
$647,336
2023
$8,177 (+1.1%)
$104,040 + $530,604
$634,644
2022
$8,090 (+54.5%)
$102,000 + $520,200
$622,200
2021
$5,235 (+1.5%)
$100,000 + $510,000
$610,000
2020
$5,156 (+1.0%)
$88,823 + $255,371
$344,194
2019
$5,104 (+1.4%)
$87,913 + $252,753
$340,666
2018
$5,034 (+1.1%)
$86,190 + $247,798
$333,988
2017
$4,978 (+1.6%)
$82,844 + $238,177
$321,021
2016
$4,901 (−1.6%)
$82,844 + $238,177
$321,021
2015
$4,983 (+24.3%)
$81,220 + $233,507
$314,727
2014
$4,008 (−0.8%)
$62,706 + $156,768
$219,474
2013
$4,041 (+1.8%)
$62,706 + $156,768
$219,474
2012
$3,971 (+1.8%)
$62,424 + $156,060
$218,484
2011
$3,901 (−4.0%)
$61,200 + $153,000
$214,200
2010
$4,063 (−0.3%)
$70,000 + $130,500
$200,500
2009
$4,075 (−15.5%)
$59,000 + $154,000
$213,000
2008
$4,819
$58,000 + $153,000
$211,000
*Taxable value of land and structures on it ("additions") is determined regularly by local assessors and does not affect market price.
Public record
Beds
3
Baths
3
Stories
1
Lot width
—
Lot depth
—
Lot size
3,920 Sq. Ft.
Year renovated
2004
Sq. Ft.
2,005
Year built
2003
Style
Single Family Residential
County
Riverside County
APN
964252017
Parking Spaces
—
Basement
—
Accessible
—
HOA Dues
—
Garage
—
Features
—
Last updated by owner on Aug 7, 2026.
Property details
Parking
Parking / Garage Information
Uncovered Spaces: 2
Attached Garage
# of Garage Spaces: 2
Direct Garage Access, Driveway, Garage
Has Parking
# of Parking Spaces: 4
Interior
Laundry Information
Has Laundry
Individual Room, Inside, On Upper Level
Kitchen Information
Appliances: Barbecue, Dishwasher, Garbage Disposal, Gas Range, Microwave
Has Appliances
Area, Breakfast Counter / Bar, In Kitchen
Kitchen Island, Quartz Counters, Remodeled Kitchen
Bathroom Information
# of Baths (Full): 2
# of Baths (1/2): 1
Shower, Shower in Tub, Double Sinks In Master Bath, Exhaust fan(s), Separate tub and shower, Soaking Tub, Upgraded, Walk-in shower
Cooling Information
Central
Has Cooling
Room Information
Family Room, Kitchen, Laundry, Main Floor Bedroom, Primary Bathroom, Primary Bedroom, Walk-In Closet