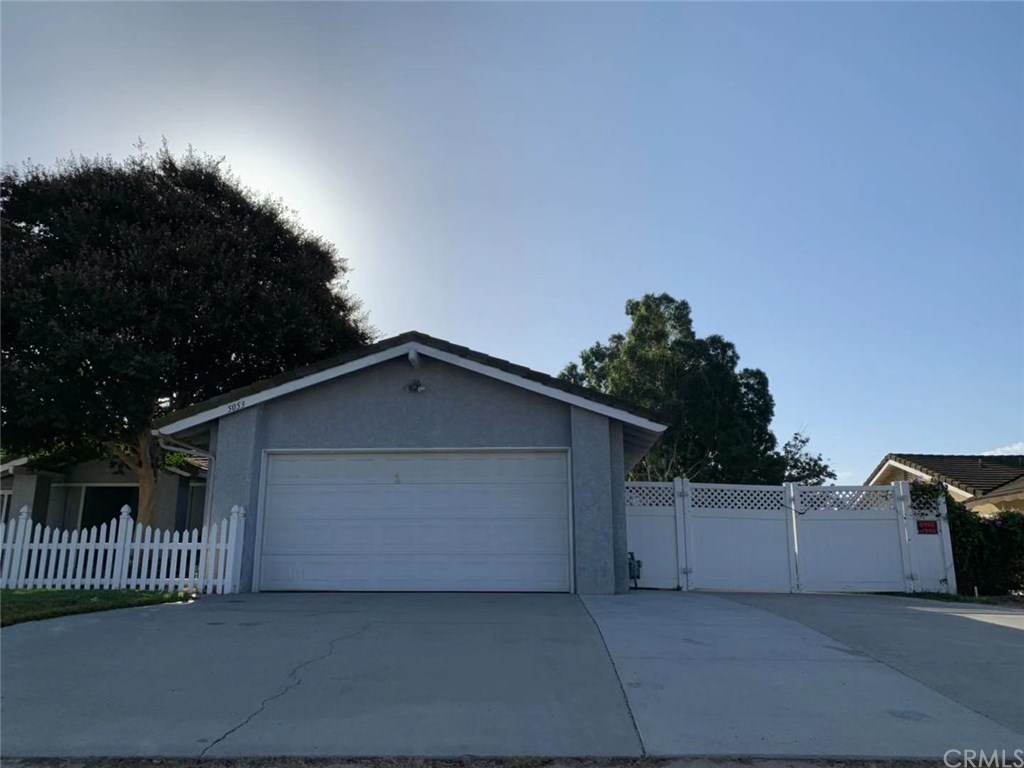
Rare Beautiful single story horse property located in the quiet side of Horsetown, Norco. Easy access to freeway 15 & 91. The house features 3 bedrooms, 2 bathrooms and a sun room (300SQFT not included in the square footage) in the front house. Separate entry workshop (420SQFT, not included in the square footage) in the back is permitted with its own bathroom and kitchen, currently used as a rental guest house . Huge back yard for horse or other big animal. Long paved driveway is good for RV, trailer, motorcycle or boat. Open floor kitchen to spacious family room with brick fireplace. Gorgeous upgraded kitchen with quartz counter tops, beautiful back-splash, newer stainless steel appliances, dual sinks, water purifier, and breakfast bar and new lighting fixture. Master bedroom has one walk-in closet and one regular closet. Solar panel, newer paint and blinds. Patio in the backyard was built a few months ago. New replacement of mainline drainage less than one month and still under one-year warranty. Mature landscaping and fruit tree in backyard with water fountain, separate permitted storage area and brand new shed in the backyard. A must see!This house won't last long. Solar is lease.
Single-familyProperty Type
1976Year Built
0.49 acresLot Size
$487Est. Price/Sq.Ft.
2 car garageParking
Listed by Denise Xiao•DRE #02028102• Realty Masters & Associates
Bought with Denise Xiao•DRE #02028102• Realty Masters & Associates
Rare Beautiful single story horse property located in the quiet side of Horsetown, Norco. Easy access to freeway 15 & 91. The house features 3 bedrooms, 2 bathrooms and a sun room (300SQFT not included in the square footage) in the front house. Separate entry workshop (420SQFT, not included in the square footage) in the back is permitted with its own bathroom and kitchen, currently used as a rental guest house . Huge back yard for horse or other big animal. Long paved driveway is good for RV, trailer, motorcycle or boat. Open floor kitchen to spacious family room with brick fireplace. Gorgeous upgraded kitchen with quartz counter tops, beautiful back-splash, newer stainless steel appliances, dual sinks, water purifier, and breakfast bar and new lighting fixture. Master bedroom has one walk-in closet and one regular closet. Solar panel, newer paint and blinds. Patio in the backyard was built a few months ago. New replacement of mainline drainage less than one month and still under one-year warranty. Mature landscaping and fruit tree in backyard with water fountain, separate permitted storage area and brand new shed in the backyard. A must see!This house won't last long. Solar is lease.
Greater Lansing AoR #IG17181501
Dec 7, 2017
Sold
$530,000
$277/sq ft
Dec 7, 2017
Sold
$530,000
$277/sq ft
Oct 21, 2017
Pending
—
Sep 28, 2017
Price Changed
$549,900
$288/sq ft
Aug 28, 2017
Price Changed
$564,900
$296/sq ft
Aug 7, 2017
Listed
$574,900
$301/sq ft
Aug 7, 2017
Listed
$549,900
$288/sq ft
BEAUTIFUL SINGLE STORY HOME THAT FEATURES 3 BEDROOMS, 3 BATHROOMS WITH GUEST QUARTERS. FORMAL LIVING AND DINING ROOM. SPACIOUS FAMILY ROOM WITH BRICK FIREPLACE. GORGEOUS UPGRADED KITCHEN WITH QUARTZ COUNTER TOPS, BEAUTIFUL BACK-SPLASH, NEWER STAINLESS STEEL APPLIANCES, & BREAKFAST BAR. MASTER BATHROOM HAS BEEN UPDATED WITH WALK-IN CUSTOM SHOWER WITH TILE, MASTER BEDROOM WITH 2 CLOSETS ONE IS A WALK-IN CLOSET. LARGE GLASS ENCLOSED PATIO PERFECT FOR ENTERTAINING GUEST, SEPARATE OPEN PATIO AREA, MATURE LANDSCAPING IN BACKYARD WITH CROSS FENCING, WATER FOUNTAIN, SEPARATE STORAGE AREA WITH A BATHROOM. WONDERFUL HORSE PROPERTY. 2 CAR GARAGE, RV PARKING ACCESS, LONG AND WIDE DRIVEWAY TO PARK YOUR TOYS, TRAILERS, AND MOTORHOMES. GREAT CURB APPEAL. THIS IS A MUST SEE!!!
Year
Property tax
Land + Additions
Assessment*
2025
$7,061 (+3.4%)
$164,045 + $461,515
$625,560
2024
$6,829 (+1.4%)
$164,045 + $461,515
$625,560
2023
$6,735 (+1.9%)
$160,829 + $452,466
$613,295
2022
$6,612 (+2.0%)
$157,676 + $443,595
$601,271
2021
$6,480 (+6.2%)
$154,585 + $434,898
$589,483
2020
$6,101 (+2.4%)
$151,554 + $426,371
$577,925
2019
$5,957 (+2.4%)
$156,060 + $395,352
$551,412
2018
$5,820 (+31.7%)
$153,000 + $387,600
$540,600
2017
$4,420 (+1.0%)
$144,583 + $261,367
$405,950
2016
$4,375 (+2.3%)
$144,583 + $261,367
$405,950
2015
$4,277 (+3.9%)
$141,749 + $256,243
$397,992
2014
$4,117 (+9.6%)
$136,887 + $247,451
$384,338
2013
$3,756 (+8.5%)
$136,887 + $247,451
$384,338
2012
$3,461 (−1.0%)
$125,000 + $225,000
$350,000
2011
$3,497 (+7.1%)
$115,000 + $209,000
$324,000
2010
$3,264 (+73.9%)
$116,000 + $211,000
$327,000
2009
$1,876 (+2.0%)
$111,000 + $201,000
$312,000
2008
$1,840
$57,998 + $124,728
$182,726
Tax history for 5053 Roundup Rd
Year
Property tax
Land + Additions
Assessment*
2025
$7,061 (+3.4%)
$164,045 + $461,515
$625,560
2024
$6,829 (+1.4%)
$164,045 + $461,515
$625,560
2023
$6,735 (+1.9%)
$160,829 + $452,466
$613,295
2022
$6,612 (+2.0%)
$157,676 + $443,595
$601,271
2021
$6,480 (+6.2%)
$154,585 + $434,898
$589,483
2020
$6,101 (+2.4%)
$151,554 + $426,371
$577,925
2019
$5,957 (+2.4%)
$156,060 + $395,352
$551,412
2018
$5,820 (+31.7%)
$153,000 + $387,600
$540,600
2017
$4,420 (+1.0%)
$144,583 + $261,367
$405,950
2016
$4,375 (+2.3%)
$144,583 + $261,367
$405,950
2015
$4,277 (+3.9%)
$141,749 + $256,243
$397,992
2014
$4,117 (+9.6%)
$136,887 + $247,451
$384,338
2013
$3,756 (+8.5%)
$136,887 + $247,451
$384,338
2012
$3,461 (−1.0%)
$125,000 + $225,000
$350,000
2011
$3,497 (+7.1%)
$115,000 + $209,000
$324,000
2010
$3,264 (+73.9%)
$116,000 + $211,000
$327,000
2009
$1,876 (+2.0%)
$111,000 + $201,000
$312,000
2008
$1,840
$57,998 + $124,728
$182,726
*Taxable value of land and structures on it ("additions") is determined regularly by local assessors and does not affect market price.
Public record
Public record
Zoning
Beds
3
Baths
2
Stories
1
Lot width
—
Lot depth
—
Lot size
21,344
Year renovated
1977
Sq. Ft.
1,911
Year built
1976
Style
Single Family Residential
County
Riverside County
APN
121092011
Parking Spaces
2
Basement
No
Accessible
Yes
HOA Dues
—
Garage
Yes
Features
Views
Last updated by owner on Jan 14, 2024.
A-1-20
Agricultural Low Density Zone
It is hereby found and declared that the City of Norco lies in a natural setting of rural, scenic and historical beauty; that this rural environment generates a strong characteristic for development of Norco as a new equestrian focal point in southern California; that this unique rural environment and historically significant location contributes a material economic advantage to the citizens, businesses, and industries within the City and particularly to the property owners who reside therein; and that development in an orderly manner with compatible uses and appearances of structures within and between zones and with the natural rural environment is necessary to maintain such historic and economic advantage, to stabilize, protect, and maintain property values, and to encourage permanence of desirable residential areas.This zone is intended to provide and encourage the development of agriculturally oriented low-density living areas designed to take advantage of the rural environment, as well as the outdoor recreation potential of the community by maintaining contiguous undeveloped open land on each and every residential lot.
Permitted uses
Include but are not limited to:
Greenhouse / nursery
Livestock production
Housing-Single unit
Housing-Other
Processing
Agriculture-Cropland
Agriculture-Grove / orchard / vineyard
Park & open space
Property details
Parking
Parking / Garage Information
Attached Garage
# of Garage Spaces: 2
Driveway - Concrete, Paved, Driveway Level, Garage, Garage - Front Entry, Garage - Single Door, Off Street, Parking Space
Has Parking
# of Parking Spaces: 2
Interior
Laundry Information
Has Laundry
Gas Dryer Hookup, Individual Room, Inside, Washer Hookup

