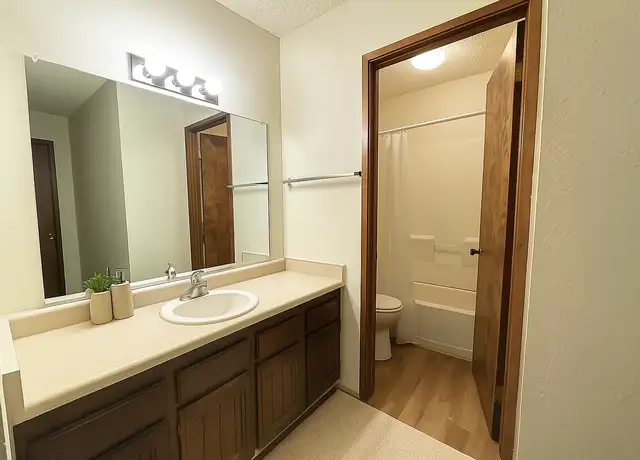
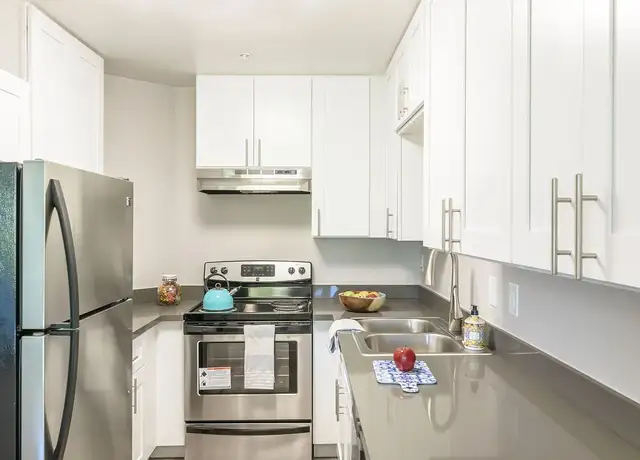
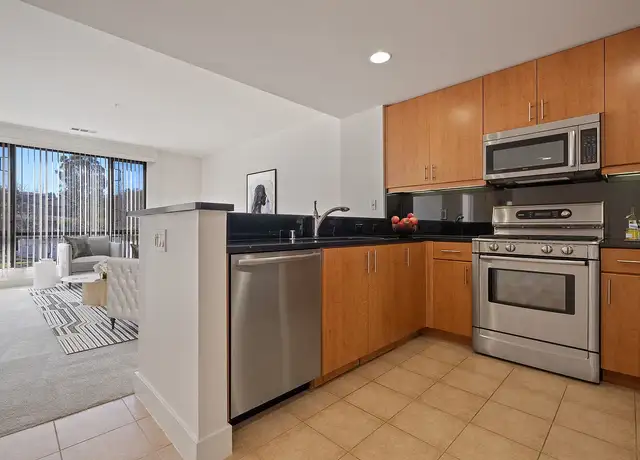
Escape to a serene country setting in this beautifully modernized hillside cottage retreat at 137 Maestro Rd. The open-concept interior immediately impresses with its light wide-plank flooring, crisp white walls, and a wall-mounted mini-split system ensuring efficient heating and air conditioning year-round. Perfect for casual dining and culinary creativity, the fully updated kitchen showcases striking cobalt blue tile countertops, pristine white shaker cabinetry, a premium black refrigerator, and a versatile, movable butcher-block center island that doubles as a breakfast bar. Large windows and glass sliding doors flood the entire living space with beautiful natural light while framing peaceful views of the surrounding mature trees. The private bedroom offers a quiet oasis, highlighted by a massive, custom walk-in closet lined entirely in rich, aromatic natural cedar planks, which sits adjacent to a cleanly refreshed bathroom featuring a white vanity and a spacious step-in shower stall. The living space extends effortlessly through sliding doors to a private, low-maintenance concrete patio area, completely set up for al-fresco lounging, morning coffee, or grilling with your gas or electric BBQ. Nestled in a quiet enclave on a private street, this cottage is situated on a secure, gated property that offers independent country privacy with the convenience of two dedicated parking spaces located right outside your door on the paved front pad. To ensure a seamless tenancy, a convenient flat utility fee of $250 per month covers gas, electricity, and water (based on single occupancy), while the tenant maintains independent accounts for garbage and internet services. Daily quiet hours from 10:00 PM to 8:00 AM preserve the peaceful environment of this unique single-parcel property--shared only with a main home next door--while the non-smoking cottage includes its own private washer/dryer. Combining custom high-end interior touches with a highly functional layout, this pristine cottage provides a rare, turn-key opportunity for anyone seeking a peaceful, low-maintenance lifestyle in Indian Valley. Pet policy: Cats are permitted. No dogs.
Amenities
In-unit amenities
These amenities may not be available for every unit
View estimated energy costs and solar savings for this home
Internet
View Internet plans and providers available for this home
Provided by Down Payment Resource, RateUpdate.com, EnergySage, and AllConnect
Property details
Interior
Heating & Cooling
Heating Type: Central
Fireplace Information
# of Fireplaces: 1
Has Fireplace
Exterior
Exterior Information
Building Style Type: Contemporary
Building Construction Quality: Good
Pool Information
Has Pool
Property Information
Subdivision Name: NOVATO RANCH C
Living Sq. Ft: 4,700
Building Sq. Ft: 4,700
# of Units: 1
Parking & Garage Information
Garage/Parking Sq. Ft: 848
Lot Information
# of Buildings: 1
Land Sq. Ft: 66,154
Legal Lot Number: 235
Municipality Name: NOVATO UNIFIED SCHOOL AREA (IN
Acres: 1.5187
County Use Description: 1 FAMILY RESID
Financial
Assessor Information
Assessment Year: 2026
Tax Area: NOVATO UNIFIED SCHOOL AREA (IN
Public facts
Beds: 4
Baths: 5.0
Sq. Ft.: 4,700
Stories: —
Lot Size: 1.52 acres
Style: Single Family Residential
Year Built: 1976
Year Renovated: 1990
County: Marin County
APN: 146-321-04
Home facts updated by county records on Jul 13, 2026
Sale and tax history for 137 Maestro Rd
Sale History
Tax History
Date
Event
Price
TENANTTURNER2 #1
Aug 8, 2026
Rental Removed
$2,650
$1/sq ft
Jul 18, 2026
Price Changed
$2,650
$1/sq ft
Jun 13, 2026
Price Changed
$2,800
$1/sq ft
Jun 6, 2026
Price Changed
$2,975
$1/sq ft
May 28, 2026
Listed for Rent
$3,200
$1/sq ft
Public Records
Nov 9, 2015
Sold
$1,439,500
$306/sq ft
Public Records
Jul 1, 1986
Sold
$435,000
$93/sq ft
Year
Property tax
Land + Additions
Assessment*
2025
$20,615 (+1.4%)
$905,580 + $832,529
$1,738,109
2024
$20,324 (+2.0%)
$887,827 + $816,209
$1,704,036
2023
$19,927 (+2.8%)
$870,420 + $800,206
$1,670,626
2022
$19,384 (+1.1%)
$853,357 + $784,519
$1,637,876
2021
$19,179 (+1.0%)
$836,625 + $769,137
$1,605,762
2020
$18,980 (+4.2%)
$820,222 + $754,057
$1,574,279
2019
$18,208 (+1.5%)
$811,815 + $746,328
$1,558,143
2018
$17,938 (+1.9%)
$795,900 + $731,697
$1,527,597
2017
$17,602 (+8.2%)
$765,000 + $703,290
$1,468,290
2016
$16,265 (+61.3%)
$765,000 + $703,290
$1,468,290
2015
$10,083 (+1.8%)
$750,000 + $689,500
$1,439,500
2014
$9,909 (+0.3%)
$191,105 + $673,776
$864,881
2013
$9,881 (+2.2%)
$191,105 + $673,776
$864,881
2012
$9,667 (+2.5%)
$190,242 + $670,735
$860,977
2011
$9,431 (+0.7%)
$186,513 + $657,585
$844,098
2010
$9,365 (+1.3%)
$182,856 + $644,694
$827,550
2009
$9,244 (+3.5%)
$181,490 + $639,878
$821,368
2008
$8,930
$181,922 + $641,399
$823,321
Around this home
Schools
Places
Transit
8/10
Pleasant Valley Elementary School
Public, K-5 • Assigned • 1.0mi
7/10
Sinaloa Middle School
Public, 6-8 • Assigned • 0.8mi
10/10
San Marin High School
Public, 9-12 • Assigned • 1.8mi
Provided by GreatSchools
About West
Novato
West Novato, located between Highway 101 and the rolling open space of Mount Burdell, is a residential and semi-rural Novato neighborhood with hillside views and a patchwork of ranch-style streets. The neighborhood’s character concentrates around the Grant Avenue and Redwood Boulevard junction, where small storefronts, taquerias, and everyday services set a low-key rhythm. Vintage Oaks at Novato anchors local shopping with an open-air layout and shaded walkways. Hamilton Field History Museum adds a distinct layer of place, tying the area to Novato’s aviation-era past. Housing trends toward mid-century single-story homes and newer infill, with pockets that feel closer to country roads than city blocks. Trailheads and creekside greenbelts shape daily routines as much as the street grid.
Provided by Walk Score and Local Logic
Public facts and zoning for 137 Maestro Rd
Beds
4
Baths
5
Sq. Ft.
4,700
Stories
—
Lot Size
1.52 Acres
Style
Single Family Residential
Year Built
1976
Year Renovated
1990
County
Marin County
APN
146-321-04
Home facts updated by county records on Jul 13, 2026.
Additional resources
Zoning
Working on getting current and accurate zoning information for this home.Learn more
Climate risks
1/10 Flood Factor
Minimal risk of a flood reaching the building in the next 30 years
3/10 Fire Factor
0.77% chance of being in a wildfire in next 30 years
3/10 Heat Factor
7 days above 90° expected this year, 18 days in 30 years
1/10 Wind Factor
Minimal risk of severe winds over next 30 years
7/10 Air Factor
12 unhealthy days expected this year, 12 days in 30 years
Provided by First Street
Thinking of selling?
Estimated sale price
$2.35M – $2.85M
Reach more buyers when you sell with Redfin. Plus, you'll save $24,739 in fees.
All information is deemed reliable but not guaranteed. Redfin and its affiliates may receive compensation if you contact a rental property or sign a lease.
In-unit amenities
These amenities may not be available for every unit