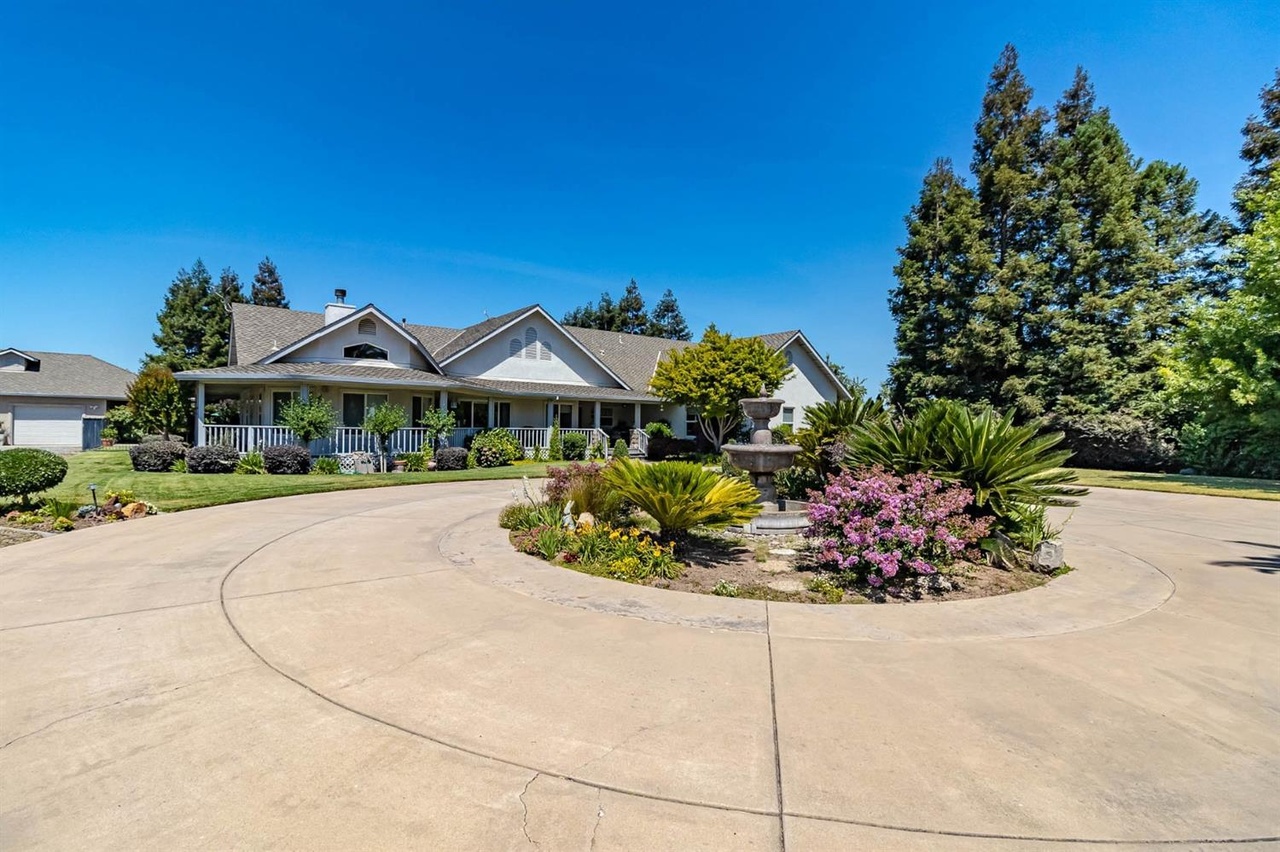
This gorgeous, custom home boasts 3 Spacious bedrooms, each with their own bathroom, walk in closet & balcony. Work from home in your private office, or just relax by the fire in your separate sitting room. Your gourmet kitchen features solid wood, custom cabinets, a large island, stainless appliances & a walk in pantry w/custom organization. The extra large owner's suite offers French doors out to the wrap around deck, a jacuzzi tub & large shower with 2 heads. Entertain guests in the impressive home theater with stadium seating & surround sound or take a walk out to the back yard boasting mature landscaping with fruit trees and a vineyard, a full outdoor kitchen, custom pool & fire pit. Other features include, whole house fan, central vac., owned solar system covering the home and pool, RV access & a separate Guest Quarters with a bath, sitting room, bedroom and private entry. This home has it all!
Single-familyProperty Type
2001Year Built
3 acresLot Size
$370Est. Price/Sq.Ft.
4 car garageParking
Listed by Heidi Honberger•DRE #01768840• Great Valley Realtors
Bought with Stacy Malone•DRE #01293901• PMZ Real Estate
*Taxable value of land and structures on it ("additions") is determined regularly by local assessors and does not affect market price.
Public record
Public record
Permits
Beds
3
Baths
3.5
Stories
—
Lot width
—
Lot depth
—
Lot size
2.67 Acres
Year renovated
—
Sq. Ft.
3,818
Year built
2001
Style
Vacant Land
County
Stanislaus County
APN
010023055000
Parking Spaces
—
Basement
—
Accessible
—
HOA Dues
—
Garage
—
Features
—
Last updated by owner on Jul 13, 2026.
May 17, 2023 • Final
Solar - photovoltaic and battery storage
Install a ground-mounted solar photovoltaic array and a backup battery system.
Battery
Electrical
Solar
Nov 30, 2021 • Final
Hvac
Replace an HVAC split system at a residential building.
HVAC
Permit history is from public records and may be incomplete or inaccurate. Redfin and its agents make no representations about the property condition or permit status. Buyers should independently verify all information.
Property details
Parking
Parking & Garage Information
Garage Spaces: 4
Parking Features: Detached, Garage Door Opener, Garage Facing Front, Guest Parking Available
Laundry Features: Cabinets, Sink, Electric, Space For Frzr/Refr, Inside Room
Patio And Porch Features: Front Porch, Back Porch, Covered Patio, Wrap Around Porch
Window Features: Dual Pane Full
Levels: One
# of Stories: 1
Room Information
Room Type: Media Room, Den, Office, Home Theater, Temp Controlled Room, Laundry, Workshop, Living Room
Living Room Features: Great Room, View
Kitchen Features: Pantry Closet, Granite Counter, Island w/Sink
Family Room Features: View
Dining Room Features: Formal Area
Main Level: Bedroom(s), Living Room, Dining Room, Master Bedroom, Full Bath(s), Partial Bath(s), Garage, Kitchen
Exterior
Exterior Features
Exterior Features: Kitchen, Wet Bar, Fire Pit
Fencing: Back Yard, Fenced
Allows Horses: No
Roof: Composition
Pool Information
Pool Features: Built-In, Gunite Construction, Solar Heat
Has Private Pool: Yes
Has Spa: No
Property Information
Property Type: Residential
Property Sub Type: Single Family Residence
Subtype Description: Custom
Property Condition: Updated/Remodeled
Year Built: 2,001
Land Information
Land Use: Plantable, Residential
Lot Information
Lot Features: Auto Sprinkler F&R, Secluded, Landscape Back, Landscape Front
Lot Size Square Feet: 130,680
Lot Size Acres: 3
Other Structures: Workshop
Utilities
Utility Information
Electric: 220 Volts in Laundry, Passive Solar
Sewer: Public Sewer
Irrigation Source: Public District
Water Source: Public
Location
HOA Information
Association YN: No
School Information
School District County: Stanislaus
Elementary School District: Oakdale Joint
Middle Or Junior School District: Oakdale Joint
High School District: Oakdale Joint
Location Information
Postal Code: 95361
County Or Parish: Stanislaus
CrossStreet: Hwy 108
Directions: Take CA-108 E/CA-120 E/E F St., continue to follow CA-108 E/CA-120 E Pass by O'Reilly Auto Parts (on the right) 4.1 mi Turn left onto Wamble Rd., Home will be on the left
State Or Province: CA
Street Number Numeric: 9511
Unparsed Address: 9511 Wamble Road, Oakdale, CA 95361
Street Address Filtered: 9511 Wamble Road
Community Information
Senior Community YN: No
Public facts
Beds: 3
Baths: 3.5
Sq. Ft.: 3,818
Stories: —
Lot Size: 2.67 acres
Style: Vacant Land
Year Built: 2001
Year Renovated: —
County: Stanislaus County
APN: 010023055000
Home facts updated by county records on Jul 13, 2026
Other
Selling Agent
Buyer Agent Full Name: Stacy J Malone
Around this home
Schools
Sierra View Elementary School
Public K-6 • Assigned • 3.3mi
8/10
Oakdale Junior High School
Public 7-8 • Assigned • 3.1mi
4/10
Oakdale High School
Public 9-12 • Assigned • 4.4mi
6/10
Provided by GreatSchools
Lifestyle
Provided by Walk Score and Local Logic
Climate risks
1/10 Flood Factor
Minimal risk of a flood reaching the building in the next 30 years
7/10 Fire Factor
16% chance of being in a wildfire in next 30 years
7/10 Heat Factor
7 days above 103° expected this year, 17 days in 30 years
1/10 Wind Factor
Minimal risk of severe winds over next 30 years
10/10 Air Factor
34 unhealthy days expected this year, 38 days in 30 years
Provided by First Street
Historical weather
Oakdale, CA • 95361
Average low and high temperatures (°F)
59
39
64
44
72
49
73
50
82
55
89
59
91
60
94
63
89
61
79
55
64
46
55
44
Jan
Feb
Mar
Apr
May
Jun
Jul
Aug
Sep
Oct
Nov
Dec
Sun exposure
In this area, properties receive around 13.3 hours in
June and 4.5 hours in December, placing it above the
U.S. average for solar exposure.
13.3 hrs
4.5 hrs
JuneDecember
Provided by Shadowmap
Estimated sale price
$1.34M – $1.63M
Sell confidently with a local market expert in Oakdale. 3 minutes to get started.

