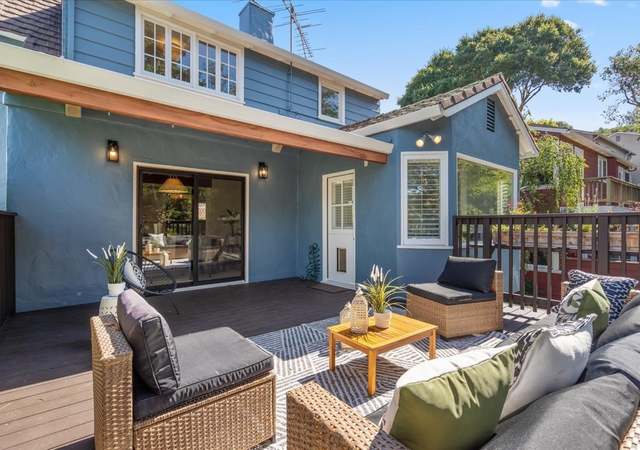
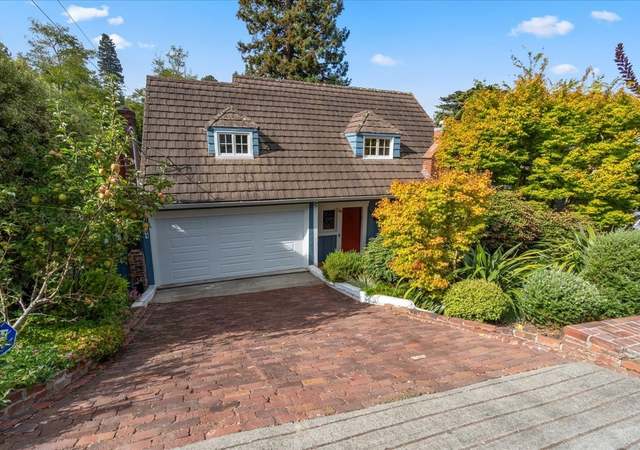
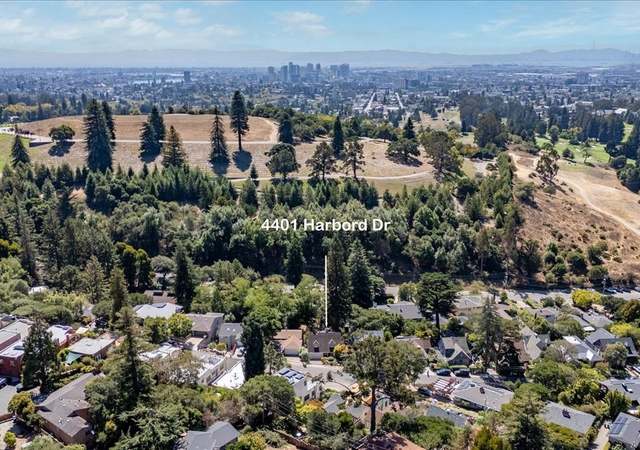
Delightful 4+/3 Upper Rockridge traditional featuring hwd floors, remodeled kitchen, updated bathrooms, 2 MBR's, solar energy system, a large deck & private yard ideal for gardening/play. Minutes to schools, parks, Village Market, amenities of College Ave., BART, SF wi-fi express bus & freeways!
Single-familyProperty Type
1940Year Built
5,292 sq ftLot Size
$875Est. Price/Sq.Ft.
2 car garageParking
Listed by Warren Lei•DRE #01254980• Coldwell Banker Realty
Bought with Brian Mitry•DRE #01414124• Pacific Coast Properties
bridgeMLS, Bay East AOR, or Contra Costa AOR #40649522
Apr 26, 2014
Sold
$1,200,000
$494/sq ft
Mar 27, 2014
Pending
—
Mar 15, 2014
Listed
$995,000
$409/sq ft
bridgeMLS, Bay East AOR, or Contra Costa AOR #40008855
Jun 9, 2004
Sold
$969,000
$399/sq ft
May 6, 2004
Listing Removed
—
Apr 12, 2004
Listed
*
There are no remarks available.
Public Records
Apr 4, 1986
Sold
$175,500
$72/sq ft
Year
Property tax
Land + Additions
Assessment*
2025
$20,860 (+4.2%)
$450,115 + $1,050,268
$1,500,383
2024
$20,027 (−5.5%)
$441,291 + $1,029,680
$1,470,971
2023
$21,188 (+1.9%)
$432,640 + $1,009,495
$1,442,135
2022
$20,789 (+3.1%)
$415,843 + $970,300
$1,386,143
2021
$20,165 (+1.1%)
$415,843 + $970,300
$1,386,143
2020
$19,947 (+3.1%)
$407,692 + $951,283
$1,358,975
2019
$19,351 (+2.1%)
$403,513 + $941,530
$1,345,043
2018
$18,947 (+3.7%)
$395,604 + $923,076
$1,318,680
2017
$18,279 (+2.5%)
$380,246 + $887,241
$1,267,487
2016
$17,825 (+0.4%)
$380,246 + $887,241
$1,267,487
2015
$17,755 (+23.1%)
$372,790 + $869,845
$1,242,635
2014
$14,429 (+4.2%)
$283,500 + $661,500
$945,000
2013
$13,853 (+3.5%)
$283,500 + $661,500
$945,000
2012
$13,389 (−0.9%)
$270,000 + $630,000
$900,000
2011
$13,517 (+1.6%)
$267,000 + $623,000
$890,000
2010
$13,300 (−0.8%)
$267,000 + $623,000
$890,000
2009
$13,407 (−9.6%)
$267,000 + $623,000
$890,000
2008
$14,835
$267,000 + $623,000
$890,000
Tax history for 67 Mandalay Rd
Year
Property tax
Land + Additions
Assessment*
2025
$20,860 (+4.2%)
$450,115 + $1,050,268
$1,500,383
2024
$20,027 (−5.5%)
$441,291 + $1,029,680
$1,470,971
2023
$21,188 (+1.9%)
$432,640 + $1,009,495
$1,442,135
2022
$20,789 (+3.1%)
$415,843 + $970,300
$1,386,143
2021
$20,165 (+1.1%)
$415,843 + $970,300
$1,386,143
2020
$19,947 (+3.1%)
$407,692 + $951,283
$1,358,975
2019
$19,351 (+2.1%)
$403,513 + $941,530
$1,345,043
2018
$18,947 (+3.7%)
$395,604 + $923,076
$1,318,680
2017
$18,279 (+2.5%)
$380,246 + $887,241
$1,267,487
2016
$17,825 (+0.4%)
$380,246 + $887,241
$1,267,487
2015
$17,755 (+23.1%)
$372,790 + $869,845
$1,242,635
2014
$14,429 (+4.2%)
$283,500 + $661,500
$945,000
2013
$13,853 (+3.5%)
$283,500 + $661,500
$945,000
2012
$13,389 (−0.9%)
$270,000 + $630,000
$900,000
2011
$13,517 (+1.6%)
$267,000 + $623,000
$890,000
2010
$13,300 (−0.8%)
$267,000 + $623,000
$890,000
2009
$13,407 (−9.6%)
$267,000 + $623,000
$890,000
2008
$14,835
$267,000 + $623,000
$890,000
*Taxable value of land and structures on it ("additions") is determined regularly by local assessors and does not affect market price.
Public record
Public record
Zoning
Permits
Beds
4
Baths
3
Stories
2
Lot width
—
Lot depth
—
Lot size
5,292 Sq. Ft.
Year renovated
1966
Sq. Ft.
2,431
Year built
1940
Style
Single Family Residential
County
Alameda County
APN
048B715301300
Parking Spaces
—
Basement
—
Accessible
—
HOA Dues
—
Garage
—
Features
—
Last updated by owner on Sep 16, 2026.
RD
S-13
Detached Unit Residential Regulations Zone
The provisions of this Chapter shall be known as the RD Detached Unit Residential Zone Regulations. The intent of the Detached Unit Residential RD Zone is to create, maintain, and enhance residential areas primarily characterized by a mix of single-unit structures, small multi-unit buildings, and neighborhood businesses where appropriate.
Zone overlays
Affordable Housing Combining Zone Regulations
Permitted uses
Include but are not limited to:
Day care facility
Housing-Other
Fire house
Police station
Sep 12, 2025 • Final
Bw) - building worksheet (building)
Perform a like-for-like remodel of three existing bathrooms.
Bathroom
Remodel
May 7, 2025 • Final
Bw) - building worksheet (building)
Perform interior remodeling of the first floor, including a kitchen remodel and the addition of new skylights. Infill a south-facing window, convert the living room ceiling to a sloped ceiling, and install new recessed lighting. Enclose a portion of the porch to create habitable space.
Electrical
Kitchen
Remodel
Permit history is from public records and may be incomplete or inaccurate. Redfin and its agents make no representations about the property condition or permit status. Buyers should independently verify all information.
Property details
Parking
Parking Information
Has Attached Garage
Garage Spaces: 2
Covered Spaces: 2
Parking Features: Attached, Garage Door Opener
Interior
Virtual Tour
Bathroom Information
# of Bathrooms Total: 3
# of Bathrooms Full: 3
Other Bathrooms Included Features: Shower Over Tub, Tile, Updated Baths
Primary Bathroom Included Features: Solid Surface, Split Bath, Stall Shower, Sunken Tub, Tub with Jets, Updated Baths
Interior Features
Interior Features: Dining Area, Stone Counters, Updated Kitchen, Sound System
Property information provided by bridgeMLS, Bay East AOR, or Contra Costa AOR when last listed in 2014. This data may not match public records. Learn more.