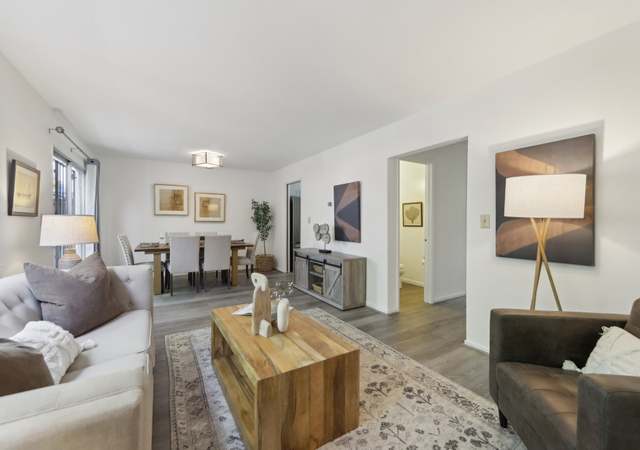
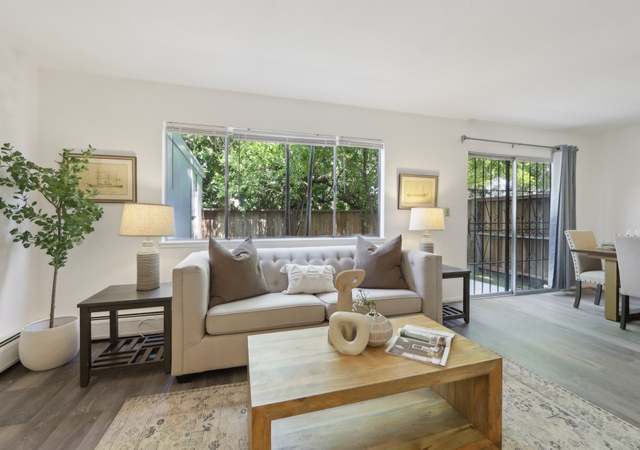
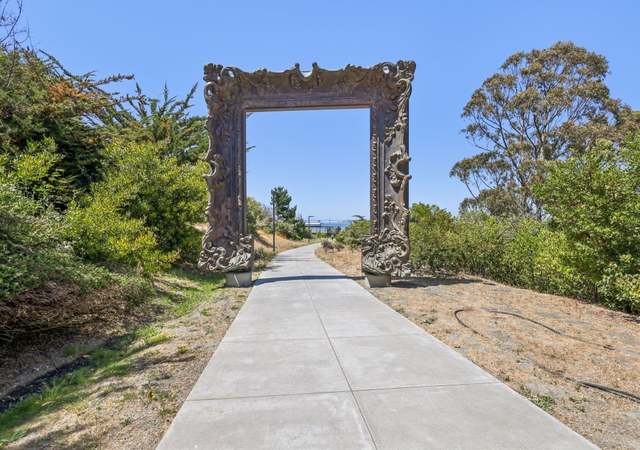
Presenting a rare opportunity to create the home you want and build equity or profit on a coveted, walkable Rockridge block with a sylvan creekside setting. These 2 homes will attract Millennial or Empty Nester Buyers and have been conceived by well-known Developer Tom Anthony and Designer John Newton, can take advantage of the newest zoning code, promising ease through the planning process, along with necessary creek studies to expedite the development of the property. There is also an opportunity to build a larger Executive home with full planning approval that includes engineering documents, which have been prepared to submit for building permits. The thoughtful designs create a living experience for upscale homebuyers that will not just meet, but exceed their expectations for 21st-century living. Each home draws on the traditional styles that Rockridge is loved for, and features open floor plans centered around large connected spaces for formal and informal living and entertaining. Grand patio doors expand the interior public rooms onto adjacent, level exterior decks and patios. Each home, while still conceptual, features 3 or 4 bedrooms, including a well-proportioned primary suite with a walk-in shower, and spacious walk-in closets for ease of living. The offering also includes Planning Approval for a 2,975 SF 4 BR / 4 BA single-family executive-level home with necessary studies and engineering ready for building permit submittal. Enjoy a contemporary work-from-home lifestyle with private, flexible office options in each home. Oversized single-car garages allow for 2 cars off-street and storage. The location in Oakland’s favorite walkable neighborhood is just steps from Rockridge BART, Market Hall, Trader Joe's, and all of College Avenue’s inspiring and interesting shops and restaurants. The future owners will love living in these thoughtfully designed new construction homes in Oakland’s hippest, most walkable neighborhood.
Rockridge, located between Temescal and Claremont, is a residential and commercial Oakland neighborhood with Craftsman-lined streets and a walkable College Avenue corridor. The neighborhood’s character concentrates around College Avenue at Ashby Avenue, where bookshops, espresso bars, wine merchants, and small restaurants keep the sidewalks busy. Market Hall Foods anchors local shopping with specialty groceries and a classic market-hall feel. The Claremont Club & Spa adds a landmark hillside presence above the avenue. Rockridge BART links the district to the wider Bay Area, while nearby parks and tree-canopied blocks shape a calm, street-level rhythm.
Provided by Walk Score and Local Logic
Property details
Exterior
Exterior features
Chain link fencing
Rectangular, mostly level parcel
Seasonal creek/stream on the property
Waterfront lot
Home design
Land property (unimproved)
Construction
Zoned RD-1 (residential)
Property corners marked
Utilities
Public water
Public sewer
Sale and tax history for 0 Ivanhoe
Sale History
Tax History
Date
Event
Price
bridgeMLS, Bay East AOR, or Contra Costa AOR #41135001
May 15, 2026
Listed
$649,000
bridgeMLS, Bay East AOR, or Contra Costa AOR #41053781
Dec 5, 2025
Listing Removed
—
Oct 16, 2025
Price Changed
*
Oct 3, 2024
Price Changed
*
Sep 6, 2024
Price Changed
*
May 17, 2024
Price Changed
*
Apr 10, 2024
Listed
*
bridgeMLS, Bay East AOR, or Contra Costa AOR #41100748
Jul 15, 2025
Sold
$600,000
Jun 10, 2025
Pending
—
Jun 9, 2025
Listed
$600,000
+11
Prime Rockridge Dream Home Opportunity! Create the home of your dreams & build equity or profit in coveted, walkable Rockridge block in sylvan creekside setting. 1 of 2 homes conceived by well known Developer Tom Anthony & Designer John Newton have full planning approval & ready to submit for issuance of building permits. Thoughtful design creates living experience for upscale homebuyers that will exceed their expectations for 21st century living. Each home draws on the traditional styles that Rockridge is loved for, & feature open floorplans centered around large dramatic connected spaces for formal/informal living & entertaining. Grand folding patio doors expand the interior public rooms onto adjacent, level exterior creekside decks & patios. Each home features 4 bedrooms (or optional 5th), including well-proportioned primary suite w/ soaking tub, walk-in shower, & spacious walk-in closet. Enjoy a contemporary work-from-home lifestyle w/ multiple private flexible bonus office options on each floor. Oversized single car garages allow for 2 cars off-street & storage. Or try SB-684 w/ more units! Located in Oakland’s favorite walkable neighborhood, steps from Rockridge BART, Market Hall, Trader Joes, & College Avenue’s shops & restaurants.
Public Records
Jun 6, 2025
Sold
$600,000
bridgeMLS, Bay East AOR, or Contra Costa AOR #40886036
Nov 13, 2019
Listing Removed
—
Oct 24, 2019
Pending
—
Oct 16, 2019
Listed
*
bridgeMLS, Bay East AOR, or Contra Costa AOR #40885940
Nov 13, 2019
Sold
$862,000
Oct 24, 2019
Pending
—
Oct 15, 2019
Listed
$620,000
Year
Property tax
Land + Additions
Assessment*
2025
$7,630 (+4.0%)
$470,206
2024
$7,339 (−4.6%)
$470,206
2023
$7,694 (+2.9%)
$460,988
2022
$7,477 (−42.9%)
$443,089
2021
$13,100 (+30.4%)
$443,089
2020
$10,049 (+764.7%)
$434,404
2019
$1,162 (+1.4%)
$429,950
2018
$1,146 (+8.3%)
$13,047
2017
$1,058 (+15.6%)
$12,540
2016
$915 (+0.7%)
$12,540
2015
$909 (+14.9%)
$12,294
2014
$791 (+0.6%)
$11,872
2013
$786 (+1.7%)
$11,872
2012
$773 (−4.4%)
$11,819
2011
$809 (+30.1%)
$11,587
2010
$622 (−12.7%)
$11,360
2009
$712 (+2.5%)
$11,275
2008
$695
$11,302
Public record
Public record
Zoning
Beds
—
Baths
—
Stories
—
Lot width
—
Lot depth
—
Lot size
5,131 Sq. Ft.
Year renovated
—
Finished Sq. Ft.
—
Unfinished Sq. Ft.
—
Total Sq. Ft.
—
Year built
—
Style
Vacant Land
County
Alameda County
APN
048A706001600
Parking Spaces
—
Basement
—
Accessible
—
HOA Dues
—
Garage
—
Features
—
Last updated by owner on Jul 27, 2026.
RD
S-13
S-14
Detached Unit Residential Regulations Zone
The provisions of this Chapter shall be known as the RD Detached Unit Residential Zone Regulations. The intent of the Detached Unit Residential RD Zone is to create, maintain, and enhance residential areas primarily characterized by a mix of single-unit structures, small multi-unit buildings, and neighborhood businesses where appropriate.
Zone overlays
Affordable Housing Combining Zone Regulations
Housing Sites Combining Zone
Permitted uses
Include but are not limited to:
Day care facility
Housing-Other
Fire house
Police station
Climate risks
1/10 Flood Factor
Minimal risk of a flood reaching the building in the next 30 years
3/10 Fire Factor
0.15% chance of being in a wildfire in next 30 years
3/10 Heat Factor
7 days above 84° expected this year, 15 days in 30 years
1/10 Wind Factor
Minimal risk of severe winds over next 30 years
8/10 Air Factor
14 unhealthy days expected this year, 14 days in 30 years
Provided by First Street
Historical weather
Oakland, CA • 94618
Average low and high temperatures (°F)
61
47
62
48
67
51
64
50
68
53
68
54
67
55
73
57
73
58
73
56
63
51
59
48
Jan
Feb
Mar
Apr
May
Jun
Jul
Aug
Sep
Oct
Nov
Dec
Sun exposure
81/ 100
Very good sunlight
Sunscore
There appears to be minimal shading by surrounding buildings, terrain, and vegetation.
9.1 hrs
4.4 hrs
JuneDecember
Provided by Shadowmap
Redfin Estimate for 0 Ivanhoe
$602,812
$46K under list price of $649K
Nearby comparable homes
The Redfin Estimate uses 6 recent nearby sales, priced between $680K to $1.7M.

