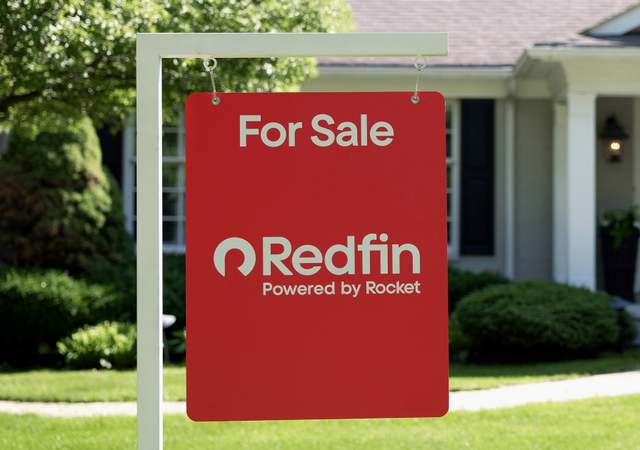
Located in a well-established residential neighborhood of Oakley, California, 4457 Fall Lane is a well-maintained two-story single-family home offering approximately 1,852 square feet of living space on a 3,990-square-foot lot. Built in 1995, the home features 4 bedrooms, 2.5 bathrooms, and a 2-car attached garage, providing a functional floor plan suitable for families, first-time buyers, or investors. The inviting layout includes a spacious living room with abundant natural light, creating a warm and comfortable atmosphere for everyday living. The adjoining dining area flows seamlessly into the kitchen, offering an ideal space for family meals and entertaining. The kitchen features generous cabinet storage, ample countertop space, modern appliances, and a practical design that accommodates daily meal preparation with ease. Upstairs, the primary suite provides a private retreat complete with an ensuite bathroom and ample closet space. Three additional bedrooms offer flexibility for family members, guests, or a home office. The home's thoughtful design maximizes functionality while maintaining a comfortable and welcoming environment throughout. Additional features include central heating and air conditioning, dual-pane windows, quality flooring, and an attached two-car garage with extra storage space. The backyard offers room for outdoor dining, gardening, children's play equipment, or future landscaping enhancements, making it an excellent space for relaxation and entertaining. Conveniently located near neighborhood parks, schools, shopping centers, restaurants, and everyday services, the property also enjoys easy access to Highway 4, providing convenient commuting to Antioch, Brentwood, Concord, and the greater Bay Area. Residents benefit from a quiet neighborhood setting while remaining close to recreational amenities and local conveniences. Overall, 4457 Fall Lane presents an excellent opportunity to own a comfortable and well-designed home in one of Oakley's established communities. Its spacious floor plan, practical features, desirable location, and convenient access to schools, shopping, and transportation make it an attractive property for homeowners seeking long-term value, comfort, and convenience.
Single-familyProperty Type
1995Year Built
3,990 sq ftLot Size
$327Price/Sq.Ft.
2 spacesParking
Listed by Calvin Li•DRE #DRE #01933137• Excel Realty
•415-860-3882 (agent)
•red.calvinli@gmail.com (agent)
•925-398-6808 (broker)
Bought with James Frost•DRE #DRE #01297415• Livermore Valley RealEstate
Est. $3,128 per month, based on comparable rentals
Sale and tax history for 4457 Fall Ln
Sale History
Tax History
Date
Event
Price
San Francisco MLS #426152548
Sep 21, 2026
Sold
$605,000
$327/sq ft
Aug 26, 2026
Pending
—
Aug 5, 2026
Listed
$575,000
$310/sq ft
Public Records
Dec 8, 2016
Sold
$385,000
$208/sq ft
Public Records
Apr 1, 2010
Sold
$170,000
$92/sq ft
Public Records
Dec 14, 2001
Sold
$252,000
$136/sq ft
Public Records
May 3, 1996
Sold
$159,500
$86/sq ft
Year
Property tax
Land + Additions
Assessment*
2026
$6,658 (+2.5%)
$159,809 + $295,947
$455,756
2025
$6,498 (+1.7%)
$159,809 + $295,947
$455,756
2024
$6,388 (+1.3%)
$156,676 + $290,145
$446,821
2023
$6,305 (+1.0%)
$153,604 + $284,456
$438,060
2022
$6,241 (+1.8%)
$150,593 + $278,879
$429,472
2021
$6,131 (+1.2%)
$147,641 + $273,411
$421,052
2020
$6,056 (+3.7%)
$144,747 + $268,050
$412,797
2019
$5,843 (+2.6%)
$143,263 + $265,302
$408,565
2018
$5,697 (+1.0%)
$140,454 + $260,100
$400,554
2017
$5,639 (+73.4%)
$135,000 + $250,000
$385,000
2016
$3,253 (−0.2%)
$135,000 + $250,000
$385,000
2015
$3,260 (+1.4%)
$29,439 + $155,926
$185,365
2014
$3,215 (+0.6%)
$28,429 + $150,576
$179,005
2013
$3,197 (+1.5%)
$28,429 + $150,576
$179,005
2012
$3,149 (+2.1%)
$28,301 + $149,896
$178,197
2011
$3,085 (+4.3%)
$27,747 + $146,957
$174,704
2010
$2,958 (−7.2%)
$27,203 + $144,076
$171,279
2009
$3,187 (−21.8%)
$48,572 + $121,428
$170,000
2008
$4,077
$55,428 + $138,572
$194,000
Public record
Public record
Zoning
Permits
Beds
4
Baths
3
Stories
2
Lot width
—
Lot depth
—
Lot size
3,990 Sq. Ft.
Year renovated
1996
Sq. Ft.
1,852
Year built
1995
Style
Single Family Residential
County
Contra Costa County
APN
0352630123
Parking Spaces
—
Basement
—
Accessible
—
HOA Dues
—
Garage
—
Features
—
Last updated by owner on Oct 30, 2026.
P-1
Planned Unit Development District
A large-scale integrated development, infill development, or a General Plan special area of concern provides an opportunity for, and requires cohesive design when flexible regulations are applied, whereas the application of conventional regulation, designed primarily for individual lot development, to a large-scale development, infill development, or special area may create a monotonous and inappropriate neighborhood or development. The purpose of the P-1 District is to allow diversification in the relationship of various uses, buildings, structures, lot sizes and open spaces, ensure compatibility with surrounding land uses, and to ensure substantial compliance with the General Plan and the intent of the Municipal Code in requiring adequate standards necessary to satisfy the requirements of the public health, safety and general welfare. These standards shall be observed without unduly inhibiting the advantages of a large-scale site or special area planning. The P-1 district may also be used to provide additional zoning control by establishing site-specific conditions of approval and standards for a specific P-1 district.
Permitted uses
Include but are not limited to:
Housing-Single unit
Jan 30, 2010 • Final
Building/residential/r/new single family-duplex
New construction
Permit history is from public records and may be incomplete or inaccurate. Redfin and its agents make no representations about the property condition or permit status. Buyers should independently verify all information.
Property details
Parking
Garage Information
Has Garage
Has Attached Garage
Parking Information
Parking Features: Attached, Side By Side, On Site (Single Family Only)