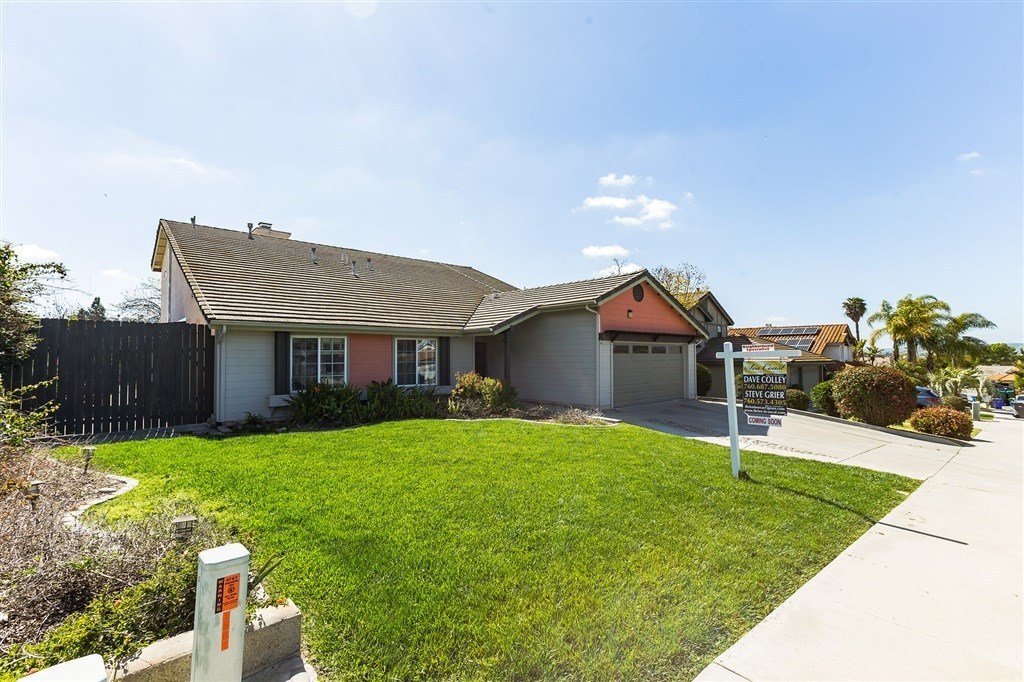
This gem will inspire with vaulted ceilings light bright/modern atmosphere. Dazzling open floor plan w/ oversized kitchen/island/highend stainless appliances/shimmering counter to ceiling glass tile/quartz counters. Hardwood floors throughout. Lrg attached in-law suite w/ its own bedroom/bath/living room/room sized walk in closet w/ custom built ins/private patio. Guest bedroom & bathroom on main. 2nd Master suite up w/ lg spa ensuite/ walk in closet/private deck. 2nd bed up w/ access to huge walk-in attic. Lush back yard with citris salad fruit tree and apple tree. . Neighborhoods: Park Lake Equipment: Range/Oven Other Fees: 0 Sewer: Sewer Connected, Public Sewer Topography: LL
Single-familyProperty Type
1998Year Built
$406Est. Price/Sq.Ft.
2 garage spacesParking
Listed by David Colley•DRE #01978116• First Team Real Estate
Listed by Steve Grier•DRE #01978111• First Team Real Estate
Bought with Sam Hahn•DRE #01845495• Giving Tree Prop Management
This gem will inspire with vaulted ceilings light bright/modern atmosphere. Dazzling open floor plan w/oversized kitchen/island/highend stainless appliances/shimmering counter to ceiling glass tile/quartz counters. Hardwood floors throughout. Lrg attached in-law suite w/its own bedroom/bath/living room/room sized walk in closet w/custom built ins/private patio. Guest bedroom & bathroom on main. 2nd Master suite up w/lg spa ensuite/ walk in closet/private deck. 2nd bed up w/access to huge walk-in attic. Lush back yard with citris salad fruit tree and apple tree.. Neighborhoods: Park Lake Equipment: Range/Oven Other Fees: 0 Sewer: Sewer Connected, Public Sewer Topography: LL
SDMLS #140015045
May 15, 2014
Sold
$535,000
$195/sq ft
May 15, 2014
Sold
$535,000
$195/sq ft
Apr 9, 2014
Pending
—
Mar 21, 2014
Listed
$555,000
$203/sq ft
Mar 21, 2014
Listed
$555,000
$203/sq ft
+20
Upgrades abound in this fantastic home specially remodeled with dual Master bedrooms - one downstairs with large retreat area, and one upstairs. There is an optional 5th bedroom upstairs as well, currently used as an office. Beautiful laminate wood floors downstairs. Replaced windows incl 2 sets of French doors and 2 sliders. RV/boat parking on side of house. Large shed in backyard perfect for storage. Kitchen has been updated with new cabinets and counters. No HOA or MR.
SDMLS #110049075
Dec 14, 2011
Listing Removed
—
Dec 14, 2011
Listing Removed
—
Aug 27, 2011
Listed
$465,000
$170/sq ft
Aug 26, 2011
Listed
$465,000
$170/sq ft
Public Records
May 12, 1987
Sold
$29,000
$11/sq ft
Public Records
May 12, 1987
Sold
$104,000
$38/sq ft
Public Records
Jun 4, 1986
Sold
$2,431,000
$888/sq ft
Year
Property tax
Land + Additions
Assessment*
2025
$9,070 (+5.9%)
$148,305 + $656,967
$805,272
2024
$8,562 (+2.4%)
$145,398 + $644,086
$789,484
2023
$8,360 (+0.3%)
$142,548 + $631,457
$774,005
2022
$8,338 (+3.5%)
$139,753 + $619,076
$758,829
2021
$8,055 (+0.3%)
$137,013 + $606,938
$743,951
2020
$8,027 (+18.8%)
$134,327 + $586,038
$720,365
2019
$6,755 (+6.3%)
$132,950 + $580,029
$712,979
2018
$6,354 (+1.8%)
$109,630 + $478,287
$587,917
2017
$6,238 (+2.4%)
$105,374 + $459,715
$565,089
2016
$6,093 (−0.8%)
$105,374 + $459,715
$565,089
2015
$6,145 (+60.1%)
$103,308 + $450,701
$554,009
2014
$3,838 (+0.2%)
$63,742 + $278,086
$341,828
2013
$3,831 (+1.5%)
$63,742 + $278,086
$341,828
2012
$3,776 (+2.0%)
$63,454 + $276,830
$340,284
2011
$3,702 (+0.9%)
$62,210 + $271,402
$333,612
2010
$3,670 (+0.5%)
$60,991 + $266,081
$327,072
2009
$3,651 (+2.6%)
$60,536 + $264,093
$324,629
2008
$3,559
$60,680 + $264,721
$325,401
Tax history for 1561 Powell Rd
Year
Property tax
Land + Additions
Assessment*
2025
$9,070 (+5.9%)
$148,305 + $656,967
$805,272
2024
$8,562 (+2.4%)
$145,398 + $644,086
$789,484
2023
$8,360 (+0.3%)
$142,548 + $631,457
$774,005
2022
$8,338 (+3.5%)
$139,753 + $619,076
$758,829
2021
$8,055 (+0.3%)
$137,013 + $606,938
$743,951
2020
$8,027 (+18.8%)
$134,327 + $586,038
$720,365
2019
$6,755 (+6.3%)
$132,950 + $580,029
$712,979
2018
$6,354 (+1.8%)
$109,630 + $478,287
$587,917
2017
$6,238 (+2.4%)
$105,374 + $459,715
$565,089
2016
$6,093 (−0.8%)
$105,374 + $459,715
$565,089
2015
$6,145 (+60.1%)
$103,308 + $450,701
$554,009
2014
$3,838 (+0.2%)
$63,742 + $278,086
$341,828
2013
$3,831 (+1.5%)
$63,742 + $278,086
$341,828
2012
$3,776 (+2.0%)
$63,454 + $276,830
$340,284
2011
$3,702 (+0.9%)
$62,210 + $271,402
$333,612
2010
$3,670 (+0.5%)
$60,991 + $266,081
$327,072
2009
$3,651 (+2.6%)
$60,536 + $264,093
$324,629
2008
$3,559
$60,680 + $264,721
$325,401
*Taxable value of land and structures on it ("additions") is determined regularly by local assessors and does not affect market price.
Public record
Public record
Zoning
Permits
Beds
5
Baths
3
Stories
2
Lot width
—
Lot depth
—
Lot size
9,214 Sq. Ft.
Year renovated
1998
Sq. Ft.
2,738
Year built
1998
Style
Single Family Residential
County
San Diego County
APN
1593321300
Parking Spaces
4
Basement
No
Accessible
No
HOA Dues
—
Garage
Yes
Features
Green
Last updated by owner on Aug 22, 2019.
RE-B
-SP
Residential Estate District
To provide opportunities for very-low-density single-family residential land use (except as otherwise noted in Section 1030), compatible with the topography and public-service capacities. Two types of Residential Estate districts are established: the Estate A (RE-A) District where the base density is 0.5 du per gross acre and the maximum potential density is 0.9 du per gross acre; and the Estate B District (RE-B) where the base density is 1.0 du per gross acre and the maximum potential density is 3.5 du per gross acre.
Zone overlays
Scenic Park Overlay District
Permitted uses
Include but are not limited to:
Day care facility
Housing-Single unit
Housing-Senior
Housing-Other
Infrastructure
Jun 18, 2021 • Final
Bld res remodel
Remodel a bathroom by removing the existing bathtub and fiberglass walls.
Bathroom
Remodel
Dec 11, 2015 • Final
Bld solar pv exp
Install a roof-mounted photovoltaic solar system on a residential building. The project includes solar modules and an inverter.
Electrical
Solar
Permit history is from public records and may be incomplete or inaccurate. Redfin and its agents make no representations about the property condition or permit status. Buyers should independently verify all information.
Electric Dryer Hookup, Washer Hookup, Gas & Electric Dryer Hookup, In Garage
Kitchen Information
Appliances: Gas Water Heater, Energy Star Water Heater, Dishwasher, Microwave, Refrigerator, Convection Oven, Double Oven, Free Standing Range, Gas Oven, Gas Cooktop, Ice Maker, Range/Stove Hood, Self Cleaning Oven, Gas Range, Counter Top, Gas Cooking
Has Appliances
Area, Family Kitchen
Bathroom Information
# of Baths (Full): 3
Cooling Information
Central, Gas, High Efficiency
Has Cooling
Room Information
Main Floor Bedroom, Formal Entry, Retreat, Main Floor Primary Bedroom, Living Room, Primary Bedroom, Art Studio, Entry, Foyer, Primary Bathroom, Walk-In Closet
Fireplace Information
Living Room
Has Fireplace
Flooring Information
Wood
Heating Information
Natural Gas, Fireplace, Forced Air, High Efficiency
Has Heating
Interior Features
Levels: Two
Exterior
Exterior Information
Fencing: Masonry, Fair Condition, Wood
Has Fence
Construction Materials: Stucco, Wood
Exterior Features
Patio And Porch Features: Covered, Deck, Slab, Patio
Has Patio
Pool Features: None
Lot Information
Lot Size Source: Assessor's Data
Property Information
Living Area Source: Public Records
Parcel Number: 1593321300
Total # of Stories: 2
Utilities
Utilities Information
Water Source: District/Public
Location
Location Information
Latitude: 33.23910800
Longitude: -117.26623900
Other Subdivision Name: Oceanside
Directions: N Santa Fe Ave to Elsinore to Powell. Cross Street: Elsinore.
Subdivision Name: Oceanside
Public facts
Beds: 5
Baths: 3.0
Sq. Ft.: 2,738
Stories: —
Parking Spaces: 4
Basement: No
Accessible: No
Lot Size: 9,214 square feet
Style: Single Family Residential
Year Built: 1998
Year Renovated: 1998
County: San Diego County
APN: 1593321300
HOA Dues: —
Garage: Yes
Features: Green
Home facts updated by owner on Aug 22, 2019
Other
Listing Information
Days Active in MLS: 9
Continuous Days Active in MLS: 9
Listing Agent Information
List Agent First Name: David
List Agent Last Name: Colley
Co-List Agent First Name: Steve
Co-List Agent Last Name: Grier
Listing Office Information
List Office Name: First Team Real Estate
Co-List Office Name: First Team Real Estate
Selling Agent Information
Buyer Agent First Name: Sam
Buyer Agent Last Name: Hahn
Selling Office Information
Buyer Office Name: Giving Tree Prop Management
Around this home
Schools
Alamosa Park Elementary School
Public K-5 • Assigned • 0.9mi
9/10
Roosevelt Middle School
Public 6-8 • Assigned • 0.9mi
3/10
Vista High School
Public 9-12 • Assigned • 1.9mi
4/10
Provided by GreatSchools
Lifestyle
Provided by Walk Score and Local Logic
Local insights from Redfin agents
Oceanside offers a great mix of coastal living and everyday convenience, with miles of beaches, a vibrant downtown, the Oceanside Harbor and Pier, and plenty of restaurants, shopping and entertainment. Its location also provides easy access to...