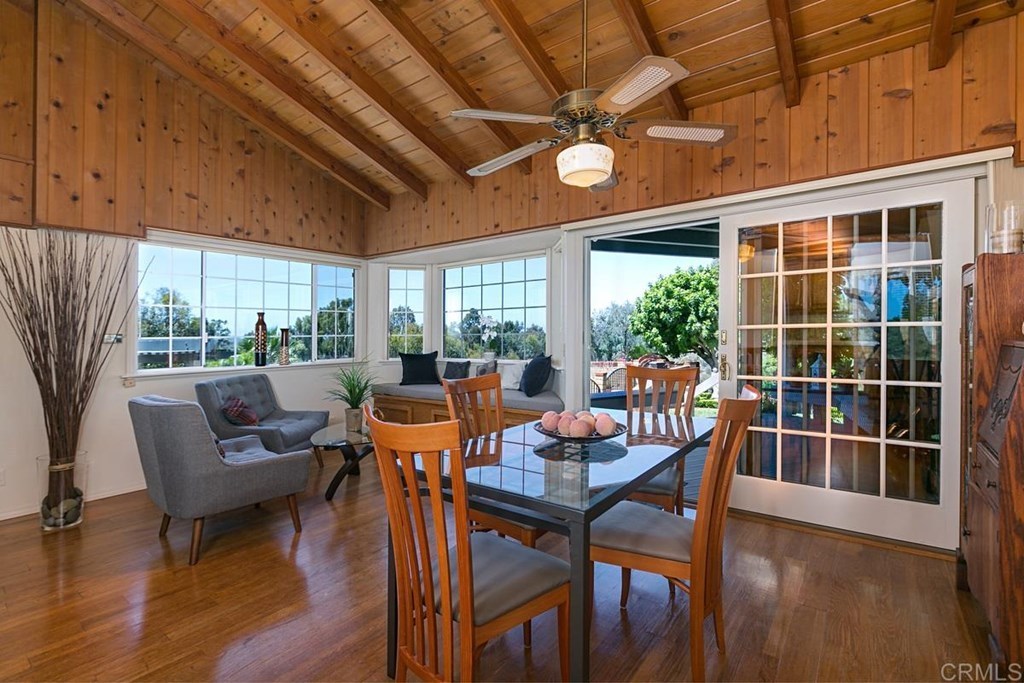
Quintessential Henie Hills home, perched atop a canyon where privacy and stunning panoramic views abound. Sited on almost an acre, this home has no shortage of amenities with sparkling freeform pool, fire pit, tennis court, large grassy areas and 3 car garage. Graceful floor plan makes for easy living in this 3 bedroom/3 bath split level home with views from almost every room in the house. Large living areas make for easy entertaining and with what this home has, everyone will want to be invited! Neighborhoods: Henie Hills Complex Features: , Equipment: Garage Door Opener, Pool/Spa/Equipment Other Fees: 0 Sewer: Sewer Connected Topography: ,
Single-familyProperty Type
1955Year Built
$711Est. Price/Sq.Ft.
3 garage spacesParking
Listed by Tammy Tidmore•DRE #01441091• Willis Allen Real Estate
Split level home. The grounds are beautifully maintained and has tennis court, circular driveway, and pool. Inside the home has lots of original wood details and wood beam ceilings. Every bedroom has original built ins. Laundry hookups are inside....
The garage has no direct access to the house.
9 years ago• May not reflect the current state of the home
Gigi Grant
Redfin Associate agent
Sale history for 1925 VALLEY Rd
Date
Event
Price
CRMLS #180023882
Jun 22, 2018
Sold
$930,000
$372/sq ft
Jun 22, 2018
Sold
$930,000
$372/sq ft
Jun 22, 2018
Sold
$930,000
$372/sq ft
May 12, 2018
Pending
—
May 11, 2018
Listing Removed
—
May 5, 2018
Listed
$930,000
$372/sq ft
May 5, 2018
Listed
$930,000
$372/sq ft
May 5, 2018
Listed
$930,000
$372/sq ft
+20
Quintessential Henie Hills home, perched atop a canyon where privacy and stunning panoramic views abound. Sited on almost an acre, this home has no shortage of amenities with sparkling freeform pool, fire pit, tennis court, large grassy areas and 3 car garage. Graceful floor plan makes for easy living in this 3 bedroom/3 bath split level home with views from almost every room in the house. Large living areas make for easy entertaining and with what this home has, everyone will want to be invited! Neighborhoods: Henie Hills Complex Features: , Equipment: Garage Door Opener,Pool/Spa/Equipment Other Fees: 0 Sewer: Sewer Connected Topography: ,
Public Records
Aug 7, 2017
Sold
$875,000
$350/sq ft
Greater Lansing AoR #170031685
Aug 7, 2017
Sold
$869,000
$348/sq ft
Aug 7, 2017
Sold
$869,000
$348/sq ft
Aug 7, 2017
Sold
$869,000
$348/sq ft
Jun 30, 2017
Pending
—
Jun 30, 2017
Listing Removed
—
Jun 16, 2017
Listed
$869,000
$348/sq ft
Jun 16, 2017
Listed
$869,000
$348/sq ft
Jun 16, 2017
Listed
$869,000
$348/sq ft
Character abounds in this unique Henie Hills home on an expansive .87 acre lot. A brick-lined circular driveway leads you to this timeless split level ranch with panoramic canyon and area views, detached 3 car garage, large pool, beautifully manicured grounds, and your own tennis court! This lovingly maintained home features open wood beam ceilings, hardwood floors, new carpet and interior paint, brick fireplace in LR, large master suite, spacious updated kitchen, and a huge multi purpose family room. Neighborhoods: Henie Hills Equipment: Garage Door Opener,Pool/Spa/Equipment Other Fees: 0 Sewer: Sewer Connected Topography: GSL,
Year
Property tax
Land + Additions
Assessment*
2025
$11,799 (+2.0%)
$707,954 + $371,386
$1,079,340
2024
$11,573 (+3.2%)
$694,073 + $364,104
$1,058,177
2023
$11,215 (+1.5%)
$680,464 + $356,965
$1,037,429
2022
$11,044 (−0.4%)
$667,122 + $349,966
$1,017,088
2021
$11,086 (+3.2%)
$654,042 + $343,104
$997,146
2020
$10,742 (+3.0%)
$641,218 + $336,377
$977,595
2019
$10,428 (+7.3%)
$634,644 + $332,928
$967,572
2018
$9,715 (+452.8%)
$622,200 + $326,400
$948,600
2017
$1,758 (+3.5%)
$27,331 + $133,202
$160,533
2016
$1,698 (+3.0%)
$27,331 + $133,202
$160,533
2015
$1,649 (+4.0%)
$26,796 + $130,591
$157,387
2014
$1,585 (+0.4%)
$25,877 + $126,111
$151,988
2013
$1,578 (+2.0%)
$25,877 + $126,111
$151,988
2012
$1,547 (+2.0%)
$25,761 + $125,542
$151,303
2011
$1,516 (+1.1%)
$25,256 + $123,081
$148,337
2010
$1,500 (−1.1%)
$24,761 + $120,668
$145,429
2009
$1,517 (+2.6%)
$24,576 + $119,767
$144,343
2008
$1,479
$24,635 + $120,052
$144,687
Tax history for 1925 VALLEY Rd
Year
Property tax
Land + Additions
Assessment*
2025
$11,799 (+2.0%)
$707,954 + $371,386
$1,079,340
2024
$11,573 (+3.2%)
$694,073 + $364,104
$1,058,177
2023
$11,215 (+1.5%)
$680,464 + $356,965
$1,037,429
2022
$11,044 (−0.4%)
$667,122 + $349,966
$1,017,088
2021
$11,086 (+3.2%)
$654,042 + $343,104
$997,146
2020
$10,742 (+3.0%)
$641,218 + $336,377
$977,595
2019
$10,428 (+7.3%)
$634,644 + $332,928
$967,572
2018
$9,715 (+452.8%)
$622,200 + $326,400
$948,600
2017
$1,758 (+3.5%)
$27,331 + $133,202
$160,533
2016
$1,698 (+3.0%)
$27,331 + $133,202
$160,533
2015
$1,649 (+4.0%)
$26,796 + $130,591
$157,387
2014
$1,585 (+0.4%)
$25,877 + $126,111
$151,988
2013
$1,578 (+2.0%)
$25,877 + $126,111
$151,988
2012
$1,547 (+2.0%)
$25,761 + $125,542
$151,303
2011
$1,516 (+1.1%)
$25,256 + $123,081
$148,337
2010
$1,500 (−1.1%)
$24,761 + $120,668
$145,429
2009
$1,517 (+2.6%)
$24,576 + $119,767
$144,343
2008
$1,479
$24,635 + $120,052
$144,687
*Taxable value of land and structures on it ("additions") is determined regularly by local assessors and does not affect market price.
Public record
Public record
Zoning
Permits
Beds
5
Baths
3
Stories
—
Lot width
—
Lot depth
—
Lot size
0.87 Acres
Year renovated
1955
Sq. Ft.
2,536
Year built
1955
Style
Single Family Residential
County
San Diego County
APN
1650721300
Parking Spaces
—
Basement
—
Accessible
—
HOA Dues
—
Garage
—
Features
—
Last updated by owner on Aug 20, 2026.
RE-B
Residential Estate District
To provide opportunities for very-low-density single-family residential land use (except as otherwise noted in Section 1030), compatible with the topography and public-service capacities. Two types of Residential Estate districts are established: the Estate A (RE-A) District where the base density is 0.5 du per gross acre and the maximum potential density is 0.9 du per gross acre; and the Estate B District (RE-B) where the base density is 1.0 du per gross acre and the maximum potential density is 3.5 du per gross acre.
Permitted uses
Include but are not limited to:
Day care facility
Housing-Single unit
Housing-Senior
Housing-Other
Infrastructure
Jul 28, 2023 • Final
Sfd solar pv
Install a rooftop solar photovoltaic system with modules and micro-inverters. Upgrade the main power unit to 200 amps.
Electrical
Solar
May 8, 2023 • Final
Sfd roofing
Perform a full tear off and install new shingles on a residential building.
Roofing
Permit history is from public records and may be incomplete or inaccurate. Redfin and its agents make no representations about the property condition or permit status. Buyers should independently verify all information.
Property details
Parking
Parking / Garage Information
Uncovered Spaces: 6
# of Garage Spaces: 3
Driveway - Asphalt
Has Parking
# of Parking Spaces: 9
Interior
Laundry Information
Has Laundry
Electric Dryer Hookup, Area, Inside
Kitchen Information
Appliances: Dishwasher, Garbage Disposal, Microwave, Refrigerator, Double Oven, Ice Maker, Gas Range
Has Appliances
Area, Formal Dining Room
Bathroom Information
# of Baths (Full): 3
Room Information
Bonus Room, Family Room, Kitchen, Living Room, Laundry
Fireplace Information
Family Room
Has Fireplace
Heating Information
Natural Gas, Forced Air
Has Heating
Interior Features
Levels: Multi/Split
Exterior
Exterior Information
Roof: Flat Tile
Fencing: Partial
Has Fence
Exterior Features
Pool Features: In Ground, Private, Heated with Gas, Gunite, Heated
Has Pool
Lot Information
Lot Size Source: Assessor's Data
Lot Features: Sprinkler System
Property Information
Parcel Number: 1650721300
Walk Score: 14
Location
Location Information
Latitude: 33.19675500
Longitude: -117.32257900
Other Subdivision Name: Henie Hills
Directions: Skyline to Valley Cross Street: Skyline.
Subdivision Name: Oceanside
Public facts
Beds: 5
Baths: 3.0
Sq. Ft.: 2,536
Stories: —
Lot Size: 0.87 acres
Style: Single Family Residential
Year Built: 1955
Year Renovated: 1955
County: San Diego County
APN: 1650721300
Home facts updated by county records on Aug 20, 2026
Other
Listing Information
Days Active in MLS: 6
Continuous Days Active in MLS: 6
Listing Agent Information
List Agent First Name: Tammy
List Agent Last Name: Tidmore
Listing Office Information
List Office Name: Willis Allen Real Estate
Selling Agent Information
Buyer Agent First Name: JOHN
Buyer Agent Last Name: RAYMOND
Selling Office Information
Buyer Office Name: RE/MAX PREMIER PROPERTIES
Around this home
Schools
Palmquist Elementary School
Public K-5 • Assigned • 1.8mi
5/10
Martin Luther King Jr. Middle School
Public 6-8 • Assigned • 1.5mi
5/10
El Camino High School
Public 9-12 • Assigned • 1.5mi
7/10
Provided by GreatSchools
Lifestyle
Provided by Walk Score and Local Logic
Local insights from Redfin agents
Oceanside offers a great mix of coastal living and everyday convenience, with miles of beaches, a vibrant downtown, the Oceanside Harbor and Pier, and plenty of restaurants, shopping and entertainment. Its location also provides easy access to...