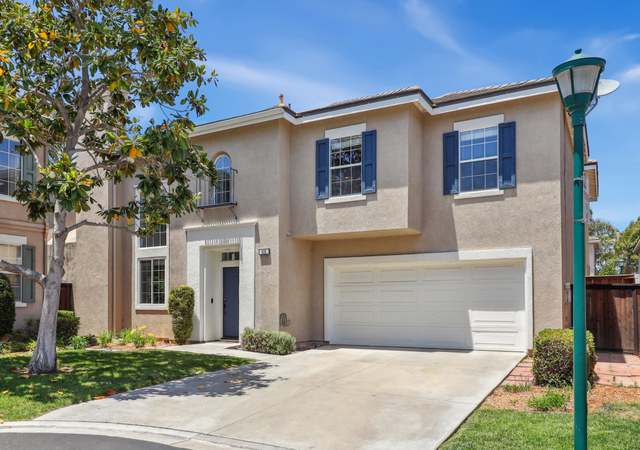
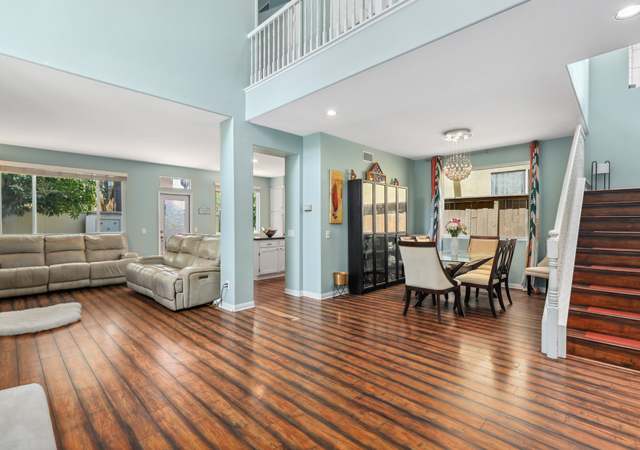
You don't want to miss this gorgeous hill top view home, on a cul-de-sac location in a gated community, wood flooring, granite counter tops, plantation shutters. Central AC. Laundry room upstairs, washer/dryer/wine cooler/frig and the gazebo belongs to tenant, This home is open and spacious, nice and clean. Panoramic views to the mountain and valley. Enjoy the evening lights as you sit on your patio with a glass of wine. There is a community pool and spa, a basket ball court near by.
Wake up to enjoy the sunrise and breath taking mountain valley views from master bedroom window. Two mirrored walk-in closets in master bedroom. the 3rd and 4th bedroom currently use as his and her offices. There is central AC but seldom used, the breeze through the valley make this house comfortable in the summer. It is a quiet and safe neighborhood. Community pool and spa within walking distance with sand box for kids to play. Basket ball court near by.
Single-familyProperty Type
2003Year Built
$462Est. Price/Sq.Ft.
4 spacesParking
Listed by Lydia Liu•DRE #01042201• Windermere Homes & Estates
You don't want to miss this gorgeous hill top view home, on a cul-de-sac location in a gated community, wood flooring, granite counter tops, plantation shutters. Central AC. Laundry room upstairs, washer/dryer/wine cooler/frig and the gazebo belongs to tenant, This home is open and spacious, nice and clean. Panoramic views to the mountain and valley. Enjoy the evening lights as you sit on your patio with a glass of wine. There is a community pool and spa, a basket ball court near by. Wake up to enjoy the sunrise and breath taking mountain valley views from master bedroom window. Two mirrored walk-in closets in master bedroom. the 3rd and 4th bedroom currently use as his and her offices. There is central AC but seldom used, the breeze through the valley make this house comfortable in the summer. It is a quiet and safe neighborhood. Community pool and spa within walking distance with sand box for kids to play. Basket ball court near by.. Neighborhoods: Sierra Ridge Equipment: Garage Door Opener, Range/Oven Other Fees: 0 Sewer: Public Sewer Topography: ,
CRMLS #140063155
Feb 23, 2015
Sold
$525,000
$261/sq ft
Feb 23, 2015
Sold
$525,000
$261/sq ft
Jan 8, 2015
Pending
—
Jan 3, 2015
Price Changed
$529,000
$263/sq ft
Nov 26, 2014
Listed
$549,000
$273/sq ft
Nov 23, 2014
Listed
$529,000
$263/sq ft
You don't want to miss this lovely view home located on the top of the hill in the gated community of Sierra Ridge! Brand new flooring installed throughout -no carpeting- as well as new granite counter-tops. This home is open & spacious and clean as whistle! You still have time to move in before Christmas if you hurry~ You will love the evening lights as you sit on your patio with a glass of wine. Or enjoy the neighborhood with your kids playing at the community pool or basketball court nearby! Neighborhoods: Sierra Ridge Complex Features: , , Equipment: Garage Door Opener, Range/Oven Other Fees: 0 Sewer: Sewer Connected Topography: LL
CRMLS #OC14144150
Aug 29, 2014
Listing Removed
—
Jul 9, 2014
Listed
$549,900
$273/sq ft
Year
Property tax
Land + Additions
Assessment*
2025
$7,503 (+2.0%)
$426,353 + $262,026
$688,379
2024
$7,358 (+3.2%)
$417,994 + $256,889
$674,883
2023
$7,130 (+1.6%)
$409,799 + $251,852
$661,651
2022
$7,021 (−0.4%)
$401,764 + $246,914
$648,678
2021
$7,047 (+3.2%)
$393,887 + $242,073
$635,960
2020
$6,828 (+8.9%)
$386,164 + $237,327
$623,491
2019
$6,271 (+1.1%)
$382,205 + $234,894
$617,099
2018
$6,204 (+3.2%)
$350,324 + $215,302
$565,626
2017
$6,013 (+3.4%)
$336,721 + $206,943
$543,664
2016
$5,816 (+14.7%)
$336,721 + $206,943
$543,664
2015
$5,070 (+11.5%)
$330,119 + $202,886
$533,005
2014
$4,546 (+12.3%)
$264,000 + $161,000
$425,000
2013
$4,047
$264,000 + $161,000
$425,000
2012
$4,047
$235,000 + $143,000
$378,000
2011
$4,048 (+0.3%)
$235,000 + $143,000
$378,000
2010
$4,034 (−7.5%)
$235,000 + $143,000
$378,000
2009
$4,360 (−23.1%)
$235,000 + $143,000
$378,000
2008
$5,669
$252,000 + $153,000
$405,000
Tax history for 198 Ridge View Way
Year
Property tax
Land + Additions
Assessment*
2025
$7,503 (+2.0%)
$426,353 + $262,026
$688,379
2024
$7,358 (+3.2%)
$417,994 + $256,889
$674,883
2023
$7,130 (+1.6%)
$409,799 + $251,852
$661,651
2022
$7,021 (−0.4%)
$401,764 + $246,914
$648,678
2021
$7,047 (+3.2%)
$393,887 + $242,073
$635,960
2020
$6,828 (+8.9%)
$386,164 + $237,327
$623,491
2019
$6,271 (+1.1%)
$382,205 + $234,894
$617,099
2018
$6,204 (+3.2%)
$350,324 + $215,302
$565,626
2017
$6,013 (+3.4%)
$336,721 + $206,943
$543,664
2016
$5,816 (+14.7%)
$336,721 + $206,943
$543,664
2015
$5,070 (+11.5%)
$330,119 + $202,886
$533,005
2014
$4,546 (+12.3%)
$264,000 + $161,000
$425,000
2013
$4,047
$264,000 + $161,000
$425,000
2012
$4,047
$235,000 + $143,000
$378,000
2011
$4,048 (+0.3%)
$235,000 + $143,000
$378,000
2010
$4,034 (−7.5%)
$235,000 + $143,000
$378,000
2009
$4,360 (−23.1%)
$235,000 + $143,000
$378,000
2008
$5,669
$252,000 + $153,000
$405,000
*Taxable value of land and structures on it ("additions") is determined regularly by local assessors and does not affect market price.
Public record
Beds
4
Baths
3
Stories
—
Lot width
—
Lot depth
—
Lot size
4,461 Sq. Ft.
Year renovated
2003
Sq. Ft.
2,012
Year built
2003
Style
Single Family Residential
County
San Diego County
APN
1583413400
Parking Spaces
—
Basement
—
Accessible
—
HOA Dues
—
Garage
—
Features
—
Last updated by owner on Aug 19, 2026.
Property details
Parking
Parking Information
# of Garage Parking Spaces: 2
# of Non-Garage Parking Spaces: 2
Garage Type: Attached
Non-Garage Parking: Driveway
Interior
Virtual Tour
Bedroom Information
# of Bedrooms: 4
Master Bedroom Dimensions: 15x13
Bedroom 2 Dimensions: 12 x 11
Bedroom 3 Dimensions: 12 x 10
Bedroom 4 Dimensions: 11 x 10
Bathroom Information
# of Baths (Full): 2
# of Baths (1/2): 1
Interior Features
Equipment: Dishwasher, Garage Door Opener, Microwave, Range/Oven
Heating & Cooling
Cooling: Central Forced Air
Heat Source: Natural Gas
Heat Equipment: Forced Air Unit
Laundry Information
Laundry Location: Laundry Room
Laundry Utilities: Gas & Electric Dryer HU
Room Information
Square Feet (Estimated): 2,012
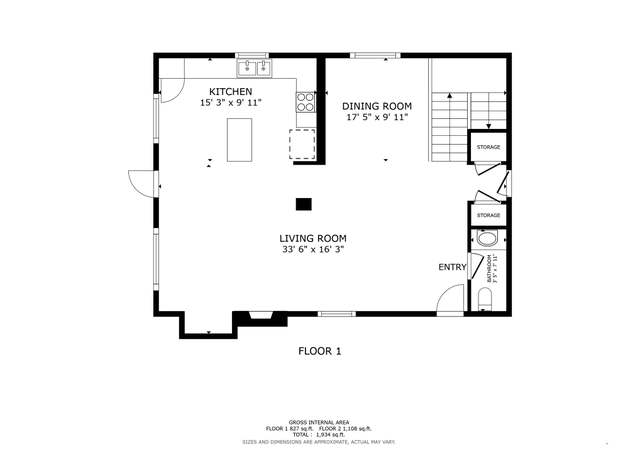
Dining Room Dimensions: 11 x 10
Family Room Dimensions: 17 x 15
Kitchen Dimensions: 12 x 10
Living Room Dimensions: 12 x 11
Dining Area, Family Room, Kitchen, Living Room, Laundry
HOA Fees Include: Common Area Maintenance, Gated Community
Other Fee Information
Monthly Fees (Total): $219
Public facts
Beds: 4
Baths: 3.0
Sq. Ft.: 2,012
Stories: —
Lot Size: 4,461 square feet
Style: Single Family Residential
Year Built: 2003
Year Renovated: 2003
County: San Diego County
APN: 1583413400
Home facts updated by county records on Aug 19, 2026
Other
Listing Date Information
LVT Date: 2019-03-01
Around this home
Schools
Ivey Ranch Elementary School
Public K-5 • Assigned • 0.7mi
7/10
Martin Luther King Jr. Middle School
Public 6-8 • Assigned • 0.7mi
5/10
El Camino High School
Public 9-12 • Assigned • 0.7mi
7/10
Provided by GreatSchools
Lifestyle
Provided by Walk Score and Local Logic
Local insights from Redfin agents
Oceanside offers a great mix of coastal living and everyday convenience, with miles of beaches, a vibrant downtown, the Oceanside Harbor and Pier, and plenty of restaurants, shopping and entertainment. Its location also provides easy access to...