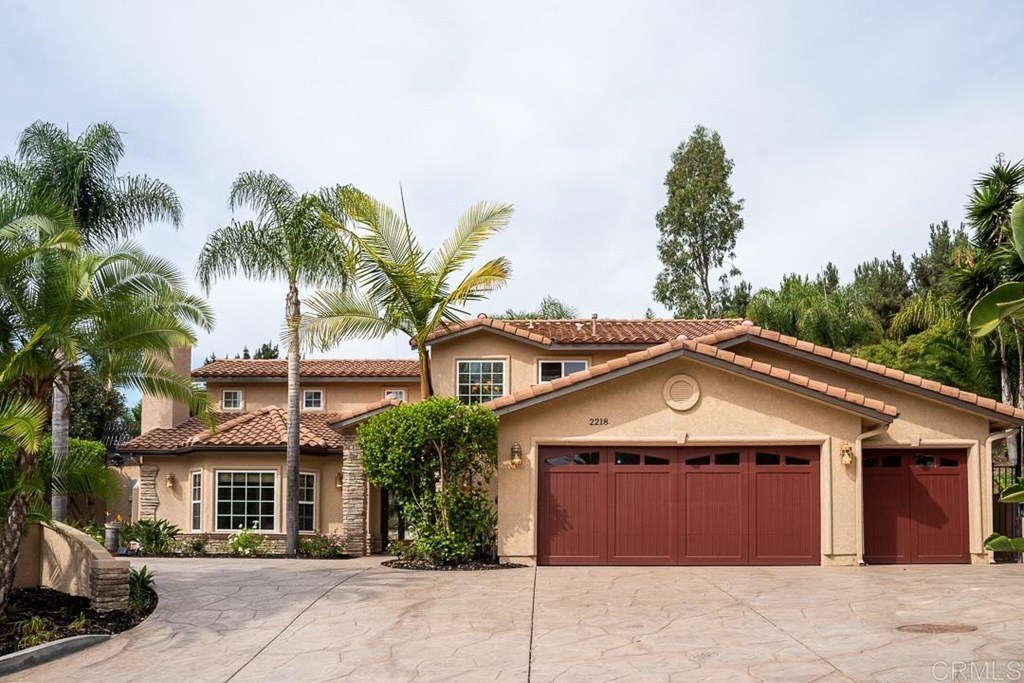
This beautiful home is located in the highly desirable Henie Hills community of Oceanside. Sitting on nearly a half-acre, this home boasts and entertainer's backyard, complete with built-in BBQ, fire pit, and putting green. The interior features natural stone tile flooring on the lower level, and hardwood flooring on second level. The kitchen includes a large island and upgraded appliances. Three of the bedrooms include well-appointed ensuite bathrooms. The master bedroom includes a large balcony with sunset views, and the master ensuite includes a claw-foot tub, oversized shower, and sauna!
Single-familyProperty Type
1979Year Built
0.44 acresLot Size
$533Est. Price/Sq.Ft.
3 garage spacesParking
Listed by Gregory Butler•DRE #01962445• Three Lagoons Realty
Bought with Colton Keough•DRE #02061083• Coldwell Banker Realty
Shares a long private drive up and located at the top of the hill and has it's own circular driveway. One bedroom with an en suite bathroom is downstairs. Upstairs is the primary bedroom and a third bedroom with an en suite bathroom. The laundry room...
is downstairs and there is a large bonus room by the garage.
6 years ago• May not reflect the current state of the home
Gigi Grant
Redfin Associate agent
Sale history for 2218 Valley Rd
Date
Event
Price
CRMLS #NDP2001030
Dec 11, 2020
Sold
$1,000,000
$343/sq ft
Oct 22, 2020
Pending
—
Oct 8, 2020
Listed
$995,000
$341/sq ft
SDMLS #190026987
Aug 13, 2019
Sold
$675,000
$231/sq ft
Aug 13, 2019
Sold
$675,000
$231/sq ft
Jul 16, 2019
Pending
—
Jul 16, 2019
Pending
—
Jun 7, 2019
Contingent
—
Jun 7, 2019
Pending
—
May 16, 2019
Listed
$549,000
$188/sq ft
May 16, 2019
Listed
$549,000
$188/sq ft
Property is a Fixer in a very nice neighborhood! Custom built, 2-story Tuscan-style home located on hillside of shared driveway in the desirable Henie Hills community of Oceanside. High ceilings and large windows; Travertine floors, crown and base moulding, wrap-around decks overlooking large back yard. Dual sided fireplace in master bedroom. House and grounds in need of repair maintenance. Neighborhoods: Henie Hills Estates Other Fees: 0 Sewer: Sewer Connected Topography: LL, GSL
CRMLS #IV18111135
Aug 7, 2018
Delisted
—
Jul 24, 2018
Relisted
—
Jun 26, 2018
Pending
—
May 22, 2018
Contingent
—
May 10, 2018
Listed
$830,000
$285/sq ft
SDMLS #170059356
Dec 8, 2017
Pending
—
Dec 1, 2017
Listing Removed
—
Nov 21, 2017
Price Changed
$725,000
$249/sq ft
Nov 19, 2017
Price Changed
$720,000
$247/sq ft
Nov 18, 2017
Listed
$700,000
$240/sq ft
Public Records
May 19, 2004
Sold
$480,000
$165/sq ft
Public Records
Apr 20, 1978
Sold
$79,000
$27/sq ft
Year
Property tax
Land + Additions
Assessment*
2025
$12,070 (+2.0%)
$706,611 + $397,467
$1,104,078
2024
$11,839 (+3.2%)
$692,756 + $389,674
$1,082,430
2023
$11,473 (+1.5%)
$679,173 + $382,034
$1,061,207
2022
$11,298 (−1.1%)
$665,856 + $374,544
$1,040,400
2021
$11,421 (+51.0%)
$652,800 + $367,200
$1,020,000
2020
$7,563 (−18.1%)
$640,000 + $360,000
$1,000,000
2019
$9,231 (+4.1%)
$400,000 + $275,000
$675,000
2018
$8,870 (+3.8%)
$380,000 + $460,000
$840,000
2017
$8,547 (+15.7%)
$349,000 + $421,000
$770,000
2016
$7,389 (+5.4%)
$349,000 + $421,000
$770,000
2015
$7,012 (+20.6%)
$306,000 + $369,000
$675,000
2014
$5,812
$250,000 + $300,000
$550,000
2013
$5,812
$250,000 + $300,000
$550,000
2012
$5,812
$250,000 + $300,000
$550,000
2011
$5,813 (−15.2%)
$250,000 + $300,000
$550,000
2010
$6,851 (−0.9%)
$250,000 + $300,000
$550,000
2009
$6,914 (−15.4%)
$312,000 + $338,000
$650,000
2008
$8,169
$312,000 + $338,000
$650,000
Tax history for 2218 Valley Rd
Year
Property tax
Land + Additions
Assessment*
2025
$12,070 (+2.0%)
$706,611 + $397,467
$1,104,078
2024
$11,839 (+3.2%)
$692,756 + $389,674
$1,082,430
2023
$11,473 (+1.5%)
$679,173 + $382,034
$1,061,207
2022
$11,298 (−1.1%)
$665,856 + $374,544
$1,040,400
2021
$11,421 (+51.0%)
$652,800 + $367,200
$1,020,000
2020
$7,563 (−18.1%)
$640,000 + $360,000
$1,000,000
2019
$9,231 (+4.1%)
$400,000 + $275,000
$675,000
2018
$8,870 (+3.8%)
$380,000 + $460,000
$840,000
2017
$8,547 (+15.7%)
$349,000 + $421,000
$770,000
2016
$7,389 (+5.4%)
$349,000 + $421,000
$770,000
2015
$7,012 (+20.6%)
$306,000 + $369,000
$675,000
2014
$5,812
$250,000 + $300,000
$550,000
2013
$5,812
$250,000 + $300,000
$550,000
2012
$5,812
$250,000 + $300,000
$550,000
2011
$5,813 (−15.2%)
$250,000 + $300,000
$550,000
2010
$6,851 (−0.9%)
$250,000 + $300,000
$550,000
2009
$6,914 (−15.4%)
$312,000 + $338,000
$650,000
2008
$8,169
$312,000 + $338,000
$650,000
*Taxable value of land and structures on it ("additions") is determined regularly by local assessors and does not affect market price.
Public record
Public record
Zoning
Permits
Beds
4
Baths
4
Stories
—
Lot width
—
Lot depth
—
Lot size
0.44 Acres
Year renovated
1979
Sq. Ft.
2,917
Year built
1979
Style
Single Family Residential
County
San Diego County
APN
1650941500
Parking Spaces
—
Basement
—
Accessible
—
HOA Dues
—
Garage
—
Features
—
Last updated by owner on Aug 20, 2026.
RE-B
Residential Estate District
To provide opportunities for very-low-density single-family residential land use (except as otherwise noted in Section 1030), compatible with the topography and public-service capacities. Two types of Residential Estate districts are established: the Estate A (RE-A) District where the base density is 0.5 du per gross acre and the maximum potential density is 0.9 du per gross acre; and the Estate B District (RE-B) where the base density is 1.0 du per gross acre and the maximum potential density is 3.5 du per gross acre.
Permitted uses
Include but are not limited to:
Day care facility
Housing-Single unit
Housing-Senior
Housing-Other
Infrastructure
May 19, 2026 • Final
Sfd ac replacement
Replace an air conditioning unit.
HVAC
Mar 18, 2015 • Final
Bld solar pv res
Install a roof-mounted solar system on a single-family home.
Electrical
Solar
Permit history is from public records and may be incomplete or inaccurate. Redfin and its agents make no representations about the property condition or permit status. Buyers should independently verify all information.
Property details
Parking
Parking / Garage Information
Uncovered Spaces: 2
Attached Garage
# of Garage Spaces: 3
# of Parking Spaces: 5
Interior
Laundry Information
Has Laundry
Individual Room, Inside, Gas Dryer Hookup
Bathroom Information
# of Baths (Full): 3
# of Baths (1/2): 1
Cooling Information
Central
Has Cooling
Room Information
Bonus Room, Entry, Family Room, Formal Entry, Foyer, Great Room, Kitchen, Laundry, Living Room, Main Floor Bedroom, Primary Bathroom, Primary Bedroom, Media Room, Sauna, Walk-In Closet, Walk-In Pantry
Fireplace Information
Gas, Great Room, Primary Bedroom
Has Fireplace
Flooring Information
Tile, Wood
Interior Features
Entry Level: 1
Levels: Two
Main Level Bathrooms: 2
Main Level Bedrooms: 2
Exterior
Exterior Features
Patio And Porch Features: Concrete, Deck
Has Patio
Pool Features: None
Lot Information
Lot Size Source: Assessor's Data
Lot Features: Lot 10000-19999 Sqft
Lot Dimensions Source: Assessor
Property Information
Common Walls: No Common Walls
Parcel Number: 1650941500
Property Condition: Updated/Remodeled
Total # of Stories: 2
Has View
Year Built Source: Assessor
Utilities
Utilities Information
Water Source: District/Public
Location
Multi-Unit Information
# of Units In Community: 1
Homeowners Association
Is Part of Association
Association Name: Guardian Association
Association Fee: $210
Association Fee Frequency: Annually
Neighborhood Information
Community Features: Suburban
School Information
Middle Or Junior School: King
High School: El Camino
High School District: Oceanside Unified
Middle Or Junior School 2: KING
High School 2: ELCAM
Location Information
Latitude: 33.19078100
Longitude: -117.32230300
Directions: El Camino Real to Skyline Drive then Right on Valley Rd. Property is set back off the road located at the top left of the driveway.
Zoning: R-1 Single Fam-Res
Public facts
Beds: 4
Baths: 4.0
Sq. Ft.: 2,917
Stories: —
Lot Size: 0.44 acres
Style: Single Family Residential
Year Built: 1979
Year Renovated: 1979
County: San Diego County
APN: 1650941500
Home facts updated by county records on Aug 20, 2026
Other
Listing Information
Days Active in MLS: 12
Continuous Days Active in MLS: 12
Listing Agent Information
List Agent First Name: Gregory
List Agent Last Name: Butler
Listing Office Information
List Office Name: Three Lagoons Realty
Selling Agent Information
Buyer Agent First Name: Colton
Buyer Agent Last Name: Keough
Selling Office Information
Buyer Office Name: Coldwell Banker Realty
Around this home
Schools
Palmquist Elementary School
Public K-5 • Assigned • 1.7mi
5/10
Martin Luther King Jr. Middle School
Public 6-8 • Assigned • 1.9mi
5/10
El Camino High School
Public 9-12 • Assigned • 1.9mi
7/10
Provided by GreatSchools
Lifestyle
Provided by Walk Score and Local Logic
Local insights from Redfin agents
Oceanside offers a great mix of coastal living and everyday convenience, with miles of beaches, a vibrant downtown, the Oceanside Harbor and Pier, and plenty of restaurants, shopping and entertainment. Its location also provides easy access to...


