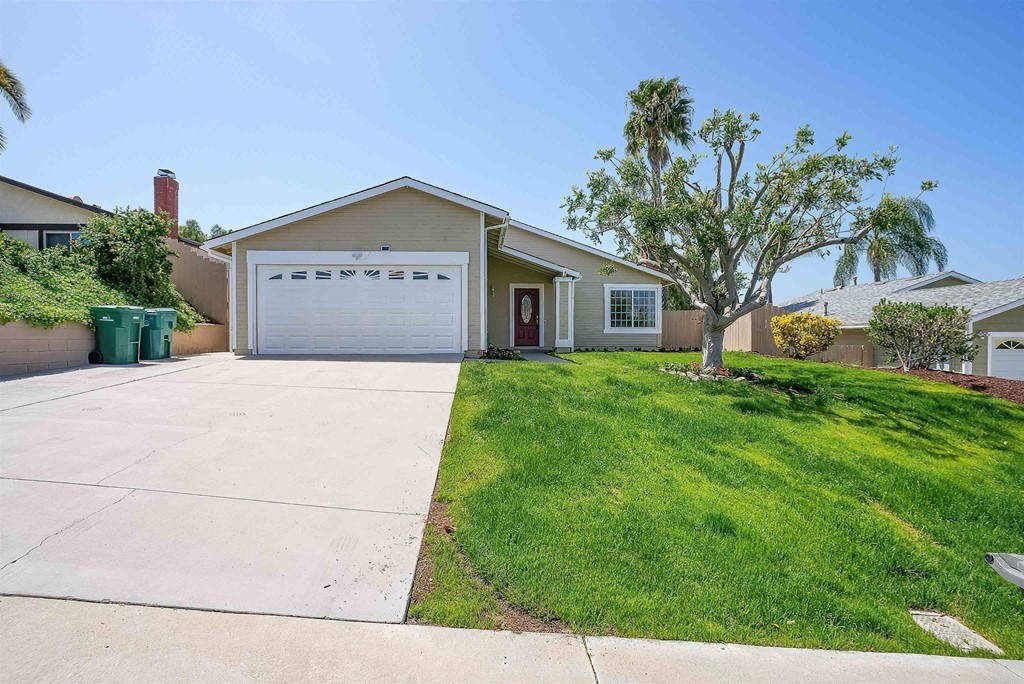
Beautifully Remodeled Single Story Home in Sunburst Community in Oceanside, few miles from the beach. This lovely home sits on expansive 11,925 sq. ft. lot. , offers 3BR, 2BA, bright and open space w/ stylish upgrades throughout surrounded by a wonderful landscaping. The recent remodel features brand new wood laminate flooring and new double pane windows and custom blinds throughout, new baseboards, crown molding, new doors, recessed lights and remote controlled ceiling fans in each room. Completely remodeled kitchen w/ white custom designed cabinets, quartz counters and SS Appliances. Upgraded bathrooms with new glass enclosed shower, new bathtub, new vanities w/ quartz counters, new lighting and mirrors. Freshly painted interior/exterior, new plumbing and electric fixtures, new Washer & Dryer. Enter through the welcoming front yard patio entrance into worm and inviting living space filled with natural light. Spacious Living Room w/ large windows and cozy fire place. The open floor plan allows views of the Beautiful Kitchen adjacent to the Dining area w/ elegant chandelier and Family Room w/ glass sliding door to large patio and lush green backyard perfect for relaxing and entertaining. Three spacious bedrooms and 2 full baths located down the hall. The primary bedroom features en-suite bathroom w/ glass enclosed shower and new french door to the rear patio w/ views of the greenery in the backyard. The guests bedrooms have great closet space and the guest bathroom has a shower/tub. Enjoy gorgeous, professional landscaping w/ natural grass, palm trees and more. .. new drainage and sprinkler system, new fence and brick walls. 2 car garage. Solar panels installed in 2021. Great Location! Convenient to Hwy 78 & 76 and I-5. Close to MiraCosta College, park, schools, shopping centers. .. No HOA. This is a Must see!
Single-familyProperty Type
1986Year Built
0.27 acresLot Size
$766Est. Price/Sq.Ft.
2 garage spacesParking
Listed by Mimoza Puce•DRE #01994817• Oceanside Realty Group
Single story home on good sized lot. Tile and laminate flooring. Kitchen with granite counter tops open to family room. Living room with fireplace is the first room as you enter. All 3 bedrooms are at end of the hall. Primary bedroom has...
attached bathroom that is fairly original. Laundry is in garage.
5 years ago• May not reflect the current state of the home
Mark Matsumoto
Redfin Associate agent
Sale history for 2325 Seasons Rd
Date
Event
Price
CRMLS #NDP2203521
Jun 7, 2022
Sold
$875,000
$720/sq ft
May 13, 2022
Pending
—
May 8, 2022
Price Changed
$875,000
$720/sq ft
Apr 14, 2022
Listed
$899,000
$740/sq ft
CRMLS #OC21181036
Oct 21, 2021
Sold
$625,000
$514/sq ft
Sep 23, 2021
Pending
—
Sep 11, 2021
Listed
$629,990
$519/sq ft
Aug 24, 2021
Coming Soon
$629,990
$519/sq ft
Located on the border of Oceanside and Vista, this very popular single-level home has never been on the market since 1986. This home features a living room with lots of light and a brick surround fireplace. The kitchen has tons of cabinets, plus upgraded stone countertops, gas stove, and dishwasher. The area just adjacent to the kitchen can be either a multi-use area or used as either a dining/breakfast nook. The large family room is a great place to gather, watch movies, surf the web or access the large patio. There are 3 bedrooms and 2 baths with storage down the hall. Each room has large closets. The guest bath and hallway storage has been upgraded with stone countertops. You'll save on electric bills with new Solar panels on roof (leased). The home sits on a large, private lot with a huge patio and very large backyard. This property is in great condition all around with a new roof, (coming soon) dual pane windows, closet system. The flooring is ceramic (travertine style) tile, with engineered wood in bedrooms. Perfect property to save big on, without having to redo someone else's improvements.
CRMLS #991011751
Sep 18, 1999
Listing Removed
—
Jun 20, 1999
Listed
$179,900
$148/sq ft
Year
Property tax
Land + Additions
Assessment*
2025
$10,500 (+6.0%)
$730,641 + $216,485
$947,126
2024
$9,903 (+2.5%)
$716,315 + $212,241
$928,556
2023
$9,665 (+380.7%)
$702,270 + $208,080
$910,350
2022
$2,011 (+2.3%)
$688,500 + $204,000
$892,500
2021
$1,966 (+0.4%)
$76,539 + $105,253
$181,792
2020
$1,959 (+1.5%)
$75,039 + $103,190
$178,229
2019
$1,929 (+5.1%)
$74,270 + $102,132
$176,402
2018
$1,836 (+1.9%)
$72,814 + $100,130
$172,944
2017
$1,801 (+2.5%)
$69,988 + $96,243
$166,231
2016
$1,757 (+0.5%)
$69,988 + $96,243
$166,231
2015
$1,749 (+2.5%)
$68,616 + $94,356
$162,972
2014
$1,707 (+0.2%)
$66,263 + $91,119
$157,382
2013
$1,704 (+1.5%)
$66,263 + $91,119
$157,382
2012
$1,679 (+2.1%)
$65,964 + $90,708
$156,672
2011
$1,644 (+0.9%)
$64,671 + $88,930
$153,601
2010
$1,630 (+0.5%)
$63,403 + $87,187
$150,590
2009
$1,621 (+2.7%)
$62,930 + $86,536
$149,466
2008
$1,579
$63,080 + $86,742
$149,822
Tax history for 2325 Seasons Rd
Year
Property tax
Land + Additions
Assessment*
2025
$10,500 (+6.0%)
$730,641 + $216,485
$947,126
2024
$9,903 (+2.5%)
$716,315 + $212,241
$928,556
2023
$9,665 (+380.7%)
$702,270 + $208,080
$910,350
2022
$2,011 (+2.3%)
$688,500 + $204,000
$892,500
2021
$1,966 (+0.4%)
$76,539 + $105,253
$181,792
2020
$1,959 (+1.5%)
$75,039 + $103,190
$178,229
2019
$1,929 (+5.1%)
$74,270 + $102,132
$176,402
2018
$1,836 (+1.9%)
$72,814 + $100,130
$172,944
2017
$1,801 (+2.5%)
$69,988 + $96,243
$166,231
2016
$1,757 (+0.5%)
$69,988 + $96,243
$166,231
2015
$1,749 (+2.5%)
$68,616 + $94,356
$162,972
2014
$1,707 (+0.2%)
$66,263 + $91,119
$157,382
2013
$1,704 (+1.5%)
$66,263 + $91,119
$157,382
2012
$1,679 (+2.1%)
$65,964 + $90,708
$156,672
2011
$1,644 (+0.9%)
$64,671 + $88,930
$153,601
2010
$1,630 (+0.5%)
$63,403 + $87,187
$150,590
2009
$1,621 (+2.7%)
$62,930 + $86,536
$149,466
2008
$1,579
$63,080 + $86,742
$149,822
*Taxable value of land and structures on it ("additions") is determined regularly by local assessors and does not affect market price.
Public record
Public record
Zoning
Permits
Beds
3
Baths
2
Stories
—
Lot width
—
Lot depth
—
Lot size
0.27 Acres
Year renovated
2001
Sq. Ft.
1,215
Year built
2001
Style
Single Family Residential
County
San Diego County
APN
1624810400
Parking Spaces
—
Basement
—
Accessible
—
HOA Dues
—
Garage
—
Features
—
Last updated by owner on Aug 20, 2026.
RE-B
Residential Estate District
To provide opportunities for very-low-density single-family residential land use (except as otherwise noted in Section 1030), compatible with the topography and public-service capacities. Two types of Residential Estate districts are established: the Estate A (RE-A) District where the base density is 0.5 du per gross acre and the maximum potential density is 0.9 du per gross acre; and the Estate B District (RE-B) where the base density is 1.0 du per gross acre and the maximum potential density is 3.5 du per gross acre.
Permitted uses
Include but are not limited to:
Day care facility
Housing-Single unit
Housing-Senior
Housing-Other
Infrastructure
Dec 22, 2026 • Active
Sfd water heater rep
Remove and replace a water heater.
Plumbing
Water heater
Jun 18, 2021 • Final
Bld solar pv res
Install a roof-mounted photovoltaic system with modules and an inverter.
Electrical
Solar
Permit history is from public records and may be incomplete or inaccurate. Redfin and its agents make no representations about the property condition or permit status. Buyers should independently verify all information.
Property details
Parking
Parking / Garage Information
Uncovered Spaces: 2
Attached Garage
# of Garage Spaces: 2
Driveway, Driveway - Concrete, Garage, Garage - Front Entry, Garage - Single Door, Garage Door Opener
Has Parking
# of Parking Spaces: 4
Interior
Laundry Information
Has Laundry
Dryer Included, In Garage, Washer Included
Kitchen Information
Appliances: Dishwasher, Garbage Disposal, Gas Cooking, Gas Range, Ice Maker, Instant Hot Water, Microwave, Recirculated Exhaust Fan, Refrigerator
Has Appliances
See Remarks
Kitchen Open to Family Room, Quartz Counters, Remodeled Kitchen
Bathroom Information
# of Baths (Full): 2
Remodeled, Upgraded, Walk-in shower, Shower in Tub, Bathtub
Room Information
Family Room, Kitchen, Living Room, Primary Suite, See Remarks, Separate Family Room
Fireplace Information
Gas, Living Room
Has Fireplace
Flooring Information
Laminated, Tile
Heating Information
Fireplace, Forced Air
Has Heating
Interior Features
French Doors, Sliding Glass Door(s)
Ceiling Fan, Crown Moldings, Open Floor Plan, Recessed Lighting, Unfurnished
Levels: One
Security Features: Carbon Monoxide Detector(s), Fire and Smoke Detection System
Window Features: Double Pane Windows, Insulated Windows
Lot Features: 0-1 Unit/Acre, Back Yard, Front Yard, Landscaped, Lawn, Misting System, Patio Home, Sprinklers In Front, Sprinklers In Rear, Sprinklers Timer