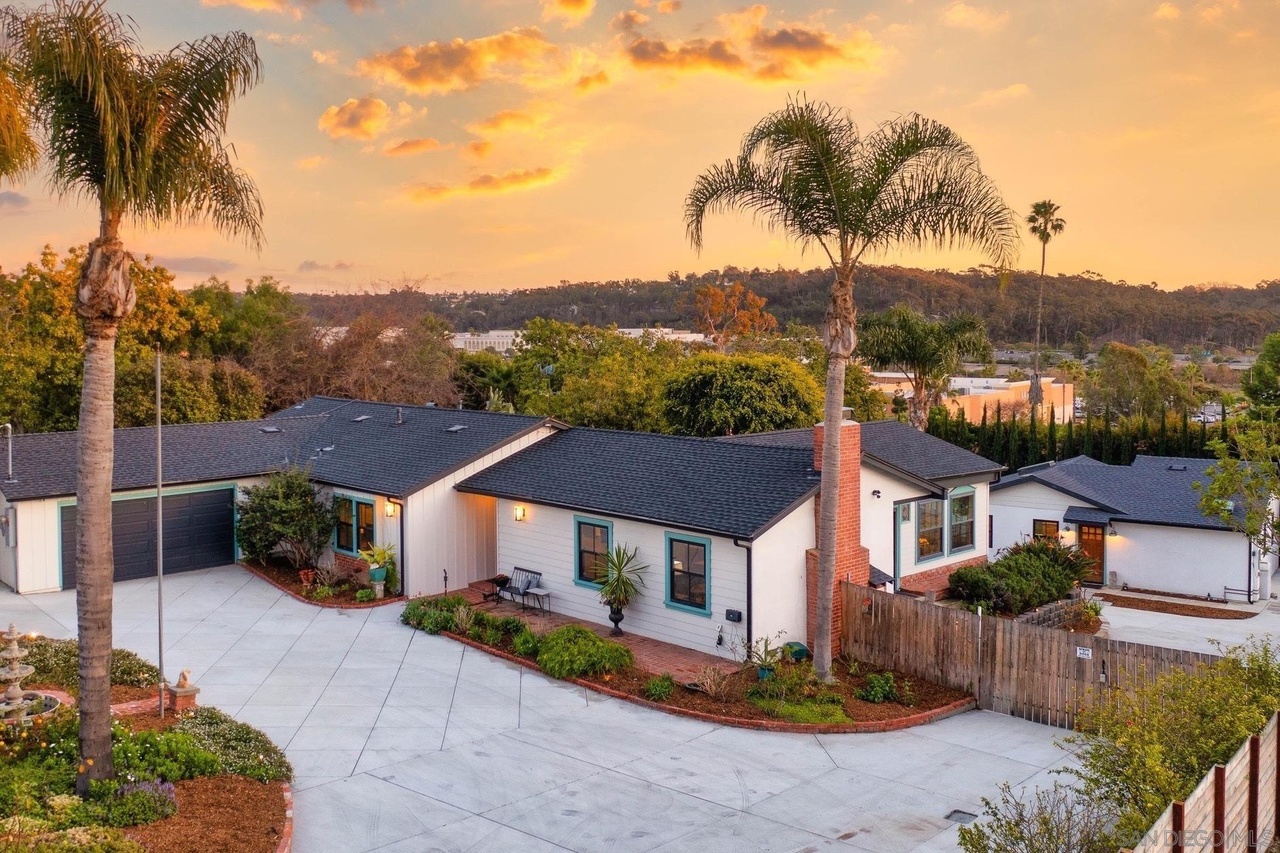
Tucked behind private gates in the highly sought-after enclave of Fire Mountain, this extraordinary resort-inspired estate is the epitome of elevated coastal living. Situated on an expansive half-acre lot, this one-of-a-kind compound offers unmatched privacy, timeless design, and magazine-worthy style at every turn. Thoughtfully reimagined with impeccable attention to detail, the single-level main residence features 3 bedrooms and 2 beautifully curated bathrooms, blending warmth, sophistication, and effortless indoor-outdoor living. From the moment you arrive, soaring exposed beam ceilings, richly aged solid wood doors, Andersen windows, and wide-plank luxury vinyl flooring create an atmosphere that feels both refined and inviting. At the center of the home, a stunning chef’s kitchen serves as a true showpiece—designed for both entertaining and everyday luxury. A dramatic full-slab marble island anchors the space, complemented by a striking lava stone backsplash, ceramic farmhouse sink, timeless shaker cabinetry, and premium Thermador and Bosch stainless steel appliances. French doors open seamlessly to the resort-style backyard, filling the home with natural light and creating the ultimate indoor-outdoor lifestyle experience. The luxurious primary suite is a tranquil private retreat featuring serene pool views, a custom walk-in closet, and a spa-inspired ensuite complete with a marble-tiled shower, granite flooring, quartz countertops, and a jetted soaking tub. Two additional spacious bedrooms share a beautifully updated designer bathroom. The inviting living room is warmed by a cozy fireplace, while a light-filled sunroom offers the perfect setting for relaxing, entertaining, or enjoying the surrounding landscape year-round. Adding tremendous versatility and value, the fully remodeled detached guest house/ADU includes its own private entrance, full designer kitchen with marble countertops and stainless steel appliances, skylights, in-unit laundry, climate control, and a sleek walk-in shower—ideal for guests, multigenerational living, or premium rental income. A separate studio provides the perfect flex space for a gym, creative studio, or private office. The outdoor spaces are nothing short of spectacular. Designed to evoke the feeling of a private luxury resort, the grounds feature a sparkling pool, spa, outdoor shower, multiple dining and lounge areas, sprawling lawn, and lush mature landscaping filled with succulents, roses, plumeria, camellia, stately cypress trees, and abundant fruit trees. A charming gazebo completes this serene backyard oasis. Additional amenities include owned solar, HVAC, tankless water heaters, an electronic gated entrance, and ample RV and boat parking. Ideally located just minutes from Carlsbad Village, world-class beaches, renowned dining, shopping, and entertainment, this exceptional property offers a rare opportunity to own a truly unforgettable coastal retreat. More than just a home, this is a private sanctuary designed for luxurious everyday living—an irreplaceable Fire Mountain estate that must be experienced to be fully appreciated.`
OPTIONS AVAILABLE:
- Fully Furnished (additional fee)
- Rent to Own
Amenities
In-unit amenities
These amenities may not be available for every unit
View estimated energy costs and solar savings for this home
Internet
View Internet plans and providers available for this home
Provided by Down Payment Resource, RateUpdate.com, EnergySage, and AllConnect
Property details
Interior
Heating & Cooling
Heating Type: Forced Air
Fireplace Information
# of Fireplaces: 1
Has Fireplace
Room Information
# of Rooms: 8
Exterior
Exterior Information
Physical Condition: Good
Building Style Type: Contemporary
Construction Type: Frame
Building Construction Quality: Good
Exterior Wall: Wood Siding
Building Type: Detached
Pool Information
Has Pool
Property Information
Subdivision Name: NORTH CARLSBAD
Living Sq. Ft: 2,421
Building Sq. Ft: 2,928
# of Units: 1
# of Stories: 1
Legal Description: PAR AS PER ROS 4836 IN LOT 1 BLK E TR 1888
Parking & Garage Information
# of Parking Spaces: 2
Parking Type: Garage/Carport
Lot Information
# of Buildings: 1
Land Sq. Ft: 22,216
Legal Lot Number: 1
Legal Block Number: E
Acres: 0.51
Zoning Code: R1
County Use Description: VACANT RESIDENTIAL
Location Information
Parcel Location Influence: Good
Utility Information
Sewer Type: Public
Water Service Type: Public
Financial
Assessor Information
Assessment Year: 2026
Public facts
Beds: 4
Baths: 3.0
Sq. Ft.: 2,421
Stories: 1.0
Lot Size: 0.51 acres
Style: Single Family Residential
Year Built: 2000
Year Renovated: —
County: San Diego County
APN: 1653103800
Home facts updated by county records on Aug 20, 2026
Sale and tax history for 2335 Ivy Rd
Sale History
Tax History
Date
Event
Price
SDMLS #260012868
Jul 30, 2026
Price Changed
$2,495,000
$1,031/sq ft
Jul 3, 2026
Relisted
—
Jun 26, 2026
Pending
—
Jun 26, 2026
Listing Removed
—
May 28, 2026
Listed
$2,595,000
$1,072/sq ft
SDMLS #260009036
May 28, 2026
Listing Removed
—
Apr 16, 2026
Listed
$2,700,000
$1,115/sq ft
SDMLS #230002198
Mar 27, 2023
Sold
$2,335,000
$964/sq ft
Feb 8, 2023
Pending
—
Feb 7, 2023
Price Changed
$2,200,000
$909/sq ft
Feb 2, 2023
Listed
$1,899,900
$785/sq ft
CRMLS #180025682
Jul 12, 2018
Sold
$955,000
$394/sq ft
Jul 12, 2018
Sold
$955,000
$394/sq ft
Jul 12, 2018
Sold
$955,000
$394/sq ft
Jun 15, 2018
Pending
—
Jun 14, 2018
Listing Removed
—
Jun 3, 2018
Relisted
—
May 19, 2018
Listing Removed
—
May 11, 2018
Listed
$979,000
$404/sq ft
May 11, 2018
Listed
$979,000
$404/sq ft
May 11, 2018
Listed
$979,000
$404/sq ft
Public Records
Mar 11, 2013
Sold
$600,000
$248/sq ft
Public Records
Sep 3, 1999
Sold
$350,000
$145/sq ft
CRMLS #991011559
Aug 5, 1999
Listing Removed
—
Aug 5, 1999
Listing Removed
—
Jun 16, 1999
Listed
$349,900
$145/sq ft
Jun 16, 1999
Listed
$349,900
$145/sq ft
CRMLS #991014834
Sep 3, 1999
Sold
$350,000
$145/sq ft
Jun 16, 1999
Listed
$349,900
$145/sq ft
Public Records
May 11, 1999
Sold
$270,000
$112/sq ft
CRMLS #991006145
May 11, 1999
Sold
$269,900
$111/sq ft
Apr 1, 1999
Listed
$275,000
$114/sq ft
SDMLS #981018791
Nov 5, 1998
Listing Removed
—
Nov 5, 1998
Listing Removed
—
Oct 9, 1998
Listed
$274,900
$114/sq ft
Oct 9, 1998
Listed
$274,900
$114/sq ft
SDMLS #981013484
Oct 9, 1998
Listing Removed
—
Oct 9, 1998
Listing Removed
—
Jul 27, 1998
Listed
$299,000
$124/sq ft
Jul 27, 1998
Listed
$299,000
$124/sq ft
SDMLS #981011880
Jul 25, 1998
Listing Removed
—
Jul 25, 1998
Listing Removed
—
Jul 3, 1998
Listed
$299,000
$124/sq ft
Jul 3, 1998
Listed
$299,000
$124/sq ft
CRMLS #981005456
Jun 18, 1998
Sold
$252,000
$104/sq ft
Apr 1, 1998
Listed
$242,900
$100/sq ft
Year
Property tax
Land + Additions
Assessment*
2025
$27,199 (+1.9%)
$1,750,993 + $726,927
$2,477,920
2024
$26,682 (+106.2%)
$1,716,660 + $712,674
$2,429,334
2023
$12,938 (+1.5%)
$1,683,000 + $698,700
$2,381,700
2022
$12,741 (+7.1%)
$690,764 + $481,374
$1,172,138
2021
$11,894 (+9.1%)
$677,220 + $471,936
$1,149,156
2020
$10,904 (+3.9%)
$663,942 + $384,683
$1,048,625
2019
$10,499 (+44.4%)
$657,135 + $324,965
$982,100
2018
$7,272 (−16.7%)
$644,250 + $310,750
$955,000
2017
$8,726 (+2.7%)
$429,468 + $207,151
$636,619
2016
$8,494 (+2.3%)
$429,468 + $207,151
$636,619
2015
$8,303 (+28.8%)
$421,048 + $203,090
$624,138
2014
$6,446 (+37.6%)
$406,601 + $196,122
$602,723
2013
$4,685 (+2.0%)
$406,601 + $196,122
$602,723
2012
$4,594 (+2.0%)
$294,690 + $142,142
$436,832
2011
$4,505 (+1.1%)
$288,912 + $139,355
$428,267
2010
$4,457 (−1.1%)
$283,248 + $136,623
$419,871
2009
$4,508 (+2.5%)
$281,132 + $135,602
$416,734
2008
$4,398
$281,800 + $135,925
$417,725
Around this home
Schools
Places
Transit
5/10
Palmquist Elementary School
Public, K-5 • Assigned • 0.8mi
4/10
Lincoln Middle School
Public, 6-8 • Assigned • 0.9mi
5/10
Oceanside High School
Public, 9-12 • Assigned • 2.3mi
Provided by GreatSchools
About Fire
Mountain
Fire Mountain, located between Interstate 5 and El Camino Real, is a hillside and residential Oceanside neighborhood with ocean-view pockets and mid-century streetscapes. The neighborhood’s character concentrates around the Coast Highway/California Street corridor, where surf shops, coffee counters, and casual eateries set a salt-air, walk-and-browse rhythm. Ranch homes and 1960s builds mix with newer remodels along curving roads that climb toward the ridgeline. Buccaneer Beach Park and the Oceanside Harbor frame daily routines with sand, trails, and marina views. The Oceanside Museum of Art and Sunshine Brooks Theatre add a cultural throughline beyond the shoreline. Fire Mountain Park and nearby bike routes keep the pace outdoorsy without feeling resort-like.
Provided by Walk Score and Local Logic
Public facts and zoning for 2335 Ivy Rd
Beds
4
Baths
3
Sq. Ft.
2,421
Stories
1
Lot Size
0.51 Acres
Style
Single Family Residential
Year Built
2000
Year Renovated
—
County
San Diego County
APN
1653103800
Home facts updated by county records on Aug 20, 2026.
Additional resources
Zoning
Working on getting current and accurate zoning information for this home.Learn more
Local insights from Redfin agents
Oceanside offers a great mix of coastal living and everyday convenience, with miles of beaches, a vibrant downtown, the Oceanside Harbor and Pier, and plenty of restaurants, shopping and entertainment. Its location also provides easy access to...
All information is deemed reliable but not guaranteed. Redfin and its affiliates may receive compensation if you contact a rental property or sign a lease.
In-unit amenities
These amenities may not be available for every unit

