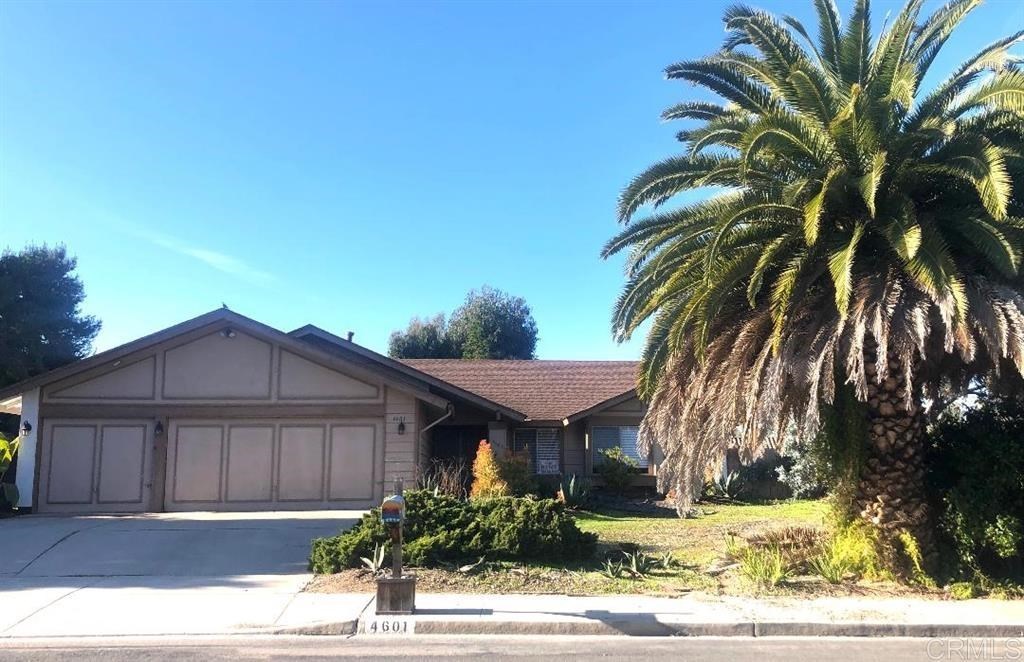
This single story house w/ 3 car garage sits on . 55 of an acre on a corner lot in a beautiful neighborhood. High cathedral ceiling in living room/dining room, Fireplace in living room. Has 3 bedroom, an office w/ 2 full baths. The office can be made into another bedroom. Has space in all fenced back yard for RV parking, a pool, ADU and more. Carpet removed so you can choose your new flooring. House has a foundation problem(have engineer report) House is ready for your personal remodeling style. NO HOA Foundation description in documents- remember this is one company's bid. ADDED square footage in masters room/bath addition has not been added in this listing. . Neighborhoods: Broadmoor Oceanside Other Fees: 0 Sewer: Sewer Connected Topography: LL
Single-familyProperty Type
1981Year Built
$614Est. Price/Sq.Ft.
3 garage spacesParking
Listed by Viktoria Bartok Conaway•DRE #01892177• Coldwell Banker Realty
Bought with Donald Miller•DRE #00996791• Don Miller Real Estate
This single story house w/3 car garage sits on .55 of an acre on a corner lot in a beautiful neighborhood. High cathedral ceiling in living room/dining room, Fireplace in living room. Has 3 bedroom, an office w/2 full baths. The office can be made into another bedroom. Has space in all fenced back yard for RV parking, a pool, ADU and more. Carpet removed so you can choose your new flooring. House has a foundation problem(have engineer report) House is ready for your personal remodeling style.NO HOA
Foundation description in documents- remember this is one company's bid. ADDED square footage in masters room/bath addition has not been added in this listing.
Public Records
Jan 2, 1985
Sold
$200,000
$121/sq ft
Public Records
Feb 24, 1983
Sold
$190,000
$115/sq ft
Public Records
Jul 21, 1982
Sold
$190,000
$115/sq ft
Year
Property tax
Land + Additions
Assessment*
2025
$10,007 (+6.0%)
$495,742 + $404,467
$900,209
2024
$9,437 (+2.5%)
$486,022 + $396,537
$882,559
2023
$9,209 (+0.3%)
$476,493 + $388,762
$865,255
2022
$9,185 (+51.4%)
$467,150 + $381,140
$848,290
2021
$6,066 (+73.6%)
$457,991 + $373,667
$831,658
2020
$3,495 (+1.5%)
$429,403 + $121,243
$550,646
2019
$3,444 (+5.1%)
$145,513 + $161,683
$307,196
2018
$3,277 (+1.8%)
$142,660 + $158,513
$301,173
2017
$3,218 (+2.4%)
$137,121 + $152,358
$289,479
2016
$3,142 (+0.4%)
$137,121 + $152,358
$289,479
2015
$3,130 (+2.5%)
$134,433 + $149,371
$283,804
2014
$3,055 (+0.2%)
$129,821 + $144,246
$274,067
2013
$3,050 (+1.5%)
$129,821 + $144,246
$274,067
2012
$3,007 (+2.0%)
$129,235 + $143,595
$272,830
2011
$2,946 (+0.9%)
$126,701 + $140,780
$267,481
2010
$2,921 (−16.3%)
$124,217 + $138,020
$262,237
2009
$3,492 (+23.4%)
$123,289 + $136,989
$260,278
2008
$2,831
$196,790 + $118,657
$315,447
Tax history for 4601 Sheridan
Year
Property tax
Land + Additions
Assessment*
2025
$10,007 (+6.0%)
$495,742 + $404,467
$900,209
2024
$9,437 (+2.5%)
$486,022 + $396,537
$882,559
2023
$9,209 (+0.3%)
$476,493 + $388,762
$865,255
2022
$9,185 (+51.4%)
$467,150 + $381,140
$848,290
2021
$6,066 (+73.6%)
$457,991 + $373,667
$831,658
2020
$3,495 (+1.5%)
$429,403 + $121,243
$550,646
2019
$3,444 (+5.1%)
$145,513 + $161,683
$307,196
2018
$3,277 (+1.8%)
$142,660 + $158,513
$301,173
2017
$3,218 (+2.4%)
$137,121 + $152,358
$289,479
2016
$3,142 (+0.4%)
$137,121 + $152,358
$289,479
2015
$3,130 (+2.5%)
$134,433 + $149,371
$283,804
2014
$3,055 (+0.2%)
$129,821 + $144,246
$274,067
2013
$3,050 (+1.5%)
$129,821 + $144,246
$274,067
2012
$3,007 (+2.0%)
$129,235 + $143,595
$272,830
2011
$2,946 (+0.9%)
$126,701 + $140,780
$267,481
2010
$2,921 (−16.3%)
$124,217 + $138,020
$262,237
2009
$3,492 (+23.4%)
$123,289 + $136,989
$260,278
2008
$2,831
$196,790 + $118,657
$315,447
*Taxable value of land and structures on it ("additions") is determined regularly by local assessors and does not affect market price.
Public record
Public record
Zoning
Permits
Beds
6
Baths
6
Stories
—
Lot width
—
Lot depth
—
Lot size
0.55 Acres
Year renovated
1981
Sq. Ft.
2,858
Year built
1981
Style
Single Family Residential
County
San Diego County
APN
1693011300
Parking Spaces
—
Basement
—
Accessible
—
HOA Dues
—
Garage
—
Features
—
Last updated by owner on Aug 20, 2026.
RE-B
Residential Estate District
To provide opportunities for very-low-density single-family residential land use (except as otherwise noted in Section 1030), compatible with the topography and public-service capacities. Two types of Residential Estate districts are established: the Estate A (RE-A) District where the base density is 0.5 du per gross acre and the maximum potential density is 0.9 du per gross acre; and the Estate B District (RE-B) where the base density is 1.0 du per gross acre and the maximum potential density is 3.5 du per gross acre.
Permitted uses
Include but are not limited to:
Day care facility
Housing-Single unit
Housing-Senior
Housing-Other
Infrastructure
Sep 1, 2029 • Active
Sfd solar app plus with ess
Install a roof-mounted photovoltaic system with solar modules, an inverter, and a battery.
Battery
Electrical
Solar
Oct 4, 2021 • Final
Bld accessory dwelling
Construct a detached accessory dwelling unit and a detached garage featuring a shop and a bathroom.
ADU
Permit history is from public records and may be incomplete or inaccurate. Redfin and its agents make no representations about the property condition or permit status. Buyers should independently verify all information.
Property details
Parking
Parking / Garage Information
Uncovered Spaces: 4
# of Garage Spaces: 3
Driveway, Garage - Three Door, Garage Door Opener
Has Parking
# of Parking Spaces: 7
Interior
Laundry Information
Has Laundry
Electric Dryer Hookup, Gas Dryer Hookup, In Garage
Kitchen Information
Appliances: Dishwasher
Has Appliances
Bathroom Information
# of Baths (Full): 2
Cooling Information
Central
Has Cooling
Room Information
Office
Heating Information
Electric, Natural Gas, Forced Air
Has Heating
Interior Features
Levels: One
Exterior
Exterior Information
Roof: Composition
Exterior Features
Pool Features: None
Lot Information
Lot Size Source: Assessor's Data
Property Information
Parcel Number: 1693011300
Total # of Stories: 1
Location
Location Information
Latitude: 33.18028500
Longitude: -117.26914500
Other Subdivision Name: Oceanside
Directions: from melrose or sunset to Ridge to Sheridan Cross Street: Ridge.
Subdivision Name: Oceanside
Public facts
Beds: 6
Baths: 6.0
Sq. Ft.: 2,858
Stories: —
Lot Size: 0.55 acres
Style: Single Family Residential
Year Built: 1981
Year Renovated: 1981
County: San Diego County
APN: 1693011300
Home facts updated by county records on Aug 20, 2026
Other
Listing Information
Days Active in MLS: 9
Continuous Days Active in MLS: 9
Listing Agent Information
List Agent First Name: Viktoria
List Agent Last Name: Bartok Conaway
Listing Office Information
List Office Name: Coldwell Banker Realty
Selling Agent Information
Buyer Agent First Name: Donald
Buyer Agent Last Name: Miller
Selling Office Information
Buyer Office Name: Don Miller Real Estate
Around this home
Schools
K - 12
Preschool & daycare
Lake Elementary School
Public K-5 • Assigned • 0.8mi
7/10
Madison Middle School
Public 6-8 • Assigned • 0.7mi
3/10
Rancho Buena Vista High School
Public 9-12 • Assigned • 1.7mi
6/10
Provided by GreatSchools
Lifestyle
Provided by Walk Score and Local Logic
Local insights from Redfin agents
Oceanside is known for its beautiful beaches, iconic pier, and laid-back coastal lifestyle. Its diverse real estate market offers charming beach cottages, to modern coastal homes and condos. It is located in North San Diego, which makes it an...
easier/shorter commute to Orange County and Los Angeles.
Oceanside offers a great mix of coastal living and everyday convenience, with miles of beaches, a vibrant downtown, the Oceanside Harbor and Pier, and plenty of restaurants, shopping and entertainment. Its location also provides easy access to...







 United States
 Canada
