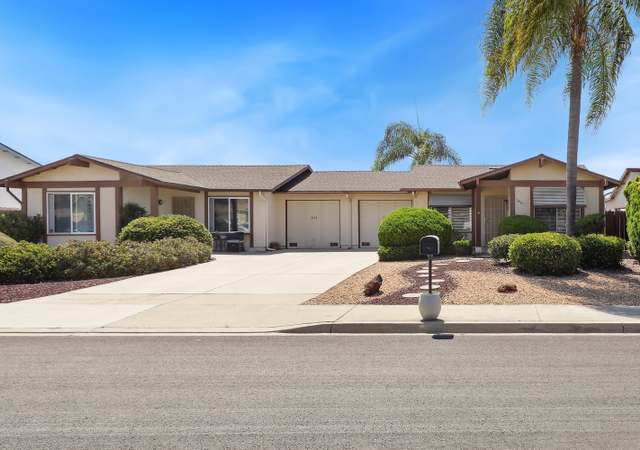
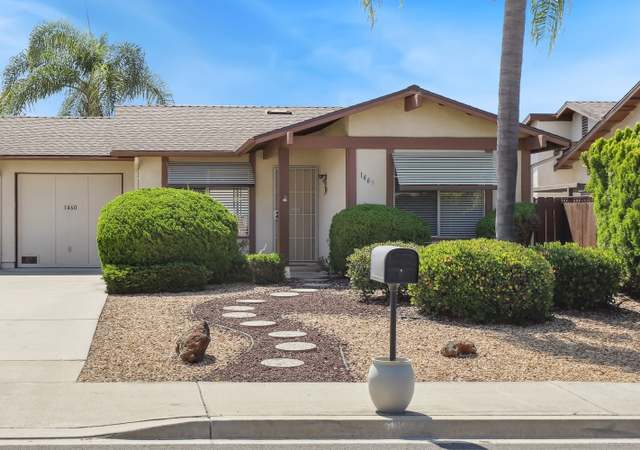
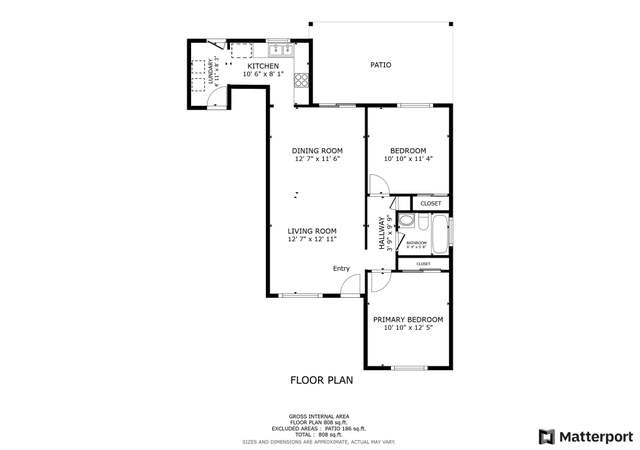
Single story home in a 55+ community that is completely move-in ready! Fully renovated kitchen and bathroom with a cute private backyard with grass and low maintenance yard in front/side. The entire home was completely renovated approx. 2 years ago, including a new roof, floors, kitchen, appliances, bathroom, dual pane windows and doors and more! Situated on a corner lot for extra privacy and room to breathe. Enjoy the simplicity of living in Peacock Hills, with only $125/YEAR HOA dues! Conveniently located near the 78 and 76 freeways for easy access to all that North County San Diego has to offer!
Single-familyProperty Type
1980Year Built
4,207 sq ftLot Size
$694Price/Sq.Ft.
$10/moHOA Dues
1 garage spacesParking
Listed by Tyler Davidson•DRE #01893794• TenFold Real Estate
Contact: 760-390-0015
Bought with Andrew Taylor•DRE #01397403• Premier Residential
Est. $2,586 per month, based on comparable rentals
Sale and tax history for 4719 Mystik Rd
Sale History
Tax History
Date
Event
Price
CRMLS #NDP2602564
Apr 2, 2026
Sold
$585,000
$694/sq ft
Mar 22, 2026
Pending
—
Mar 18, 2026
Listed
$585,000
$694/sq ft
CRMLS #PTP2306055
Jan 8, 2024
Sold
$549,000
$651/sq ft
Dec 13, 2023
Pending
—
Dec 12, 2023
Listed
$549,000
$651/sq ft
Welcome to the beautiful Senior Community of Peacock Hills, a highly desirable 55+ community! This absolutely Stunning Home is completely renovated! 2 bedrooms 1 bath home features a remodeled Kitchen, new kitchen cabinets, Quartz countertops, stainless steel appliances, luxurious vinyl plank flooring, updated bathroom, new roof and new light fixtures throughout. Easy access to the attached garage through the laundry room. HOA is only $72 a year! Short drive to restaurants, parks, beaches, hospitals and major freeways, 78, 76 and I-5. Great yard, great for entertaining friends and family!
CRMLS #PTP2305730
Dec 12, 2023
Listing Removed
—
Nov 29, 2023
Relisted
—
Nov 22, 2023
Pending
—
Nov 18, 2023
Listed
$549,000
$651/sq ft
CRMLS #SW23139614
Aug 31, 2023
Sold
$420,000
$498/sq ft
Aug 14, 2023
Pending
—
Aug 1, 2023
Listed
$460,000
$546/sq ft
SDMLS #110024905
May 1, 2011
Listing Removed
—
Apr 29, 2011
Listed
$165,000
$196/sq ft
Public Records
Oct 9, 1998
Sold
$87,000
$103/sq ft
Year
Property tax
Land + Additions
Assessment*
2025
$6,395 (+38.1%)
$462,383 + $108,795
$571,178
2024
$4,631 (+223.4%)
$453,317 + $106,662
$559,979
2023
$1,432 (+0.4%)
$340,000 + $80,000
$420,000
2022
$1,427 (+2.3%)
$46,177 + $87,053
$133,230
2021
$1,394 (+0.4%)
$45,272 + $85,347
$130,619
2020
$1,389 (+1.5%)
$44,385 + $83,674
$128,059
2019
$1,368 (+5.1%)
$43,930 + $82,817
$126,747
2018
$1,301 (+2.0%)
$43,069 + $81,194
$124,263
2017
$1,276 (+2.6%)
$41,398 + $78,042
$119,440
2016
$1,244 (+0.5%)
$41,398 + $78,042
$119,440
2015
$1,238 (+2.5%)
$40,587 + $76,512
$117,099
2014
$1,208 (+0.2%)
$39,195 + $73,887
$113,082
2013
$1,206 (+1.5%)
$39,195 + $73,887
$113,082
2012
$1,187 (+2.1%)
$39,018 + $73,554
$112,572
2011
$1,163 (+0.9%)
$38,253 + $72,112
$110,365
2010
$1,153 (+0.5%)
$37,503 + $70,699
$108,202
2009
$1,147 (+2.7%)
$37,223 + $70,171
$107,394
2008
$1,116
$37,312 + $70,338
$107,650
Public record
Public record
Zoning
Permits
Beds
2
Baths
1
Stories
1
Lot width
—
Lot depth
—
Lot size
4,500 Sq. Ft.
Year renovated
1980
Sq. Ft.
873
Year built
1980
Style
Single Family Residential
County
San Diego County
APN
1613524300
Parking Spaces
—
Basement
—
Accessible
—
HOA Dues
—
Garage
—
Features
—
Last updated by owner on Aug 20, 2026.
RM-A
Medium-Density A Residential District
To provide opportunities for residential uses, including patio homes, duplexes, townhouses, multi-dwelling structures, and cluster housing, which also include landscaped common open space and common-area facilities for residents use. Single-family dwellings existing as of the effective date of this ordinance are allowed to remain, but no new single-unit conventional (SU-C) single-family dwellings, as defined in this Article, shall be permitted unless developed on a pre-existing legal lot. The Medium Density A (RM-A) District where the base density is 6.0 du per gross acre and the maximum potential density is 9.9 du per gross acre.
Permitted uses
Include but are not limited to:
Day care facility
Housing-Single unit
Housing-Multiple units
Housing-Senior
Housing-Other
Infrastructure
Jun 22, 2029 • Active
Sfd solar app plus with ess
Battery
Electrical
Solar
May 10, 2029 • Active
Sfd main panel upgrade
Electrical
Permit history is from public records and may be incomplete or inaccurate. Redfin and its agents make no representations about the property condition or permit status. Buyers should independently verify all information.
Property details
Parking
Parking / Garage Information
Uncovered Spaces: 2
Attached Garage
# of Garage Spaces: 1
Garage
Has Parking
# of Parking Spaces: 3
Interior
Laundry Information
Has Laundry
Individual Room
Kitchen Information
Appliances: Garbage Disposal, Microwave, Refrigerator, Gas Range, Dishwasher
Has Appliances
Bathroom Information
# of Baths (Full): 1
Cooling Information
Central
Has Cooling
Room Information
Primary Bedroom, Laundry, All Bedrooms Down, Main Floor Primary Bedroom, Kitchen, Living Room, Main Floor Bedroom, Primary Bathroom
Interior Features
Entry Level: 1
Entry Location: 1
Levels: One
Main Level Bathrooms: 1
Main Level Bedrooms: 2
Exterior
Exterior Features
Pool Features: None
Lot Information
Lot Size Source: Assessor's Data
Lot Features: Corner Lot, 0-1 Unit/Acre
Property Information
Accessibility Features: No Interior Steps, Parking
Common Walls: 1 common wall
Living Area Source: Assessor's Data
Parcel Number: 1613524300
Attached Property
Property Condition: Turnkey
Total # of Stories: 1
Has View
Year Built Source: Assessor
Location
Multi-Unit Information
# of Units In Community: 920
Homeowners Association
Is Part of Association
Association Name: Peacock Hills
Association Fee: $125
Association Fee Frequency: Annually
Association Amenities: Onsite Property Management, Maintenance Grounds
Senior Community
Neighborhood Information
Community Features: Sidewalks, Suburban
School Information
High School District: Oceanside Unified
Location Information
Latitude: 33.22228500
Longitude: -117.27300200
Directions: GPS
Zoning: R1
Public facts
Beds: 2
Baths: 1.0
Sq. Ft.: 873
Stories: 1.0
Lot Size: 4,500 square feet
Style: Single Family Residential
Year Built: 1980
Year Renovated: 1980
County: San Diego County
APN: 1613524300
Home facts updated by county records on Aug 20, 2026
Other
Listing Information
IDX Contact Info: 760-390-0015
Days Active in MLS: 4
Continuous Days Active in MLS: 4
Listing Agent Information
List Agent First Name: Tyler
List Agent Last Name: Davidson
Listing Office Information
List Office Name: TenFold Real Estate
Selling Agent Information
Buyer Agent First Name: Andrew
Buyer Agent Last Name: Taylor
Selling Office Information
Buyer Office Name: Premier Residential
Around this home
Schools
Empresa Elementary School
Public K-5 • Assigned • 0.9mi
7/10
Roosevelt Middle School
Public 6-8 • Assigned • 1.1mi
3/10
Vista High School
Public 9-12 • Assigned • 1.9mi
4/10
Provided by GreatSchools
Local insights from Redfin agents
Oceanside offers a great mix of coastal living and everyday convenience, with miles of beaches, a vibrant downtown, the Oceanside Harbor and Pier, and plenty of restaurants, shopping and entertainment. Its location also provides easy access to...