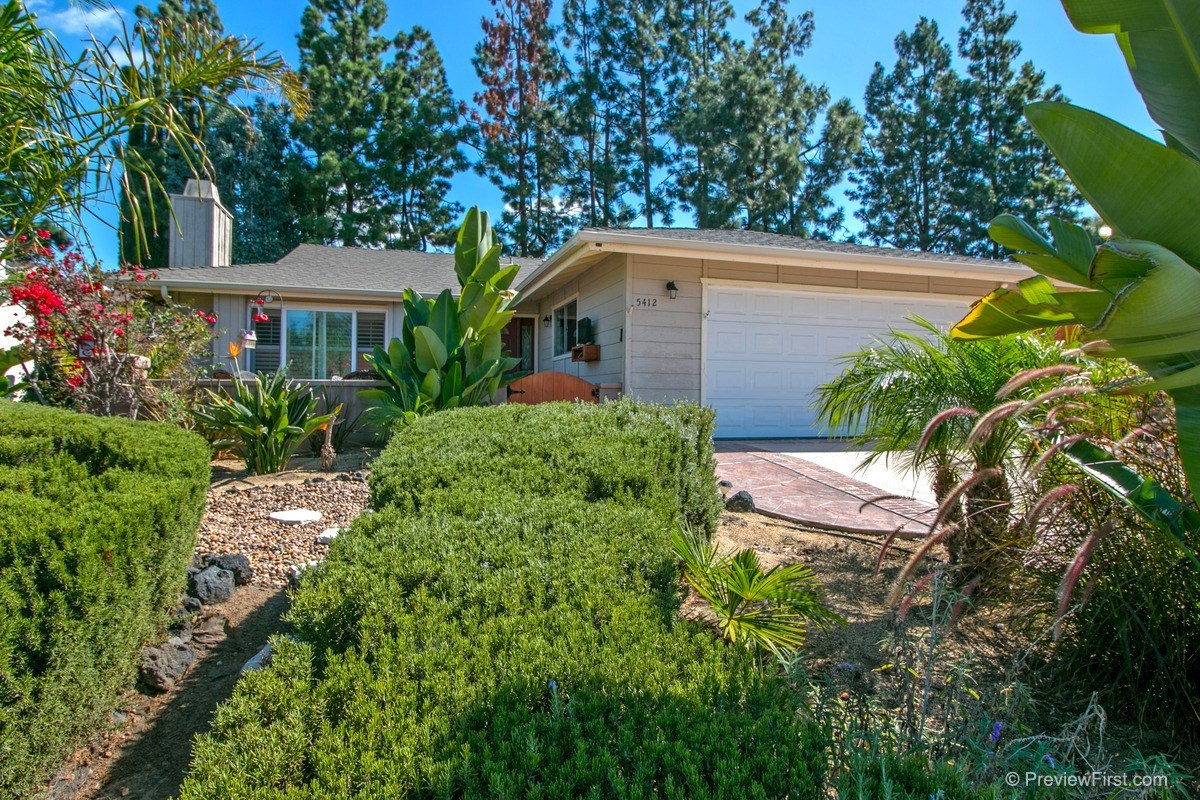
Remodeled one story home with upgrades throughout. Great curb appeal located in desirable Rancho San Guajome neighborhood, 1/2 block walk to Guajome Park. Hardwood flooring, custom lighting throughout, granite countertops, new windows with wood shutters, remodeled patio., dog run, beautiful white mantel fireplace, drought tolerant landscaping.
Single-familyProperty Type
1978Year Built
$587Est. Price/Sq.Ft.
4 spacesParking
Listed by Armando Molina•DRE #01951634• Hometown Advantage
•760-497-1894 (agent)
Bought with Tom Zokaei•DRE #01179006• Golden State Realty Financial
Remodeled 3br/2ba single story home. Great curb appeal in desirable neighborhood. 1,309 sf. New walnut hardwood flooring, custom lighting throughout, new granite tile countertops, new paint inside and out. Very elegant and open floor plan. Only 1/2 block to Guajome Park. Shows extremely well! See Supp. [Supplement]: When you walk in this elegant home, you will find a custom designed closet with a coat rack and shelving. It s perfect to use for your coat and shoes when you walk in the door. The light automatically turns on when you open the door and turns off when you close it. The entry, dining area, and kitchen have brand new walnut hardwood flooring. The living room is very spacious and has a fireplace with a gas starter. There is a beautiful new travertine surround and white wood mantel. It s the centerpiece of the room. The room is also wired for surround sound! The living room opens to the dining area, which is also spacious. The dining area has a sliding glass door out to the back patio. One of the highlights of the home is the remodeled kitchen. There is custom lighting including overhead recessed cans, above the counter mood lighting and under the counter lighting. Brand new granite tile countertops were just installed and tie into the neutral colors of the entire home. The dishwasher is new and the cooktop/oven is only two years old. All the bedrooms have new 6-panel doors and new hardware, new closet doors, and ceiling fans. The master bath and 2nd bath have matching granite tile countertops as well. 2-year old Lennox 4-ton heating and air conditioning unit. Automatic attic fan you can use in the summer to quickly blow the hot air out of the attic. Alarm system has remote access capabilities.
SDMLS #41073749
Jan 15, 2005
Listing Removed
—
Nov 21, 2004
Listed
$475,000
$363/sq ft
CRMLS #21051082
Nov 8, 2002
Sold
$270,000
$206/sq ft
Oct 1, 2002
Listed
$280,000
$214/sq ft
Public Records
Jan 30, 1986
Sold
$95,500
$73/sq ft
Year
Property tax
Land + Additions
Assessment*
2025
$5,568 (+6.0%)
$317,889 + $180,185
$498,074
2024
$5,252 (+2.5%)
$311,656 + $176,652
$488,308
2023
$5,126 (+0.3%)
$305,546 + $173,189
$478,735
2022
$5,113 (+2.3%)
$299,555 + $169,794
$469,349
2021
$4,999 (+0.3%)
$293,682 + $166,465
$460,147
2020
$4,982 (+1.5%)
$287,924 + $163,201
$451,125
2019
$4,908 (+5.2%)
$284,972 + $161,528
$446,500
2018
$4,666 (+1.9%)
$279,385 + $158,361
$437,746
2017
$4,580 (+2.4%)
$268,537 + $152,212
$420,749
2016
$4,471 (+22.2%)
$268,537 + $152,212
$420,749
2015
$3,658 (+14.1%)
$263,272 + $149,228
$412,500
2014
$3,207 (+2.8%)
$192,000 + $108,000
$300,000
2013
$3,119 (−0.5%)
$192,000 + $108,000
$300,000
2012
$3,134 (−14.4%)
$187,000 + $104,000
$291,000
2011
$3,663 (+0.1%)
$187,000 + $104,000
$291,000
2010
$3,658 (+0.8%)
$219,000 + $121,000
$340,000
2009
$3,629 (−19.6%)
$219,000 + $121,000
$340,000
2008
$4,512
$219,000 + $121,000
$340,000
Tax history for 5412 Old Ranch Rd
Year
Property tax
Land + Additions
Assessment*
2025
$5,568 (+6.0%)
$317,889 + $180,185
$498,074
2024
$5,252 (+2.5%)
$311,656 + $176,652
$488,308
2023
$5,126 (+0.3%)
$305,546 + $173,189
$478,735
2022
$5,113 (+2.3%)
$299,555 + $169,794
$469,349
2021
$4,999 (+0.3%)
$293,682 + $166,465
$460,147
2020
$4,982 (+1.5%)
$287,924 + $163,201
$451,125
2019
$4,908 (+5.2%)
$284,972 + $161,528
$446,500
2018
$4,666 (+1.9%)
$279,385 + $158,361
$437,746
2017
$4,580 (+2.4%)
$268,537 + $152,212
$420,749
2016
$4,471 (+22.2%)
$268,537 + $152,212
$420,749
2015
$3,658 (+14.1%)
$263,272 + $149,228
$412,500
2014
$3,207 (+2.8%)
$192,000 + $108,000
$300,000
2013
$3,119 (−0.5%)
$192,000 + $108,000
$300,000
2012
$3,134 (−14.4%)
$187,000 + $104,000
$291,000
2011
$3,663 (+0.1%)
$187,000 + $104,000
$291,000
2010
$3,658 (+0.8%)
$219,000 + $121,000
$340,000
2009
$3,629 (−19.6%)
$219,000 + $121,000
$340,000
2008
$4,512
$219,000 + $121,000
$340,000
*Taxable value of land and structures on it ("additions") is determined regularly by local assessors and does not affect market price.
Public record
Public record
Zoning
Permits
Beds
3
Baths
2
Stories
1
Lot width
—
Lot depth
—
Lot size
4,800 Sq. Ft.
Year renovated
1979
Sq. Ft.
1,309
Year built
1978
Style
Single Family Residential
County
San Diego County
APN
1573501400
Parking Spaces
4
Basement
No
Accessible
No
HOA Dues
$60 /month
Garage
Yes
Features
—
Last updated by owner on Jan 26, 2022.
RS
-EQ
-SP
Single-Family Residential District
To provide opportunities for single-family residential land use in neighborhoods, subject to appropriate standards. Duplexes, triplexes and fourplexes existing as of the effective date of this ordinance are allowed to remain, but all new residential construction shall be single-family dwellings or approved accessory structures (except as otherwise noted in Section 1030). In the RS District, the base density is 3.6 du per gross acre and the maximum potential density is 5.9 du per gross acre.
Zone overlays
Equestrian Overlay District
Scenic Park Overlay District
Permitted uses
Include but are not limited to:
Day care facility
Housing-Single unit
Housing-Senior
Housing-Other
Infrastructure
Apr 10, 2019 • Final
Bld solar pv res
Install a roof-mounted photovoltaic solar system on a residential building. The project includes solar modules and an inverter.
Electrical
Solar
Permit history is from public records and may be incomplete or inaccurate. Redfin and its agents make no representations about the property condition or permit status. Buyers should independently verify all information.
Property details
Parking
Parking Information
# of Garage Parking Spaces: 2
# of Non-Garage Parking Spaces: 2
Garage Type: Attached
Non-Garage Parking: Driveway
Interior
Virtual Tour
Bedroom Information
# of Bedrooms: 3
Master Bedroom Dimensions: 15x12
Bedroom 2 Dimensions: 12 x 10
Bedroom 3 Dimensions: 12 x 10
Bathroom Information
# of Baths (Full): 2
Fireplace Information
# of Fireplaces(s): 1
Fireplace Information: Fireplace in Family Room
Interior Features
Equipment: Dishwasher, Garage Door Opener, Microwave, Range/Oven, Refrigerator
Oceanside offers a great mix of coastal living and everyday convenience, with miles of beaches, a vibrant downtown, the Oceanside Harbor and Pier, and plenty of restaurants, shopping and entertainment. Its location also provides easy access to...

