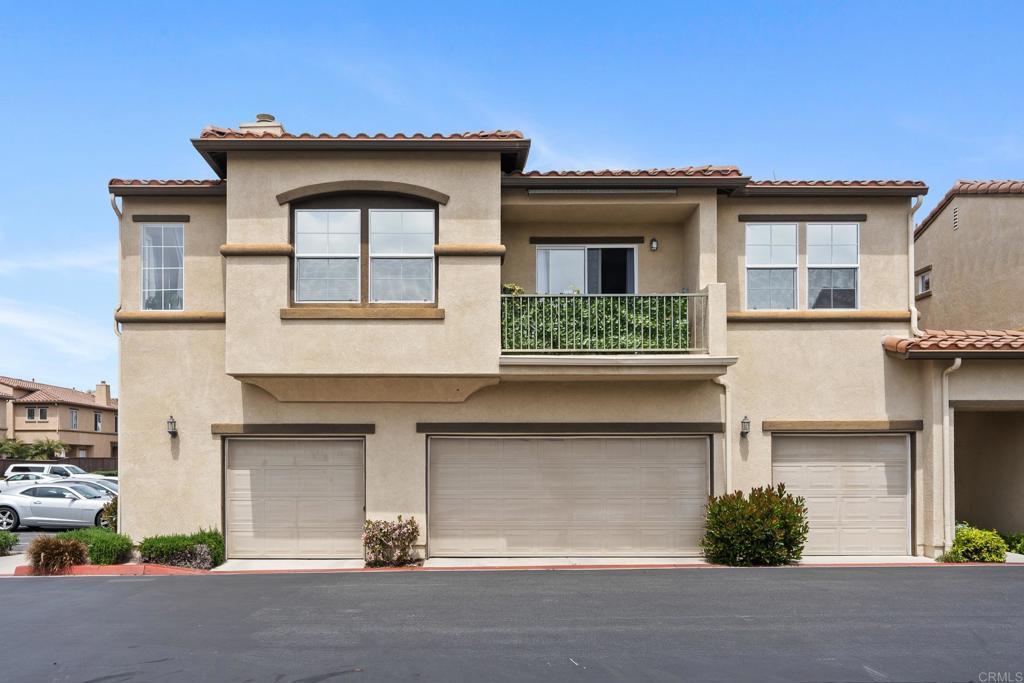
Welcome to one of Oceanside’s premier neighborhoods located in the Brisbane Community. This end unit townhome features high ceilings and tons of natural light. Large primary suit with a walk-in closet. Second bedroom is thoughtfully located across the main level with a full second bathroom right outside the hallway. Tile flooring and custom paint throughout. Kitchen is equipped with stainless steel appliances and rich mahogany custom cabinetry. Beautiful fireplace situated in the living room for those cozy nights. In-unit laundry located just off the hallway in closet. Enjoy the convenience with an attached 1 car garage and first floor entry. HOA includes pool, spa, playground and common area maintenance.
TownhomeProperty Type
2004Year Built
$505Est. Price/Sq.Ft.
1 car garageParking
Listed by Tyler Hagerla•DRE #01868830• Coastal Premier Properties
Bought with Julie Swartz•DRE #01194107• PDR, Inc.
Bought with Veronica Raggio•DRE #01321587• PDR, Inc.
Two story townhouse with all living space on the second floor. 1st floor is entry and single car garage. Has a small balcony off dining room. Laundry is in a hall closet..
4 years ago• May not reflect the current state of the home
Gigi Grant
Redfin Associate agent
Sale history for 638 Sumner Way #6
Date
Event
Price
CRMLS #NDP2302867
Jun 15, 2023
Sold
$555,000
$486/sq ft
May 16, 2023
Pending
—
May 12, 2023
Relisted
—
May 12, 2023
Price Changed
$560,000
$491/sq ft
May 2, 2023
Pending
—
Apr 20, 2023
Listed
$549,999
$482/sq ft
CRMLS #NDP2211002
Jan 10, 2023
Sold
$520,000
$456/sq ft
Dec 30, 2022
Pending
—
Dec 15, 2022
Contingent
—
Nov 29, 2022
Price Changed
$527,500
$462/sq ft
Nov 3, 2022
Listed
$530,000
$465/sq ft
Rare opportunity to own a stunning, upgraded, end-unit townhome in the very desirable Brisbane complex just 6 miles from the beach! Home shows the pride of ownership as the seller is the first owner. This 2Bd 2Ba home is bright, open, and has fresh paint throughout. All of the living space is upstairs giving the home a loft like feel. The kitchen has Corian countertop and sink, stainless steal appliances, extra can lighting in the ceiling, and Cherry Wood cabinets. The unit has Travertine flooring throughout and carpet in bedrooms. The living room features Travertine tile on gas fireplace, large ceiling fan, and lots of windows. The master bedroom has a large ceiling fan, walk in closet, and walk-in shower in master bath. Each bathroom has brand new Low Flow toilets. The one car garage enters directly into the home and has a storage nook perfect for a shelving unit, and is close to the units assigned parking spot and guest parking. The laundry area is conveniently located on the main floor while the balcony is great for lounging or BBQing with a expansive view. Water heater and AC units are only 4 years. The home is located close to Camp Pendleton, schools, shopping, and more while the Brisbane complex is beautifully maintained and includes a pool, spa, two tot lots, and dog park! Close to San Luis Rey paved bike/walk trail behind the unit even leads directly to the beach. VA/FHA welcomed. Must see!!!
Year
Property tax
Land + Additions
Assessment*
2025
$6,498 (+1.9%)
$376,728 + $212,241
$588,969
2024
$6,374 (+76.0%)
$369,342 + $208,080
$577,422
2023
$3,622 (+1.6%)
$362,100 + $204,000
$566,100
2022
$3,566 (−0.3%)
$170,818 + $159,885
$330,703
2021
$3,578 (+3.2%)
$167,469 + $156,750
$324,219
2020
$3,467 (+3.0%)
$164,186 + $153,677
$317,863
2019
$3,366 (+1.1%)
$162,503 + $152,102
$314,605
2018
$3,329 (+1.9%)
$159,317 + $149,120
$308,437
2017
$3,266 (+3.4%)
$153,132 + $143,331
$296,463
2016
$3,159 (+23.2%)
$153,132 + $143,331
$296,463
2015
$2,565 (+22.7%)
$150,130 + $140,521
$290,651
2014
$2,090 (+16.5%)
$102,000 + $98,000
$200,000
2013
$1,793 (+8.3%)
$102,000 + $98,000
$200,000
2012
$1,655 (−20.8%)
$88,000 + $84,000
$172,000
2011
$2,091 (+0.3%)
$82,000 + $77,000
$159,000
2010
$2,084 (−0.9%)
$103,000 + $97,000
$200,000
2009
$2,103 (−23.5%)
$103,000 + $97,000
$200,000
2008
$2,750
$103,000 + $97,000
$200,000
Tax history for 638 Sumner Way #6
Year
Property tax
Land + Additions
Assessment*
2025
$6,498 (+1.9%)
$376,728 + $212,241
$588,969
2024
$6,374 (+76.0%)
$369,342 + $208,080
$577,422
2023
$3,622 (+1.6%)
$362,100 + $204,000
$566,100
2022
$3,566 (−0.3%)
$170,818 + $159,885
$330,703
2021
$3,578 (+3.2%)
$167,469 + $156,750
$324,219
2020
$3,467 (+3.0%)
$164,186 + $153,677
$317,863
2019
$3,366 (+1.1%)
$162,503 + $152,102
$314,605
2018
$3,329 (+1.9%)
$159,317 + $149,120
$308,437
2017
$3,266 (+3.4%)
$153,132 + $143,331
$296,463
2016
$3,159 (+23.2%)
$153,132 + $143,331
$296,463
2015
$2,565 (+22.7%)
$150,130 + $140,521
$290,651
2014
$2,090 (+16.5%)
$102,000 + $98,000
$200,000
2013
$1,793 (+8.3%)
$102,000 + $98,000
$200,000
2012
$1,655 (−20.8%)
$88,000 + $84,000
$172,000
2011
$2,091 (+0.3%)
$82,000 + $77,000
$159,000
2010
$2,084 (−0.9%)
$103,000 + $97,000
$200,000
2009
$2,103 (−23.5%)
$103,000 + $97,000
$200,000
2008
$2,750
$103,000 + $97,000
$200,000
*Taxable value of land and structures on it ("additions") is determined regularly by local assessors and does not affect market price.
Public record
Public record
Zoning
Beds
2
Baths
2
Stories
—
Lot width
—
Lot depth
—
Lot size
—
Year renovated
2004
Sq. Ft.
1,141
Year built
2004
Style
Condo/Co-op
County
San Diego County
APN
1580303224
Parking Spaces
—
Basement
—
Accessible
—
HOA Dues
—
Garage
—
Features
—
Last updated by owner on Aug 19, 2026.
RM-C
Medium-Density C Residential District
To provide opportunities for residential uses, including patio homes, duplexes, townhouses, multi-dwelling structures, and cluster housing, which also include landscaped common open space and common-area facilities for residents use. Single-family dwellings existing as of the effective date of this ordinance are allowed to remain, but no new single-unit conventional (SU-C) single-family dwellings, as defined in this Article, shall be permitted unless developed on a pre-existing legal lot. The Medium Density C (RM-C) District where the base density is 15.1 du per gross acre and the maximum potential density is 20.9 units per gross acre.
Permitted uses
Include but are not limited to:
Day care facility
Housing-Single unit
Housing-Multiple units
Housing-Senior
Housing-Other
Infrastructure
Property details
Parking
Parking / Garage Information
Attached Garage
# of Garage Spaces: 1
# of Parking Spaces: 1
Interior
Laundry Information
Has Laundry
In Closet
Bathroom Information
# of Baths (Full): 2
Cooling Information
Central
Has Cooling
Room Information
See Remarks
Fireplace Information
Living Room
Has Fireplace
Interior Features
Entry Level: 1
Entry Location: 1
Levels: Two
Main Level Bathrooms: 2
Main Level Bedrooms: 2
Exterior
Exterior Features
Pool Features: Community Pool
Lot Information
Lot Size Source: Public Records
Property Information
Common Walls: 2+ common walls
Living Area Source: Public Records
Parcel Number: 1580303224
Attached Property
Total # of Stories: 2
Has View
Financial
Assesments Information
Assessments: Unknown
Utilities
Utilities Information
Water Source: District/Public
Location
Multi-Unit Information
# of Units In Community: 189
Homeowners Association
Is Part of Association
Association Name: Brisbane
Association Fee: $335
Association Fee Frequency: Monthly
Association Amenities: Pets Permitted, Playground, Pool, Spa
Neighborhood Information
Community Features: Sidewalks
School Information
High School District: Oceanside Unified
Location Information
Latitude: 33.24435400
Longitude: -117.32382300
Directions: Cross Street: N. River Road.
Zoning: R-1
Public facts
Beds: 2
Baths: 2.0
Sq. Ft.: 1,141
Stories: —
Lot Size: —
Style: Condo/Co-op
Year Built: 2004
Year Renovated: 2004
County: San Diego County
APN: 1580303224
Home facts updated by county records on Aug 19, 2026
Other
Listing Agent Information
List Agent First Name: Tyler
List Agent Last Name: Hagerla
Listing Office Information
List Office Name: Coastal Premier Properties
Selling Agent Information
Buyer Agent First Name: Julie
Buyer Agent Last Name: Swartz
Co-Buyer Agent First Name: Veronica
Co-Buyer Agent Last Name: Raggio
Selling Office Information
Buyer Office Name: PDR, Inc.
Co-Buyer Office Name: PDR, Inc.
Around this home
Schools
K - 12
Preschool & daycare
Louise Foussat Elementary School
Public K-5 • Assigned • 0.5mi
4/10
Martin Luther King Jr. Middle School
Public 6-8 • Assigned • 2.1mi
5/10
El Camino High School
Public 9-12 • Assigned • 1.8mi
7/10
Provided by GreatSchools
Lifestyle
Provided by Walk Score and Local Logic
Local insights from Redfin agents
Oceanside is known for its beautiful beaches, iconic pier, and laid-back coastal lifestyle. Its diverse real estate market offers charming beach cottages, to modern coastal homes and condos. It is located in North San Diego, which makes it an...
easier/shorter commute to Orange County and Los Angeles.
Oceanside offers a great mix of coastal living and everyday convenience, with miles of beaches, a vibrant downtown, the Oceanside Harbor and Pier, and plenty of restaurants, shopping and entertainment. Its location also provides easy access to...