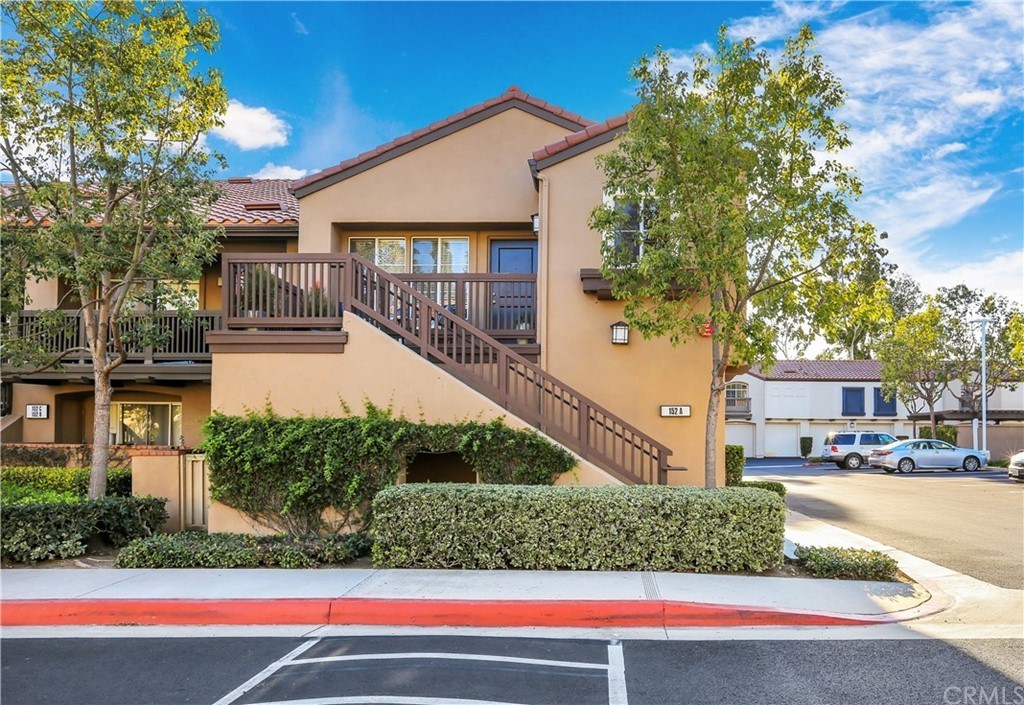
Exquisite private END unit with abundance of natural light and view of beautiful trees. This highly upgraded unit with no neighbors above or below, nestled in a quaint, well-maintained community and just steps from Peter's Canyon. Relax in the outdoor shaded patio with view of mature trees. Attached garage is conveniently located at the bottom of the stairs. Gorgeous upgrades include newly remodeled kitchen, laminate wood flooring, interior paint, water heater, HVAC, can lighting, updated bathrooms, etc. Spacious master bedroom with upgraded ensuite and a small outdoor patio. Extremely well-maintained community features resort-style amenities, which includes 2 swimming pools, spa, full workout gym and clubhouse. Easy access to the 241 & 261 toll roads, Santiago Canyon College, elementary schools and shopping centers, restaurants, grocery stores and more. This home is a must-see! NO SHOWINGS TILL SAT 2/5/2022 @ noon. Property will be sold with tenant in place only. Lease expires May 31, 2023.
CondoProperty Type
1993Year Built
$723Est. Price/Sq.Ft.
1 car garageParking
Listed by Evelyn Tee•DRE #01457934• eXp Realty of California Inc
Bought with Jack Gano•DRE #01930094• Re/Max R. E. Specialists
Nestled in a quaint, quiet community where neighbors become friends and families grow. Take a stroll through Peter’s Canyon, just steps from your front door, or relax at the end of the day on the freshly painted outdoor patio shaded from the afternoon sun. As you make your way up the exterior staircase to the unit, you pass by the attached garage conveniently located at the bottom of the stairs. Upon entry, take note of the open-concept and beautiful natural light dancing off the laminate flooring. Many upgrades have been completed to fulfill modern needs and conveniences boasting a stackable washer & dryer, newly installed hot water heater and HVAC, can lighting, freshly painted interior and updated bathrooms with new modern lighting & sink vanity. Cook weeknight dinners with ease in the bright & spacious kitchen featuring new shaker cabinets, new appliances, deep sink with a lovely outdoor view and family dining area. You can personalize the spacious master bedroom with upgraded en-suite and direct access to a small outdoor patio. The community features resort-style amenities including two large swimming pools, one just steps from the unit, spa, full workout gym and clubhouse to host large parties or family holiday events. The community is located in the ideal spot. Very close to the 241 & 261 toll roads, Santiago Canyon College, elementary schools and major shopping centers with an abundance of restaurants, gas stations, grocery stores and more. This home is a must-see!
Public Records
Mar 4, 2016
Sold
$381,000
$435/sq ft
CRMLS #PW16018326
Mar 4, 2016
Sold
$380,900
$435/sq ft
Feb 3, 2016
Contingent
—
Jan 28, 2016
Listed
$385,000
$440/sq ft
Welcome to 152 S Cross Creek #A, a Light and Bright Two Bedroom, 2 Bath End Unit Featuring a Single Car Detached Garage in the Orange Hills. Natural Light Compliments the Wonderful Floor Plan, New Beautiful Flooring, and Balcony. The Main Living Area Includes a Kitchen, Dining Area, and Family Room with Space for Entertaining. Large Master Bedroom with dedicated Bathroom and Walk In Closet. The Master Bedroom Opens to a Large Balcony. The Canyon Hills Community includes Two Separate Pool and Spas, an Association Gym, and Clubhouse. Nearby Hiking, Biking, Walking and Horse Trails. A Short Walk to Santiago Hills Community Park, Chapman Hills School, Peters Canyon and Irvine Regional Parks. Excellent Location with quick access to Jamboree Rd. , Newport Blvd. , Chapman Ave. , 261 and 241 Toll Roads. 152 S Cross Creek Rd. #A is a must see!
Public Records
Nov 14, 2003
Sold
$305,000
$349/sq ft
CRMLS #P358926
Sep 19, 2003
Listing Removed
—
Aug 28, 2003
Listed
$305,000
$349/sq ft
Public Records
Aug 26, 1999
Sold
$151,500
$173/sq ft
Public Records
Dec 31, 1997
Sold
$131,000
$150/sq ft
Year
Property tax
Land + Additions
Assessment*
2025
$7,893 (+2.2%)
$521,450 + $118,550
$640,000
2024
$7,723 (+2.2%)
$555,497 + $107,758
$663,255
2023
$7,557 (+34.0%)
$544,604 + $105,646
$650,250
2022
$5,638 (+2.7%)
$533,925 + $103,575
$637,500
2021
$5,489 (+7.4%)
$359,045 + $97,701
$456,746
2020
$5,111 (+1.2%)
$352,005 + $95,786
$447,791
2019
$5,053 (+1.4%)
$318,012 + $94,285
$412,297
2018
$4,982 (+3.9%)
$311,776 + $92,437
$404,213
2017
$4,796 (+7.0%)
$299,669 + $88,849
$388,518
2016
$4,482 (+1.4%)
$299,669 + $88,849
$388,518
2015
$4,419 (+22.3%)
$263,841 + $95,557
$359,398
2014
$3,612 (+6.8%)
$201,645 + $92,355
$294,000
2013
$3,381 (+0.5%)
$201,645 + $92,355
$294,000
2012
$3,365 (−3.9%)
$154,865 + $92,355
$247,220
2011
$3,502 (−5.7%)
$154,865 + $92,355
$247,220
2010
$3,713 (+6.8%)
$170,645 + $92,355
$263,000
2009
$3,477 (−10.6%)
$194,645 + $92,355
$287,000
2008
$3,888
$175,145 + $92,355
$267,500
Tax history for 152 S Cross Creek Rd Unit A
Year
Property tax
Land + Additions
Assessment*
2025
$7,893 (+2.2%)
$521,450 + $118,550
$640,000
2024
$7,723 (+2.2%)
$555,497 + $107,758
$663,255
2023
$7,557 (+34.0%)
$544,604 + $105,646
$650,250
2022
$5,638 (+2.7%)
$533,925 + $103,575
$637,500
2021
$5,489 (+7.4%)
$359,045 + $97,701
$456,746
2020
$5,111 (+1.2%)
$352,005 + $95,786
$447,791
2019
$5,053 (+1.4%)
$318,012 + $94,285
$412,297
2018
$4,982 (+3.9%)
$311,776 + $92,437
$404,213
2017
$4,796 (+7.0%)
$299,669 + $88,849
$388,518
2016
$4,482 (+1.4%)
$299,669 + $88,849
$388,518
2015
$4,419 (+22.3%)
$263,841 + $95,557
$359,398
2014
$3,612 (+6.8%)
$201,645 + $92,355
$294,000
2013
$3,381 (+0.5%)
$201,645 + $92,355
$294,000
2012
$3,365 (−3.9%)
$154,865 + $92,355
$247,220
2011
$3,502 (−5.7%)
$154,865 + $92,355
$247,220
2010
$3,713 (+6.8%)
$170,645 + $92,355
$263,000
2009
$3,477 (−10.6%)
$194,645 + $92,355
$287,000
2008
$3,888
$175,145 + $92,355
$267,500
*Taxable value of land and structures on it ("additions") is determined regularly by local assessors and does not affect market price.
Public record
Public record
Zoning
Beds
2
Baths
2
Stories
—
Lot width
—
Lot depth
—
Lot size
—
Year renovated
—
Sq. Ft.
875
Year built
1993
Style
Condo/Co-op
County
Orange County
APN
93428387
Parking Spaces
—
Basement
—
Accessible
—
HOA Dues
—
Garage
—
Features
—
Last updated by owner on Oct 28, 2026.
P-C
Planned Community District
The Planned Community (PC) district is intended to provide for a more efficient use of land and a better community environment by utilizing more imaginative and innovative planning concepts than would be possible under conventional zoning controls.
Property details
Parking
Parking / Garage Information
Attached Garage
# of Garage Spaces: 1
# of Parking Spaces: 1
Interior
Laundry Information
Has Laundry
In Closet, Inside
Kitchen Information
Appliances: Dishwasher
Has Appliances
Formal Dining Room
Remodeled Kitchen
Bathroom Information
# of Baths (Full): 2
Bathtub, Shower in Tub
Cooling Information
Central
Has Cooling
Room Information
Kitchen, Living Room, Primary Suite, Walk-In Closet