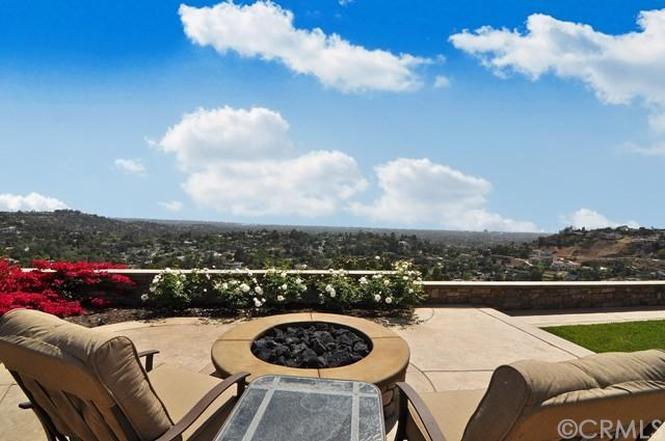
Welcome to 5701 E Rocking Horse Way, Nestled on a Private Cul-De-Sac Within the Highly Sought-After 24 Hour Guard Gated Community of Rocking Horse Ridge. This Stunning Home Features Five Bedrooms, Four Bathrooms, 100% Owned Solar System Under NEM 1.0- System Size 3.06 kW, Whole House Ethernet Wiring, Tankless Water Heater, Owned Water Softener, Zoned HVAC, Vaulted Ceilings, Plantation Shutters, and Numerous Custom Upgrades Throughout. The Main Floor Enjoys a Full Bathroom and Potential Bedroom Which is Used as an Office (No Closet Currently). Enjoy Breathtaking Views of the Ocean, City Lights, Sunset, Catalina Island, and Long Beach Harbor from Almost Every Room. The Living Room Features a Vaulted Ceiling, Cozy Fireplace and Opens to the Dining Room. The Remodeled Kitchen is a Chef’s Dream Enjoying Granite Counters, Thermador Appliances, Four Ovens (One Steamer and Two with Infrared Heating), Bosch Espresso Machine, Walk-In Pantry, Peninsula with Seating, Backyard Views and Breakfast Nook with Backyard Access. The Kitchen is Open to the Family Room Featuring Built-Ins and a Thermador Wine Fridge. The Primary Bedroom Includes a Cozy Fireplace, Seating Area, Walk-In Closet, and Access to a Private Balcony with Stunning Views. The Spacious Primary Bathroom is Complete with Dual Vanities, Makeup Vanity, Jetted Tub and a Walk-In Shower with a Rain Shower Head. The Low Maintenance Backyard is Perfect for Entertaining, Featuring a Pergola Covered Patio, Turf, Built-In BBQ Area with Firemagic Appliances (Grill, Sidecooker, Mini Fridge, Storage), Built-In Firepit, and Unobstructed Views from Every Angle. The Indoor Laundry Room Has Built-In Cabinets and Sink. Direct Access Three Car Garage with Epoxy Floors and Storage. Rocking Horse Ridge HOA Amenities Include a 1/2 Olympic Size Pool, Spa, Tennis Courts, Pickleball Courts, Greenbelt, Playground, Clubhouse and Two Ocean Viewpoints. Centrally Located Allowing Easy Access to the 55/22/91 Freeways and the 241/261/133 Toll Roads. A Short Drive to Local Shops, Food, Entertainment, Old Town Orange (Plaza), and Hiking/Biking Trails at Irvine and Peters Canyon Regional Parks. 5701 E Rocking Horse Way is a Must See!
Single-familyProperty Type
1985Year Built
5,500 sq ftLot Size
$677Est. Price/Sq.Ft.
3 garage spacesParking
Listed by John Katnik•DRE #01881694• Katnik Brothers R.E. Services
Contact: offer@kbre.com
Bought with Debbie Miller•DRE #01734292• First Team Real Estate
Bought with Sandi Clark•DRE #01264896• First Team Real Estate
PANORAMIC 180 DEGREE VIEW TO THE OCEAN FROM THIS SEMI-CUSTOM BUILT HOME. OVER 3100 SQ. FT. OF QUALITY UPGRADES AND REMODELING ADORN THIS ESTATE LOCATED AT THE END OF A CUL-DE-SAC AT THE TOP OF THE HILL IN PRESTIGIOUS GUARD-GATED ROCKING HORSE RIDGE. A $40,000 CUSTOM KITCHEN FEATURING THERMADOR PROFESSIONAL SERIES REFRIGERATOR, CONVENTION OVEN, 6 BURNER+GRIDDLE STAINLESS RANGE, DUAL OVENS, STEAM OVEN, BUILT-IN ESPRESSO MACHINE, PROFESSIONAL MICROWAVE AND DISHWASHER ACCENTED BY CUSTOM MAPLE CABINETS, GRANITE COUNTERTOPS W/ TRAVERTINE BACKSPLASH. WALK-IN PANTRY. BIG BREAKFAST BAR, EATING, DINING AREA WITH GLASS DOORS OUT TO THE COVERED PATIO AND THE OUTDOOR KITCHEN. THE FORMAL LIVING ROOM HAS VAULTED CEILINGS, FIREPLACE AND GLASS DOORS TO THE WORKOUT ROOM/OFFICE. THE FAMILY ROOM HAS 100+ DOOR WINE COOLER, FIREPLACE, CUSTOM LIGHTING AND TRAVERTINE FLOORS. 3 CAR GARAGE W/ EXPOXY FLOORS AND STORAGE, TANKLESS WATER HEATER AND WATER SOFTNER. 1 BEDROOM DOWN W/ BATH, UP THE WINDING STAIRCASE TO THE TECH AREA AND 4 BEDROOMS W/ 3 BATHS. THE MASTER HAS A FIREPLACE, VIEW BALCONY, HUGE WALK-IN CLOSET AND A BATH W/ GLASS AND TILE SHOWER, AIR JETTED TUB AND MAKE UP AREA. FRONT COURTYARD AND A FABULOUS VIEW OF THE CITIES TO THE SEA.
CRMLS #PW13075504
Jul 26, 2013
Sold
$1,050,000
$364/sq ft
Jun 10, 2013
Pending
—
May 25, 2013
Pending
—
Apr 26, 2013
Listed
$1,049,900
$364/sq ft
A PANORAMIC 180 DEGREE VIEW TO THE OCEAN FROM THIS SEMI-CUSTOM BUILT HOME! OVER 3100 SQ. FT. OF QUALITY UPGRADES AND REMODELING AT THE END OF A CUL-DE-SAC ON THE TOP OF THE HILL LOCATED IN PRESTIGIOUS GUARD-GATED ROCKING HORSE RIDGE. A $40,000 CUSTOM KITCHEN FEATURING THERMADOR PROFESSIONAL SERIES BUILT-IN REFRIGERATOR, CONVECTION OVEN, 6 BURNER PLUS GRIDDLE STAINLESS RANGE, DUAL OVENS, STEAM OVEN, BUILT IN ESPRESSO MACHINE, PROFESSIONAL GRADE RANGE HOOD, MICROWAVE AND DISHWASHER ACCENTED WITH GRANITE COUNTER TOPS W/ TRAVERTINE BACKSLASH OVER CUSTOM MAPLE CABINETRY AND A WALK IN PANTRY. ENJOY MEALS IN THE DINING AREA WITH GLASS DOORS OUT TO THE COVERED PATIO OR THE BREAKFAST BAR OR YOU CAN ENJOY THE VIEW FROM THE OUTDOOR KITCHEN WHILE RELAXING AROUND THE GAS FIRE PIT. THE FAMILY ROOM HAS A 100+ BOTTLE WINE REFRIGERATOR, A CUSTOM FIREPLACE, CUSTOM LIGHTING AND TRAVERTINE FLOORS. A GLASS AND STONE ACCENTED BATH AND DOWNSTAIRS BEDROOM, LAUNDRY W/ SINK AND GRANITE TOPS LEAD OUT TO A 3 CAR GARAGE WITH TEXTURE COATED FLOORS, STORAGE CABINETS, TANKLESS WATER HEATER AND WATER SOFTENER. FORMAL LIVING ROOM HAS DRAMATIC STAIRS OPEN TO THE GLASS DOORS LEADING INTO THE OFFICE/WORKOUT ROOM. MASTER BEDROOM FEATURES VIEW BALCONY, FIREPLACE & MASTER BATH W/ AIR/JETTED TUB ++
CRMLS #P119997
May 5, 1999
Sold
$467,500
$162/sq ft
Feb 18, 1999
Listed
$489,000
$170/sq ft
Public Records
Aug 10, 1992
Sold
$435,000
$151/sq ft
Year
Property tax
Land + Additions
Assessment*
2025
$14,223 (+2.2%)
$974,854 + $312,299
$1,287,153
2024
$13,914 (+2.3%)
$974,854 + $312,299
$1,287,153
2023
$13,604 (+2.0%)
$955,739 + $306,176
$1,261,915
2022
$13,338 (+2.9%)
$936,999 + $300,173
$1,237,172
2021
$12,965 (+0.9%)
$918,626 + $294,288
$1,212,914
2020
$12,844 (+1.3%)
$900,614 + $288,518
$1,189,132
2019
$12,676 (+1.6%)
$891,379 + $285,560
$1,176,939
2018
$12,481 (+4.5%)
$873,901 + $279,961
$1,153,862
2017
$11,944 (+2.4%)
$839,966 + $269,091
$1,109,057
2016
$11,659 (+1.5%)
$839,966 + $269,091
$1,109,057
2015
$11,492 (+2.2%)
$823,496 + $263,815
$1,087,311
2014
$11,248 (+65.9%)
$795,237 + $254,763
$1,050,000
2013
$6,781 (+3.4%)
$795,237 + $254,763
$1,050,000
2012
$6,559 (+6.9%)
$327,937 + $287,280
$615,217
2011
$6,133 (+1.1%)
$321,506 + $281,648
$603,154
2010
$6,066 (+0.5%)
$321,506 + $250,551
$572,057
2009
$6,037 (+2.8%)
$319,103 + $248,679
$567,782
2008
$5,876
$319,862 + $249,270
$569,132
Tax history for 5701 E Rocking Horse Way
Year
Property tax
Land + Additions
Assessment*
2025
$14,223 (+2.2%)
$974,854 + $312,299
$1,287,153
2024
$13,914 (+2.3%)
$974,854 + $312,299
$1,287,153
2023
$13,604 (+2.0%)
$955,739 + $306,176
$1,261,915
2022
$13,338 (+2.9%)
$936,999 + $300,173
$1,237,172
2021
$12,965 (+0.9%)
$918,626 + $294,288
$1,212,914
2020
$12,844 (+1.3%)
$900,614 + $288,518
$1,189,132
2019
$12,676 (+1.6%)
$891,379 + $285,560
$1,176,939
2018
$12,481 (+4.5%)
$873,901 + $279,961
$1,153,862
2017
$11,944 (+2.4%)
$839,966 + $269,091
$1,109,057
2016
$11,659 (+1.5%)
$839,966 + $269,091
$1,109,057
2015
$11,492 (+2.2%)
$823,496 + $263,815
$1,087,311
2014
$11,248 (+65.9%)
$795,237 + $254,763
$1,050,000
2013
$6,781 (+3.4%)
$795,237 + $254,763
$1,050,000
2012
$6,559 (+6.9%)
$327,937 + $287,280
$615,217
2011
$6,133 (+1.1%)
$321,506 + $281,648
$603,154
2010
$6,066 (+0.5%)
$321,506 + $250,551
$572,057
2009
$6,037 (+2.8%)
$319,103 + $248,679
$567,782
2008
$5,876
$319,862 + $249,270
$569,132
*Taxable value of land and structures on it ("additions") is determined regularly by local assessors and does not affect market price.
Public record
Public record
Zoning
Permits
Beds
4
Baths
2.5
Stories
—
Lot width
—
Lot depth
—
Lot size
5,500 Sq. Ft.
Year renovated
1985
Sq. Ft.
2,881
Year built
1985
Style
Single Family Residential
County
Orange County
APN
39339110
Parking Spaces
—
Basement
—
Accessible
—
HOA Dues
—
Garage
—
Features
—
Last updated by owner on Aug 27, 2026.
R-1-20
Single-Family Residential District
The purpose of this chapter is to create and preserve residential areas for a range of housing types and lifestyles. These provisions establish use regulations and development standards which are intended to create the highest quality residential development, minimize land use conflicts, encourage the rehabilitation and maintenance of residential neighborhoods and implement the goals of the City's General Plan. The provisions of this chapter do not guarantee that the maximum General Plan density is achievable for all projects and properties. Development density is dependent on many factors including lot configuration, topography, unit size, development standards, neighborhood context and other discretionary factors.; A single-family residential district with a minimum lot area of 20,000 sq ft.
Permitted uses
Include but are not limited to:
Day care facility
Housing-Single unit
Housing-Senior
Housing-Other
Housing-Mobile home park
Sep 30, 2014 • Final
Residential
Battery
Electrical
Solar
Dec 13, 2012 • Final
Legacy building
Addition
Permit history is from public records and may be incomplete or inaccurate. Redfin and its agents make no representations about the property condition or permit status. Buyers should independently verify all information.
Property details
Parking
Parking / Garage Information
Uncovered Spaces: 3
Attached Garage
# of Garage Spaces: 3
Direct Garage Access, Driveway, Garage
Has Parking
# of Parking Spaces: 6
Interior
Laundry Information
Has Laundry
Individual Room
Kitchen Information
Appliances: Dishwasher, Gas Range, Microwave, Water Softener
Has Appliances
Breakfast Counter / Bar, Breakfast Nook, Formal Dining Room
Granite Counters, Kitchen Open to Family Room, Remodeled Kitchen
Bathroom Information
# of Baths (Full): 4
Bathtub, Shower, Shower in Tub, Double Sinks In Master Bath, Main Floor Full Bath, Privacy toilet door, Vanity area, Walk-in shower
Cooling Information
Central
Has Cooling
Room Information
Family Room, Kitchen, Laundry, Living Room, Main Floor Bedroom, Primary Bathroom, Primary Bedroom, Office, Walk-In Closet, Walk-In Pantry
Home facts updated by county records on Aug 27, 2026
Other
Listing Information
IDX Contact Info: offer@kbre.com
Days Active in MLS: 158
Continuous Days Active in MLS: 158
Listing Agent Information
List Agent First Name: John
List Agent Last Name: Katnik
Listing Office Information
List Office Name: Katnik Brothers R.E. Services
Selling Agent Information
Buyer Agent First Name: Debbie
Buyer Agent Last Name: Miller
Co-Buyer Agent First Name: Sandi
Co-Buyer Agent Last Name: Clark
Selling Office Information
Buyer Office Name: First Team Real Estate
Co-Buyer Office Name: First Team Real Estate
Around this home
Schools
Panorama Elementary School
Public K-6 • Assigned • 0.2mi
9/10
Santiago Middle School
Charter 7-8 • Assigned • 0.8mi
6/10
El Modena High School
Public 9-12 • Assigned • 1.2mi
8/10
Provided by GreatSchools
Lifestyle
Provided by Walk Score and Local Logic
Local insights from Redfin agents
A foothill enclave offering sprawling lots, custom estates, and mature trees—providing a traditional, non-cookie-cutter vibe with no HOAs or Mello-Roos fees unlike neighboring master-planned villages.
Orange is defined by its rich history and architectural variety. You get the walkable historic energy of Old Towne, the quiet suburban streets of East Orange, and the rural equestrian trails of Orange Park Acres. This city provides a highly specific...