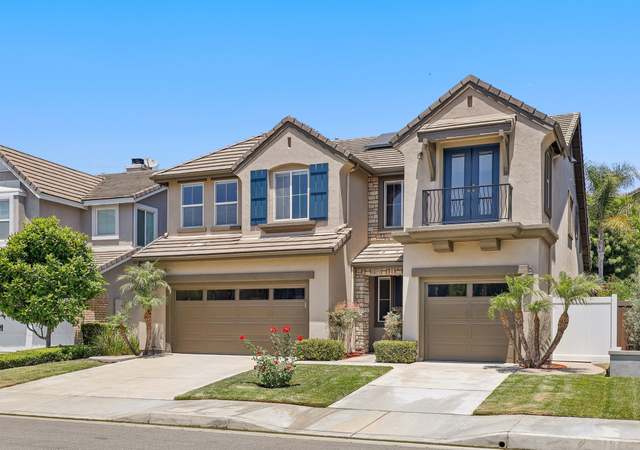
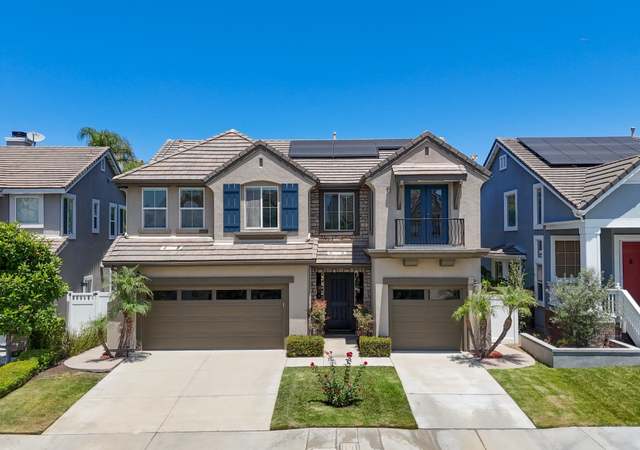
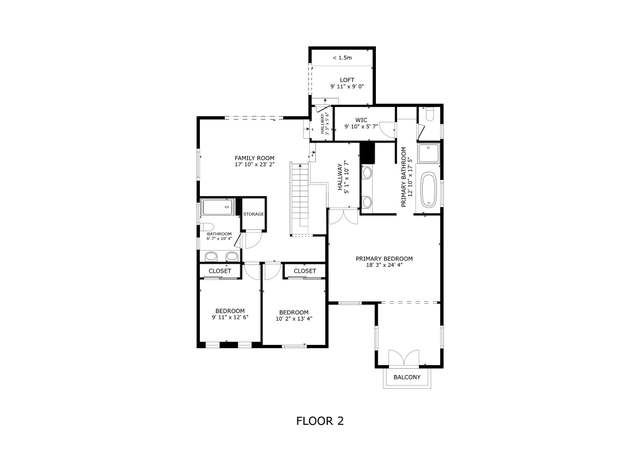
In the hills of Orange on a picturesque lot in the sought-after Serrano Heights development, this spectacular, highly upgraded home boasts stunning improvements throughout. Soaring ceilings, hardwood floors, granite countertops, raised panel cabinetry and inviting living areas make the approximately 2,642 square foot floor plan grand and welcoming. There are 4 bedrooms including the master suite with retreat, 2.5 bathrooms, plus a large loft. The remodeled kitchen is a dream with its granite countertops and travertine back splash, stainless steel appliances including two ovens, a five-burner cooktop, and refrigerator, plus spacious breakfast area. The family room features built-in cabinetry and mantled fireplace. There is also a separate living/dining room combination perfect for formal entertaining. The professionally appointed rear yard is lush and park-like with a fireplace and putting green. The property also features an attached two car garage with extra storage area, indoor laundry room and upgrades that include newer energy efficient central air system, premium light fixtures and newer commodes throughout, plus recently installed outdoor lighting. Move in ready and impressive in every way!
Single-familyProperty Type
2002Year Built
6,412 sq ftLot Size
$611Est. Price/Sq.Ft.
2 car garageParking
Listed by Amanda Hogan•DRE #01387448• Seven Gables Real Estate
Bought with Karen Lu-Ferguson•DRE #01406295• Berkshire Hathaway HomeServices California Properties
Decorators Delight- shows better than a model! Fabulous floor plan with downstairs office/bedroom-large family room with built-in media niche- kitchen with stainless steel appliances and breakfast nook-lovely master suite with retreat and deep sunken tub-Oversized loft-hardwood and tumbled marble floors throughout-Entertainers backyard with outdoor fireplace and lush landscaping-extra storage in garage. MUST SEE! Too much to mention! You clients will love it!
Year
Property tax
Land + Additions
Assessment*
2025
$12,548 (+2.3%)
$590,476 + $414,321
$1,004,797
2024
$12,271 (+2.2%)
$590,476 + $414,321
$1,004,797
2023
$12,004 (+2.8%)
$578,898 + $406,198
$985,096
2022
$11,679 (−0.4%)
$567,547 + $398,234
$965,781
2021
$11,721 (+1.1%)
$556,419 + $382,446
$938,865
2020
$11,592 (+1.5%)
$545,508 + $374,948
$920,456
2019
$11,421 (+1.7%)
$539,914 + $371,104
$911,018
2018
$11,232 (+4.1%)
$529,327 + $363,828
$893,155
2017
$10,787 (+2.1%)
$508,773 + $349,701
$858,474
2016
$10,566 (+8.1%)
$508,773 + $349,701
$858,474
2015
$9,774 (+0.6%)
$498,797 + $342,845
$841,642
2014
$9,712 (+16.7%)
$410,079 + $360,061
$770,140
2013
$8,323 (+0.7%)
$410,079 + $360,061
$770,140
2012
$8,266 (−2.9%)
$276,419 + $360,061
$636,480
2011
$8,509 (+0.3%)
$276,419 + $360,061
$636,480
2010
$8,486 (+0.5%)
$302,939 + $360,061
$663,000
2009
$8,440 (−20.8%)
$302,939 + $360,061
$663,000
2008
$10,661
$302,939 + $360,061
$663,000
Tax history for 8035 E Hampshire Rd
Year
Property tax
Land + Additions
Assessment*
2025
$12,548 (+2.3%)
$590,476 + $414,321
$1,004,797
2024
$12,271 (+2.2%)
$590,476 + $414,321
$1,004,797
2023
$12,004 (+2.8%)
$578,898 + $406,198
$985,096
2022
$11,679 (−0.4%)
$567,547 + $398,234
$965,781
2021
$11,721 (+1.1%)
$556,419 + $382,446
$938,865
2020
$11,592 (+1.5%)
$545,508 + $374,948
$920,456
2019
$11,421 (+1.7%)
$539,914 + $371,104
$911,018
2018
$11,232 (+4.1%)
$529,327 + $363,828
$893,155
2017
$10,787 (+2.1%)
$508,773 + $349,701
$858,474
2016
$10,566 (+8.1%)
$508,773 + $349,701
$858,474
2015
$9,774 (+0.6%)
$498,797 + $342,845
$841,642
2014
$9,712 (+16.7%)
$410,079 + $360,061
$770,140
2013
$8,323 (+0.7%)
$410,079 + $360,061
$770,140
2012
$8,266 (−2.9%)
$276,419 + $360,061
$636,480
2011
$8,509 (+0.3%)
$276,419 + $360,061
$636,480
2010
$8,486 (+0.5%)
$302,939 + $360,061
$663,000
2009
$8,440 (−20.8%)
$302,939 + $360,061
$663,000
2008
$10,661
$302,939 + $360,061
$663,000
*Taxable value of land and structures on it ("additions") is determined regularly by local assessors and does not affect market price.
Public record
Public record
Zoning
Permits
Beds
4
Baths
3.5
Stories
—
Lot width
—
Lot depth
—
Lot size
6,538 Sq. Ft.
Year renovated
2002
Sq. Ft.
2,642
Year built
2002
Style
Single Family Residential
County
Orange County
APN
37042306
Parking Spaces
—
Basement
—
Accessible
—
HOA Dues
—
Garage
—
Features
—
Last updated by owner on Jul 22, 2026.
P-C
Planned Community District
The Planned Community (PC) district is intended to provide for a more efficient use of land and a better community environment by utilizing more imaginative and innovative planning concepts than would be possible under conventional zoning controls.
Mar 16, 2022 • Final
Residential
ADU
Apr 5, 2002 • Active
Legacy building
New construction
Permit history is from public records and may be incomplete or inaccurate. Redfin and its agents make no representations about the property condition or permit status. Buyers should independently verify all information.
Property details
Parking
Parking / Garage Information
# of Garage Spaces: 2
Carport Attached, Driveway - Concrete, Direct Garage Access, Garage
Has Parking
# of Parking Spaces: 2
Interior
Laundry Information
Has Laundry
Area, Inside
Kitchen Information
Appliances: Built In Range, Dishwasher, Garbage Disposal, Gas Cooktop, Microwave, Refrigerator
Has Appliances
Breakfast Nook, Formal Dining Room
Bathroom Information
# of Baths (Full): 1
# of Baths (1/2): 1
# of Baths (3/4): 1
Cooling Information
Central, High Efficiency
Has Cooling
Room Information
Family Room, Loft, Living Room, Primary Bedroom, Main Floor Bedroom, Retreat, Separate Family Room
Security Features: Carbon Monoxide Detector(s), Smoke Detector, Security System
Window Features: Blinds, Drapes/Curtains, Screens
Exterior
Exterior Features
Lighting
Patio And Porch Features: Slab
Has Patio
Pool Features: None
Has Sprinklers
Lot Information
Lot Size Source: Assessor's Data
Lot Features: Back Yard, Front Yard, Sprinklers In Front, Sprinklers In Rear, Sprinklers Timer
Property Information
Total # of Units: 1
Accessibility Features: None
Common Walls: No Common Walls
Parcel Number: 37042306
Property Condition: Turnkey
Total # of Stories: 2
Year Built Source: Assessor
Financial
Assesments Information
Assessments: Mello-Roos
Utilities
Utilities Information
Electricity Available, Sewer Connected
Water Source: District/Public
Location
Multi-Unit Information
# of Units In Community: 1
Builder Name: Pulte Homes
Homeowners Association
Is Part of Association
Association Name: Serrano Heights
Association Fee: $84
Association Fee Frequency: Monthly
Association Amenities: Dues Paid Monthly
Neighborhood Information
Community Features: Sidewalks, Street Lighting
School Information
High School District: Orange Unified
Location Information
Latitude: 33.83108500
Longitude: -117.76773800
Other Subdivision Name: Cambridge Place (CAMP)
Directions: Serrano turn onto Kendra turn left onto Hampshire
Subdivision Name: Cambridge Place (CAMP)
Public facts
Beds: 4
Baths: 3.5
Sq. Ft.: 2,642
Stories: —
Lot Size: 6,538 square feet
Style: Single Family Residential
Year Built: 2002
Year Renovated: 2002
County: Orange County
APN: 37042306
Home facts updated by county records on Jul 22, 2026
Other
Listing Information
Days Active in MLS: 43
Continuous Days Active in MLS: 43
Listing Agent Information
List Agent First Name: Amanda
List Agent Last Name: Hogan
Listing Office Information
List Office Name: Seven Gables Real Estate
Selling Agent Information
Buyer Agent First Name: Karen
Buyer Agent Last Name: Lu-Ferguson
Selling Office Information
Buyer Office Name: Tarbell Realtor
Around this home
Schools
Anaheim Hills Elementary School
Public K-6 • Assigned • 0.4mi
10/10
El Rancho Charter School
Charter 7-8 • Assigned • 1.8mi
9/10
Canyon High School
Public 9-12 • Assigned • 1.7mi
10/10
Provided by GreatSchools
Lifestyle
Provided by Walk Score and Local Logic
Local insights from Redfin agents
Orange is defined by its rich history and architectural variety. You get the walkable historic energy of Old Towne, the quiet suburban streets of East Orange, and the rural equestrian trails of Orange Park Acres. This city provides a highly specific...