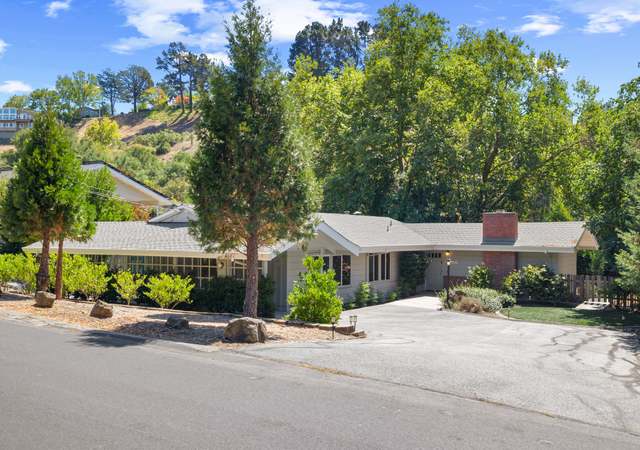
Blocks to Glorietta Elem. Professionally landscaped level front, back & side yards. Hardwood floors thruout. Large sunny family room wired for surround sound & network. Fenced rear yard & side yard + garden, stone patio w fountain & pool w removable fence. 2 brick fireplaces, 2 car garage
Single-familyProperty Type
1952Year Built
0.32 acresLot Size
$976Est. Price/Sq.Ft.
2 car garageParking
Listed by Nancy Marshall•DRE #00954338• Alain Pinel REALTORS
Bought with Ming Zhou•DRE #01408951• Better Homes and Gardens Real Estate RP
bridgeMLS, Bay East AOR, or Contra Costa AOR #40654941
May 30, 2014
Sold
$1,200,000
$663/sq ft
May 5, 2014
Pending
—
Apr 25, 2014
Listed
$925,000
$511/sq ft
bridgeMLS, Bay East AOR, or Contra Costa AOR #11147531
Aug 23, 2002
Sold
$742,000
$410/sq ft
Jul 19, 2002
Listing Removed
—
Jul 9, 2002
Listed
$725,000
$400/sq ft
FABULOUS LOCATION,WALK TO GLORIETTA,LEVEL YARD WITH POOL AND LAWN. LARGE FAMILY ROOM WITH FIREPLACE. HOUSE HAS WONDERFUL WARM
bridgeMLS, Bay East AOR, or Contra Costa AOR #11001746
Jan 22, 1999
Sold
$429,000
$237/sq ft
Jan 7, 1999
Listing Removed
—
Jan 5, 1999
Listed
$419,000
$231/sq ft
WONDERFUL HM ON GRT LOT. PRIVATE W/EXPANSION POSS. SURROUNDED BY UPDATED, EXPANDED HMS. LRG FR, HDWD FLRS. MUST SEE
Public Records
Nov 28, 1984
Sold
$181,000
$100/sq ft
Year
Property tax
Land + Additions
Assessment*
2025
$18,822 (+1.6%)
$1,175,353 + $325,092
$1,500,445
2024
$18,529 (+1.7%)
$1,152,307 + $318,718
$1,471,025
2023
$18,222 (+2.8%)
$1,129,713 + $312,469
$1,442,182
2022
$17,717 (+2.0%)
$1,107,562 + $306,343
$1,413,905
2021
$17,364 (+1.1%)
$1,085,846 + $300,337
$1,386,183
2020
$17,177 (+0.2%)
$1,064,555 + $294,449
$1,359,004
2019
$17,151 (+8.4%)
$1,053,640 + $291,430
$1,345,070
2018
$15,817 (+2.8%)
$1,032,981 + $285,716
$1,318,697
2017
$15,386 (+2.5%)
$992,870 + $274,622
$1,267,492
2016
$15,014 (+0.5%)
$992,870 + $274,622
$1,267,492
2015
$14,939 (+35.0%)
$973,402 + $269,238
$1,242,640
2014
$11,067 (+22.7%)
$561,202 + $315,451
$876,653
2013
$9,022 (+1.3%)
$561,202 + $315,451
$876,653
2012
$8,908 (−5.2%)
$452,916 + $254,584
$707,500
2011
$9,393 (+0.2%)
$452,916 + $254,584
$707,500
2010
$9,372 (−7.5%)
$480,123 + $269,877
$750,000
2009
$10,137 (+5.5%)
$483,324 + $271,676
$755,000
2008
$9,607
$534,227 + $300,290
$834,517
Tax history for 101 Meadow View Rd
Year
Property tax
Land + Additions
Assessment*
2025
$18,822 (+1.6%)
$1,175,353 + $325,092
$1,500,445
2024
$18,529 (+1.7%)
$1,152,307 + $318,718
$1,471,025
2023
$18,222 (+2.8%)
$1,129,713 + $312,469
$1,442,182
2022
$17,717 (+2.0%)
$1,107,562 + $306,343
$1,413,905
2021
$17,364 (+1.1%)
$1,085,846 + $300,337
$1,386,183
2020
$17,177 (+0.2%)
$1,064,555 + $294,449
$1,359,004
2019
$17,151 (+8.4%)
$1,053,640 + $291,430
$1,345,070
2018
$15,817 (+2.8%)
$1,032,981 + $285,716
$1,318,697
2017
$15,386 (+2.5%)
$992,870 + $274,622
$1,267,492
2016
$15,014 (+0.5%)
$992,870 + $274,622
$1,267,492
2015
$14,939 (+35.0%)
$973,402 + $269,238
$1,242,640
2014
$11,067 (+22.7%)
$561,202 + $315,451
$876,653
2013
$9,022 (+1.3%)
$561,202 + $315,451
$876,653
2012
$8,908 (−5.2%)
$452,916 + $254,584
$707,500
2011
$9,393 (+0.2%)
$452,916 + $254,584
$707,500
2010
$9,372 (−7.5%)
$480,123 + $269,877
$750,000
2009
$10,137 (+5.5%)
$483,324 + $271,676
$755,000
2008
$9,607
$534,227 + $300,290
$834,517
*Taxable value of land and structures on it ("additions") is determined regularly by local assessors and does not affect market price.
Public record
Public record
Permits
Beds
3
Baths
1
Stories
1
Lot width
—
Lot depth
—
Lot size
0.32 Acres
Year renovated
1954
Sq. Ft.
1,811
Year built
1952
Style
Single Family Residential
County
Contra Costa County
APN
2683520098
Parking Spaces
—
Basement
—
Accessible
—
HOA Dues
—
Garage
—
Features
—
Last updated by owner on Jul 13, 2026.
Jan 10, 2017 • Final
Building - residential mechanical
Replace the existing furnace with a new furnace.
HVAC
Mar 31, 2010 • Final
Building - residential plumbing
Replace the existing water heater with a new tankless water heater. Relocate the unit to an exterior wall between the kitchen and bathroom window.
Plumbing
Water heater
Permit history is from public records and may be incomplete or inaccurate. Redfin and its agents make no representations about the property condition or permit status. Buyers should independently verify all information.
Property details
Parking
Parking Information
Has Attached Garage
Garage Spaces: 2
Covered Spaces: 2
Parking Features: Attached, Int Access From Garage, Off Street
Interior
Bathroom Information
# of Bathrooms Total: 2
# of Bathrooms Full: 2
Other Bathrooms Included Features: Solid Surface, Stall Shower, Tub
Interior Features
Interior Features: Family Room, Tile Counters, Eat-in Kitchen
Appliances: Dishwasher, Double Oven, Disposal, Gas Range, Oven
Laundry Features: 220 Volt Outlet, Gas Dryer Hookup
Street Level Features: 1 Bedroom, 2 Bedrooms, 3 Bedrooms, 2 Baths, Laundry Facility, Main Entry
Window Features: Window Coverings
Fireplaces Total: 2
Has Fireplace
Flooring: Hardwood Flrs Throughout, Linoleum
Room Information
Kitchen Features: 220 Volt Outlet,Counter - Tile,Dishwasher,Double Oven,Eat In Kitchen,Garbage Disposal,Gas Range/Cooktop,Oven Built-in
Rooms Total: 6
Fireplace Features: Brick, Family Room, Living Room, Wood Burning
Basement: Crawl Space
Exterior
Building Information
Construction Materials: Wood Shingles
Building Area Total: 1,811
Foundation Details: Slab
Exterior Features
Patio And Porch Features: Patio
Exterior Features: Back Yard, Front Yard, Garden/Play, Side Yard, Sprinklers Automatic, Sprinklers Back, Sprinklers Front, Sprinklers Side
Fencing: Fenced
Roof: Shingle
Pool Information
Pool Features: Gunite, In Ground, Pool Sweep, Solar Heat
Has Private Pool
Property Information
Living Area: 1811
Living Area Units: Square Feet
Property Type: Residential
Property Sub Type: Single Family Residence
Year Built: 1952
Lot Information
Lot Size Square Feet: 13775
Lot Size Area: 0.31623
Lot Size Units: Acres
Lot Size Acres: 0.31623
Lot Features: Corner Lot, Level, Regular
Utilities
Utility Information
Water Source: Public
Electric: 220 Volts in Kitchen
Sewer: Public Sewer
Heating & Cooling
Has Heating
Heating: Forced Air
Cooling: Ceiling Fan(s)
Location
School Information
High School District: Orinda (925) 254-4901
Public facts
Beds: 3
Baths: 1.0
Sq. Ft.: 1,811
Stories: 1.0
Lot Size: 0.32 acres
Style: Single Family Residential
Year Built: 1952
Year Renovated: 1954
County: Contra Costa County
APN: 2683520098
Home facts updated by county records on Jul 13, 2026
Around this home
Schools
Glorietta Elementary School
Public K-5 • Assigned • 0.6mi
10/10
Orinda Intermediate School
Public 6-8 • Assigned • 2.1mi
10/10
Miramonte High School
Public 9-12 • Assigned • 2.7mi
10/10
Provided by GreatSchools
Lifestyle
Provided by Walk Score and Local Logic
Climate risks
1/10 Flood Factor
Minimal risk of a flood reaching the building in the next 30 years
3/10 Fire Factor
0.62% chance of being in a wildfire in next 30 years
3/10 Heat Factor
7 days above 90° expected this year, 16 days in 30 years
1/10 Wind Factor
Minimal risk of severe winds over next 30 years
8/10 Air Factor
14 unhealthy days expected this year, 15 days in 30 years
Provided by First Street
Historical weather
Orinda, CA • 94563
Average low and high temperatures (°F)
59
42
62
44
69
47
67
47
72
51
75
53
75
55
82
58
81
58
75
55
62
48
56
45
Jan
Feb
Mar
Apr
May
Jun
Jul
Aug
Sep
Oct
Nov
Dec
Sun exposure
In this area, properties receive around 11.5 hours in
June and 4.9 hours in December, placing it above the
U.S. average for solar exposure.
11.5 hrs
4.9 hrs
JuneDecember
Provided by Shadowmap
Estimated sale price
$1.68M – $2.03M
Reach more buyers when you sell with Redfin. Save up to $17,683 in fees.3 minutes to get started.
Property information provided by bridgeMLS, Bay East AOR, or Contra Costa AOR when last listed in 2014. This data may not match public records. Learn more.