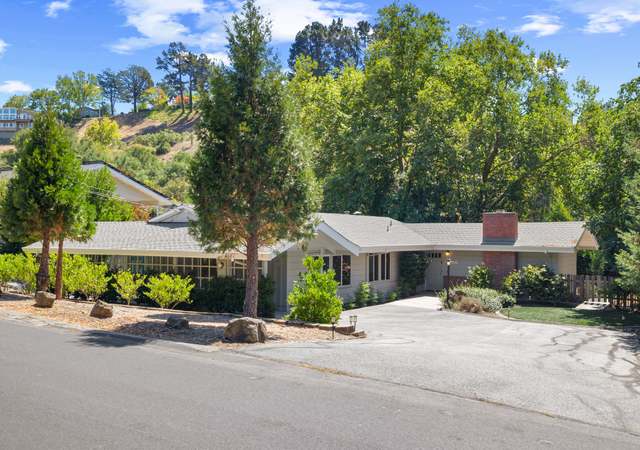
Stunning Glorietta rancher available for the first time in 30 years. Impeccably maintained home on prime cul-de-sac in the heart of sought after Glorietta neighborhood combines a versatile family-friendly open floor plan with beautifully thought out renovations. Inviting living room has soaring open beam ceilings, classic fireplace, and French doors opening to lovely private level yard with expansive lawn and patio for playing and entertaining. Recently remodeled kitchen is a chef's delight with gleaming white cabinetry, large island with breakfast bar, expansive quartz counters, and stainless steel appliances including six burner dual fuel Cafe range. The kitchen adjoins the fabulous high ceilinged great room/family room (which also offers possibility of creating 4th bedroom). Spacious primary bedroom has roomy walk-in closet and renovated skylit en suite bathroom. Quality workmanship and materials, including luxury designer flooring, throughout the home. Updated systems include nearly new fire resistant composition shingle roof, central heating and air conditioning, and tankless water heater. Don't miss side yard fruit tree orchard. Open Sunday 1-4
Single-familyProperty Type
1951Year Built
0.31 acresLot Size
$1,012Est. Price/Sq.Ft.
2 car garageParking
Listed by Linda S Friedman•DRE #00521002• Village Associates Real Estate
bridgeMLS, Bay East AOR, or Contra Costa AOR #41059998
Jun 28, 2024
Sold
$2,188,000
$1,082/sq ft
May 30, 2024
Pending
—
May 16, 2024
Listed
$1,998,000
$988/sq ft
Public Records
Aug 17, 1994
Sold
$355,000
$176/sq ft
Year
Property tax
Land + Additions
Assessment*
2025
$27,488 (+217.8%)
$1,716,660 + $559,735
$2,276,395
2024
$8,649 (+1.7%)
$1,683,000 + $548,760
$2,231,760
2023
$8,507 (+4.7%)
$411,686 + $172,894
$584,580
2022
$8,123 (+2.0%)
$403,614 + $169,504
$573,118
2021
$7,962 (+1.4%)
$395,700 + $166,181
$561,881
2020
$7,849 (+0.2%)
$387,942 + $162,923
$550,865
2019
$7,837 (+7.6%)
$383,965 + $161,253
$545,218
2018
$7,283 (+3.0%)
$376,437 + $158,092
$534,529
2017
$7,069 (+2.5%)
$361,820 + $151,954
$513,774
2016
$6,895 (+0.7%)
$361,820 + $151,954
$513,774
2015
$6,845 (+1.5%)
$354,726 + $148,975
$503,701
2014
$6,741 (+2.3%)
$342,554 + $143,864
$486,418
2013
$6,592 (+3.0%)
$342,554 + $143,864
$486,418
2012
$6,400 (+1.5%)
$341,006 + $143,214
$484,220
2011
$6,305 (+1.5%)
$334,320 + $140,406
$474,726
2010
$6,210 (+1.5%)
$327,765 + $137,653
$465,418
2009
$6,120 (+4.2%)
$325,316 + $136,625
$461,941
2008
$5,871
$326,089 + $136,950
$463,039
Tax history for 90 Meadow View Rd
Year
Property tax
Land + Additions
Assessment*
2025
$27,488 (+217.8%)
$1,716,660 + $559,735
$2,276,395
2024
$8,649 (+1.7%)
$1,683,000 + $548,760
$2,231,760
2023
$8,507 (+4.7%)
$411,686 + $172,894
$584,580
2022
$8,123 (+2.0%)
$403,614 + $169,504
$573,118
2021
$7,962 (+1.4%)
$395,700 + $166,181
$561,881
2020
$7,849 (+0.2%)
$387,942 + $162,923
$550,865
2019
$7,837 (+7.6%)
$383,965 + $161,253
$545,218
2018
$7,283 (+3.0%)
$376,437 + $158,092
$534,529
2017
$7,069 (+2.5%)
$361,820 + $151,954
$513,774
2016
$6,895 (+0.7%)
$361,820 + $151,954
$513,774
2015
$6,845 (+1.5%)
$354,726 + $148,975
$503,701
2014
$6,741 (+2.3%)
$342,554 + $143,864
$486,418
2013
$6,592 (+3.0%)
$342,554 + $143,864
$486,418
2012
$6,400 (+1.5%)
$341,006 + $143,214
$484,220
2011
$6,305 (+1.5%)
$334,320 + $140,406
$474,726
2010
$6,210 (+1.5%)
$327,765 + $137,653
$465,418
2009
$6,120 (+4.2%)
$325,316 + $136,625
$461,941
2008
$5,871
$326,089 + $136,950
$463,039
*Taxable value of land and structures on it ("additions") is determined regularly by local assessors and does not affect market price.
Public record
Public record
Permits
Beds
4
Baths
2
Stories
1
Lot width
—
Lot depth
—
Lot size
0.31 Acres
Year renovated
2000
Sq. Ft.
2,022
Year built
1951
Style
Single Family Residential
County
Contra Costa County
APN
2684210046
Parking Spaces
—
Basement
—
Accessible
—
HOA Dues
—
Garage
—
Features
—
Last updated by owner on Jul 13, 2026.
Sep 18, 2023 • Final
Building - residential re-roof
Remove and replace the existing composition shingle roof with new composition shingles. A cool roof or cool roof exception is required at the final inspection.
Roofing
Sep 15, 2022 • Final
Building - residential mechanical
Replace the furnace, air conditioner, and air ducts in a residential building. A HERS report is required at the final inspection.
HVAC
Permit history is from public records and may be incomplete or inaccurate. Redfin and its agents make no representations about the property condition or permit status. Buyers should independently verify all information.
Property details
Parking
Parking Information
Has Attached Garage
Garage Spaces: 2
Covered Spaces: 2
Parking Features: Attached, Garage Door Opener
Interior
Bathroom Information
# of Bathrooms Total: 2
# of Bathrooms Full: 2
Other Bathrooms Included Features: Shower Over Tub, Tub with Jets, Updated Baths
Primary Bathroom Included Features: Skylight, Stall Shower, Updated Baths
Interior Features
Interior Features: Family Room, Kitchen/Family Combo, Utility Room, Breakfast Bar, Counter - Solid Surface, Kitchen Island, Updated Kitchen
Appliances: Range, Refrigerator, Dryer, Washer
Laundry Features: Dryer, Laundry Room, Washer
Street Level Features: 3 Bedrooms, 2 Baths, Primary Bedrm Suite - 1, Laundry Facility, No Steps to Entry, Main Entry
Property information provided by bridgeMLS, Bay East AOR, or Contra Costa AOR when last listed in 2024. This data may not match public records. Learn more.